
Javier Puga-Phillips
Cascade Hasson Sotheby's International Realty
(213) 634-8873
33 Total Sales
1 in Centennial-Gresham
$352,500 Price
Estimated Value: $195,000 - $241,199
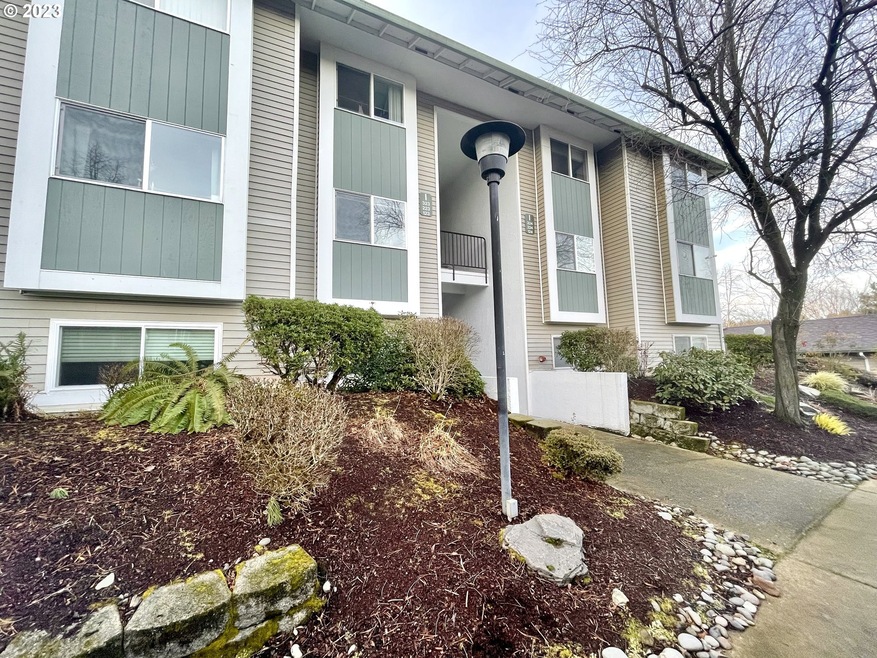
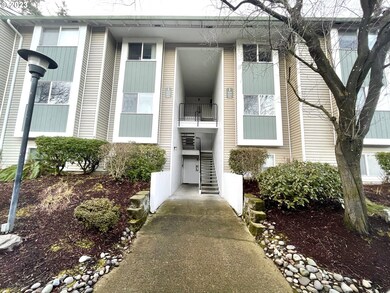
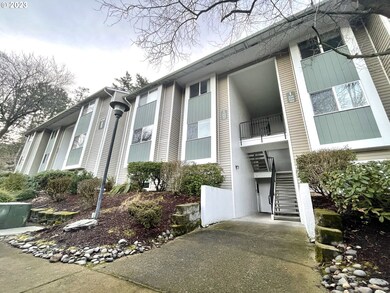
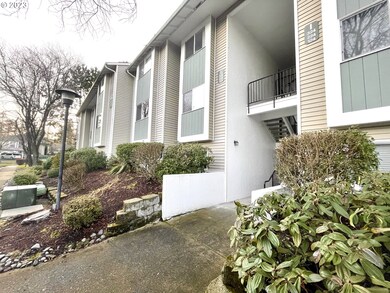
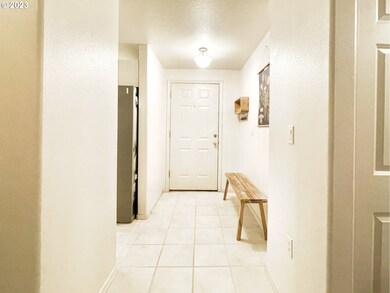
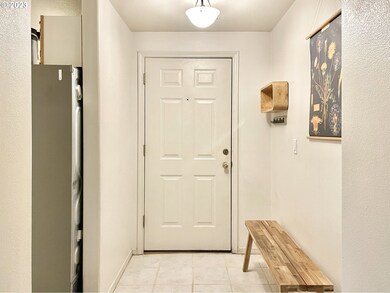
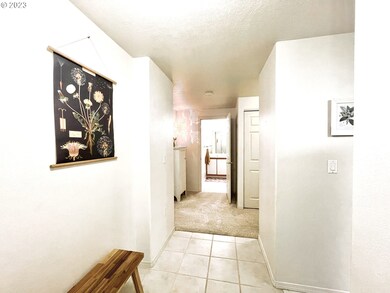
Don't miss this one! One of only 13 units at Emerald Valley offering a deeded garage G11 plus assigned carport P45 w/ deeded storage unit S19. View of Highland Hills from balcony. HOA covers water, sewer, trash, cable, exterior maintenance, commons, access to pool, party room w/kitchen, 2 workout rooms. Close access to Centennial HS track and field. Open House Sunday Jan 15th Noon - 2 PM
Last Agent to Sell the Property
Chelsea Hemingway
Redfin License #200801064 Listed on: 01/14/2023
We collect this data history from publicly available records. To have your information removed, we recommend requesting removal directly through your county’s website.
Javier Puga-Phillips
Cascade Hasson Sotheby's International Realty
(213) 634-8873
33 Total Sales
1 in Centennial-Gresham
$352,500 Price
Tracy Brophy
Keller Williams Realty Portland Premiere
(971) 407-5653
80 Total Sales
1 in Centennial-Gresham
$485,000 Price
Korrie Hicks
KOR Realty
(360) 803-2918
148 Total Sales
1 in Centennial-Gresham
$380,000 Price
Bev Blume
Keller Williams Realty Portland Elite
(541) 327-4010
215 Total Sales
2 in Centennial-Gresham
$425K - $489K Price Range
Brent Maxson
Keller Williams PDX Central
(971) 319-9532
22 Total Sales
1 in Centennial-Gresham
$449,900 Price
Jason Preuit
Premiere Property Group, LLC
(971) 444-8210
135 Total Sales
2 in Centennial-Gresham
$436K - $480K Price Range
We collect this data history from publicly available records. To have your information removed, we recommend requesting removal directly through your county’s website.
| Date | Buyer | Sale Price | Title Company |
|---|---|---|---|
| $250,000 | First American Title | ||
| $185,500 | Ticor Title Company Of Or | ||
| $64,000 | Stewart Title | ||
| $155,000 | Fidelity Natl Title Co Of Or | ||
| $112,500 | Fidelity Natl Title Co Of Or | ||
| $100,000 | Transnation | ||
| $81,500 | Pacific Nw Title | ||
| $1,000 | Pacific Nw Title | ||
| $5,000 | Pacific Nw Title |
We collect this data history from publicly available records. To have your information removed, we recommend requesting removal directly through your county’s website.
| Date | Status | Borrower | Loan Amount |
|---|---|---|---|
| Open | $225,000 | ||
| Previous Owner | $171,950 | ||
| Previous Owner | $124,000 | ||
| Previous Owner | $101,250 | ||
| Previous Owner | $41,100 |
We collect this data history from publicly available records. To have your information removed, we recommend requesting removal directly through your county’s website.
| Date | Event | Price | List to Sale | Price per Sq Ft | Prior Sale |
|---|---|---|---|---|---|
| 02/17/2023 02/17/23 | Sold | $250,000 | 0.0% | $232 / Sq Ft | |
| 01/18/2023 01/18/23 | Pending | -- | -- | -- | |
| 01/14/2023 01/14/23 | For Sale | $250,000 | +34.8% | $232 / Sq Ft | |
| 07/03/2017 07/03/17 | Sold | $185,500 | +3.1% | $172 / Sq Ft | View Prior Sale |
| 06/04/2017 06/04/17 | Pending | -- | -- | -- | |
| 06/01/2017 06/01/17 | For Sale | $179,950 | -- | $167 / Sq Ft |
We collect this data history from publicly available records. To have your information removed, we recommend requesting removal directly through your county’s website.
| Year | Tax Paid | Tax Assessment Tax Assessment Total Assessment is a certain percentage of the fair market value that is determined by local assessors to be the total taxable value of land and additions on the property. | Land | Improvement |
|---|---|---|---|---|
| 2025 | $2,318 | $122,380 | $122,380 | |
| 2024 | $2,220 | $118,820 | $118,820 | |
| 2023 | $1,999 | $115,360 | $0 | $115,360 |
| 2022 | $1,925 | $112,000 | $0 | $0 |
| 2021 | $1,932 | $108,740 | $0 | $0 |
| 2020 | $1,779 | $105,580 | $0 | $0 |
| 2019 | $1,736 | $102,510 | $0 | $0 |
| 2018 | $1,665 | $99,530 | $0 | $0 |
| 2017 | $1,609 | $96,640 | $0 | $0 |
| 2016 | $1,562 | $93,830 | $0 | $0 |
| 2015 | $1,520 | $91,100 | $0 | $0 |
| 2014 | $1,320 | $81,950 | $0 | $0 |
C
Seller's Agent in 2023
Chelsea Hemingway
Redfin
Buyer's Agent in 2023
Amy Nakayama
Windermere Realty Trust
(503) 349-4555
1 in this area
62 Total Sales
C
Seller's Agent in 2017
Connie Schulmerich
20/20 Properties, Inc
3 in this area
8 Total Sales
Source: Regional Multiple Listing Service (RMLS)
MLS Number: 23531375
APN: R157292
Disclaimer: Certain information contained herein is derived from information provided by parties other than Homes.com. All information provided is deemed reliable, but is not guaranteed to be accurate and should be independently verified.
The content relating to real estate for sale on this web site comes in part from the IDX program of the RMLS™ of Portland, Oregon. Real estate listings held by brokerage firms other than Ten-X are marked with the RMLS™ logo, and detailed information about these properties includes the names of the listing brokers. Listing content is copyright © 2026 RMLS™, Portland, Oregon. Some properties which appear for sale on this web site may subsequently have sold or may no longer be available. All information provided is deemed reliable but is not guaranteed and should be independently verified.
Ask me questions while you tour the home.