
Jeevakaran Seevaratnam
HUNT Real Estate ERA
(716) 458-8176
74 Total Sales
15 in Eggertsville
$204K - $310K Price Range

Estimated Value: $263,000 - $285,000
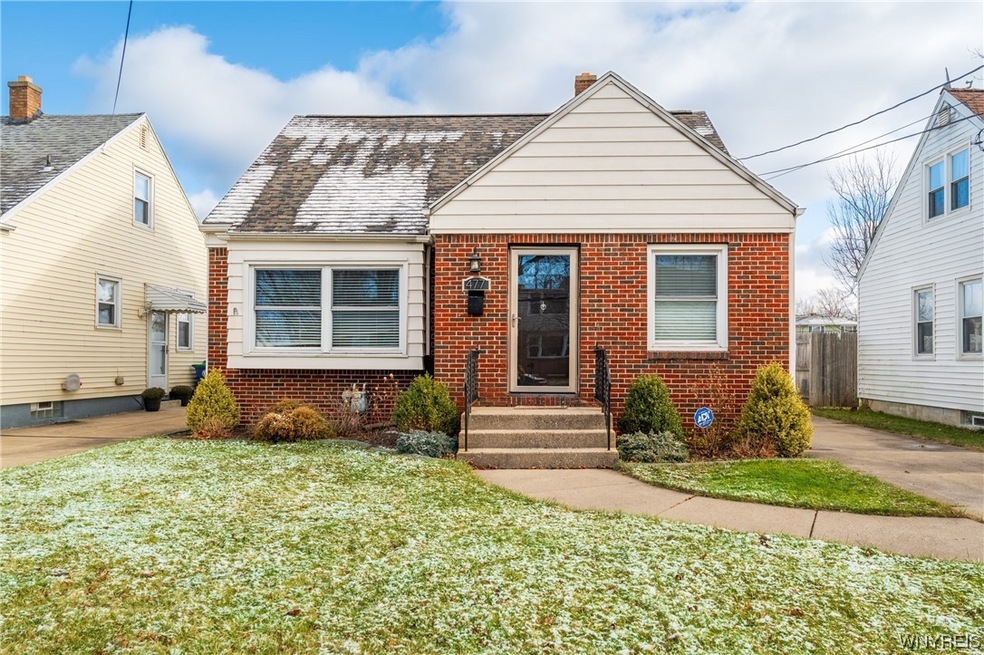
Owner will consider all offers between $225,000-$255,000 or more on this 4 bedroom 1.5 bath home in Amherst. This inviting residence is strategically located near all conveniences, including restaurants, access to all major thruways, and the University of Buffalo, North and South campuses. This home has a maintenance free exterior and offers an expansive patio, ideal for entertaining, and a sizable shed for storage (lawnmower included)! Upon entering, you will find hardwood floors both on the main and second levels. The kitchen includes ceramic tile, updated cabinets, and stainless steel appliances, with a new dishwasher, 2023. Recent updates include a new roof in 2023, a new furnace in 2022 professionally cleaned ducts, and a new ADT security system. Don't miss the opportunity to call this Amherst residence yours! Showings begin at the open house, Saturday January 6, 11am-1pm. Offers will be reviewed on Friday, 1/12/24 at 10 am.
Last Agent to Sell the Property
Listing by HUNT Real Estate ERA Brokerage Phone: 716-553-3939 License #40TR0760579 Listed on: 01/05/2024
Jeevakaran Seevaratnam
HUNT Real Estate ERA
(716) 458-8176
74 Total Sales
15 in Eggertsville
$204K - $310K Price Range
William Zaehringer
eXp Realty
(716) 403-3210
141 Total Sales
8 in Eggertsville
$237K - $315K Price Range
Jennifer Nelson
Real Broker NY LLC
(716) 403-3089
96 Total Sales
2 in Eggertsville
$260,000 Price Range
Jessica Laurendi
Howard Hanna WNY Inc.
(716) 403-2921
183 Total Sales
2 in Eggertsville
$305,000 Price Range
Debbie Carpenter
Berkshire Hathaway Homeservices Zambito Realtors
(716) 589-4245
123 Total Sales
2 in Eggertsville
$175,000 Price Range
Jason Mears
WNY Metro Roberts Realty
(716) 477-3770
35 Total Sales
6 in Eggertsville
$154K - $250K Price Range
We collect this data history from publicly available records. To have your information removed, we recommend requesting removal directly through your county’s website.
| Date | Event | Price | List to Sale | Price per Sq Ft | Prior Sale |
|---|---|---|---|---|---|
| 03/14/2024 03/14/24 | Sold | $240,000 | +6.7% | $185 / Sq Ft | |
| 01/15/2024 01/15/24 | Pending | -- | -- | -- | |
| 01/05/2024 01/05/24 | For Sale | $225,000 | +29.7% | $174 / Sq Ft | |
| 09/16/2020 09/16/20 | Sold | $173,500 | +2.1% | $134 / Sq Ft | View Prior Sale |
| 06/16/2020 06/16/20 | Pending | -- | -- | -- | |
| 06/13/2020 06/13/20 | For Sale | $169,900 | +27.7% | $131 / Sq Ft | |
| 06/11/2015 06/11/15 | Sold | $133,000 | +2.4% | $103 / Sq Ft | View Prior Sale |
| 03/30/2015 03/30/15 | Pending | -- | -- | -- | |
| 03/13/2015 03/13/15 | For Sale | $129,900 | +9.2% | $100 / Sq Ft | |
| 05/19/2014 05/19/14 | Sold | $119,000 | 0.0% | $92 / Sq Ft | View Prior Sale |
| 03/18/2014 03/18/14 | Pending | -- | -- | -- | |
| 03/10/2014 03/10/14 | For Sale | $119,000 | -- | $92 / Sq Ft |
We collect this data history from publicly available records. To have your information removed, we recommend requesting removal directly through your county’s website.
| Year | Tax Paid | Tax Assessment Tax Assessment Total Assessment is a certain percentage of the fair market value that is determined by local assessors to be the total taxable value of land and additions on the property. | Land | Improvement |
|---|---|---|---|---|
| 2025 | $4,659 | $205,000 | $32,000 | $173,000 |
| 2024 | $4,659 | $205,000 | $32,000 | $173,000 |
| 2023 | $4,980 | $133,000 | $12,800 | $120,200 |
| 2022 | $4,685 | $133,000 | $12,800 | $120,200 |
| 2021 | $4,679 | $133,000 | $12,800 | $120,200 |
| 2020 | $4,580 | $133,000 | $12,800 | $120,200 |
| 2019 | $4,420 | $133,000 | $12,800 | $120,200 |
| 2018 | $4,323 | $133,000 | $12,800 | $120,200 |
| 2017 | $1,200 | $133,000 | $12,800 | $120,200 |
| 2016 | $3,245 | $86,900 | $10,800 | $76,100 |
| 2015 | -- | $86,900 | $10,800 | $76,100 |
| 2014 | -- | $86,900 | $10,800 | $76,100 |
Seller's Agent in 2024
Joseph Trifilo
Hunt Real Estate
(716) 553-3939
30 in this area
796 Total Sales
Buyer's Agent in 2024
Fawne Carver
Symphony Real Estate LLC
(716) 390-5686
3 in this area
56 Total Sales
RH
Seller's Agent in 2015
Renee Hallam
No Office Affiliation
Buyer's Agent in 2015
Lauren Arnone
WNY Metro Roberts Realty
(716) 903-5168
1 in this area
98 Total Sales
JP
Seller's Agent in 2014
Jennifer Pisa
No Office Affiliation
Source: Western New York Real Estate Information Services (WNYREIS)
MLS Number: B1515591
APN: 142289-067-640-0004-032-000
Disclaimer: Certain information contained herein is derived from information provided by parties other than Homes.com. All information provided is deemed reliable, but is not guaranteed to be accurate and should be independently verified.
The data relating to real estate on this web site comes in part from the Internet Data Exchange (IDX) Program of the CNYIS, UNYREIS and WNYREIS. Real estate listings held by firms other than Homes.com, LLC are marked with the IDX logo and include the Listing Broker’s Firm Name.
Disclaimer: All information deemed reliable but not guaranteed and should be independently verified. All properties
are subject to prior sale, change or withdrawal. Neither the listing broker(s) nor Homes.com, LLC shall be responsible for any typographical errors, misinformation, misprints, and shall be held totally harmless.
© 2026 CNYIS, UNYREIS, WNYREIS. All rights reserved.
Ask me questions while you tour the home.