NOT LISTED FOR SALE
5 Beds
3 Baths
2,240 Sq Ft
0.83 Acre Lot

Sale Details

Date Sold: September 24, 2025

Last sale price $320,000 $143 Per Sq Ft

98 Days on Market

Highlights

  • Horse Property
  • RV Access or Parking
  • 0.83 Acre Lot
  • Huachuca Mountain Elementary School Rated 9+
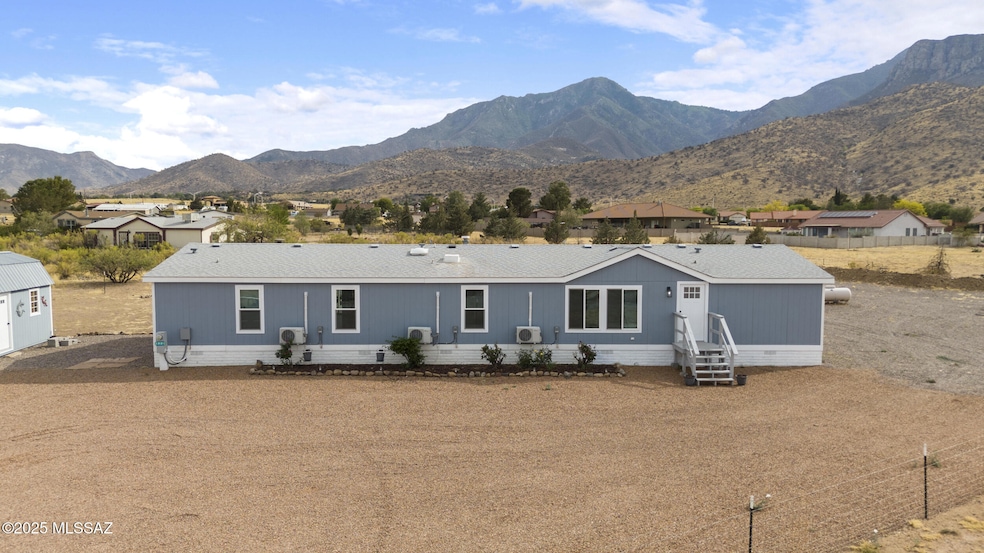
  • Panoramic View
  • Deck

About This Home

As of September 2025

Spread out under the Southern Arizona sky with in your face Mountain views undeniably some of the most beautiful views there are. Fully Fenced and gated property w/ opener and with 2 storage sheds (10x15 w/ rollup garage door & 10 x 30 w/ barn doors). 5 bedrooms and 3 full bathrooms! Family room with fireplace and Living room. Kitchen has new stainless steel appliances including propane stove, refrigerator, dishwasher & Microwave. Alarm is owned and will convey to buyer. Huge Patio overlooks the expanse of the yard. Luxury Vinyl plank flooring throughout! 5 brand New Mini Splits installed offer energy efficient heating and cooling! RV Hookup ready to go with Concrete slab. NEW Mini Splits throughout home that are energy efficient! NO HOA! Room for your RV with a slab! THOSE VIEWS THOUGH! Also, Seller has left the chicken coop and the hen yard for the buyer! This property is ready for a new buyer that just wants to enjoy the serene mountain views and gorgeous sunsets of Hereford at 4500 feet elevation. This is the one! Seller will provide a home warranty with decent offer!

Last Agent to Sell the Property

Christina Esala

Real Broker License #BR632826000 Listed on: 06/17/2025

Last Buyer's Agent

Derrick Coates

eXp Realty

eXp Realty
Create a Home Valuation Report for This Property
The Home Valuation Report is an in-depth analysis detailing your home's value as well as a comparison with similar homes in the area

Property Details

Home Type

  • Manufactured Home

Est. Annual Taxes

  • $885

Year Built

  • Built in 1997

Lot Details

  • 36,155 Sq Ft Lot
  • Lot Dimensions are 153 x 242
  • Dirt Road
  • Cul-De-Sac
  • North Facing Home
  • Chain Link Fence
  • Shrub
  • Drip System Landscaping
  • Landscaped with Trees
  • Garden

Property Views

  • Panoramic
  • Mountain
  • Rural

Home Design

  • Contemporary Architecture
  • Ranch Style House
  • Wood Frame Construction
  • Frame Construction
  • Shingle Roof

Interior Spaces

  • 2,240 Sq Ft Home
  • Vaulted Ceiling
  • Ceiling Fan
  • Skylights
  • Wood Burning Fireplace
  • Double Pane Windows
  • Window Treatments
  • Family Room with Fireplace
  • Living Room
  • Dining Area
  • Workshop
  • Storage
  • Vinyl Flooring

Kitchen

  • Breakfast Bar
  • Gas Oven
  • Gas Range
  • Recirculated Exhaust Fan
  • Microwave
  • Dishwasher
  • Stainless Steel Appliances
  • Kitchen Island
  • Quartz Countertops
  • Disposal

Bedrooms and Bathrooms

  • 5 Bedrooms
  • Split Bedroom Floorplan
  • Walk-In Closet
  • 3 Full Bathrooms
  • Double Vanity
  • Soaking Tub in Primary Bathroom
  • Secondary bathroom tub or shower combo
  • Primary Bathroom includes a Walk-In Shower
  • Exhaust Fan In Bathroom

Laundry

  • Laundry Room
  • Gas Dryer Hookup

Home Security

  • Security Gate
  • Alarm System
  • Fire and Smoke Detector

Parking

  • Detached Garage
  • Parking Storage or Cabinetry
  • Garage Door Opener
  • Driveway
  • RV Access or Parking

Accessible Home Design

  • No Interior Steps

Eco-Friendly Details

  • Energy-Efficient Lighting
  • ENERGY STAR Qualified Equipment

Outdoor Features

  • Horse Property
  • Deck
  • Separate Outdoor Workshop
  • Shed

Schools

  • Huachuca Mountain Elementary School
  • Joyce Clark Middle School
  • Buena High School

Utilities

  • Mini Split Air Conditioners
  • Ductless Heating Or Cooling System
  • Mini Split Heat Pump
  • Propane Water Heater
  • Septic Tank
  • Septic System
  • Satellite Dish

Community Details

  • No Home Owners Association

Listing and Financial Details

  • Home warranty included in the sale of the property
  • Seller Concessions Offered

Property Details

Home Type

Manufactured Home

Est. Annual Taxes

$885

Year Built

Built in 1997

Lot Details

0.83 Acres

Listing Details

  • Property Type: Residential
  • Property Sub Type: Manufactured Home
  • Exterior Features Front Faces: North
  • Energy Efficient Lighting: Some
  • Horses: Yes
  • LotSizeAcres: 0.83
  • Lot Size: 153 x 242
  • Road Surface Type: Dirt
  • Co List Office Mls Id: 5244603
  • Subdivision Name: N/A
  • Location Tax Legal: Tax Year: 2024
  • Location Tax Legal: Community: None
  • Location Tax Legal: Municipality/Zoning: Cochise - R-36
  • Location Tax Legal: Fema Flood Zone: No
  • Location Tax Legal: Municipal Flood Zone: TBD
  • General Property Information: Dwelling Type: Manufactured Home
  • General Property Information: Construction Status: N/A
  • General Property Information: Lot Dimensions: 153 x 242
  • General Property Information: Horse Property: Yes - By Variance
  • General Property Information: Basement: No
  • General Property Information: # of Fireplaces: 1.0
  • General Property Information: Elementary School: Huachuca Mountain
  • General Property Information: Middle School: Joyce Clark
  • General Property Information: High School: Buena
  • General Property Information: Horse Facilities: No
  • General Property Information: List Price/SqFt: 142.86
  • General Property Information: Lot Size Price/SqFt: 8.85
  • Stories: One: Yes
  • Style: Contemporary: Yes
  • Main Cooling: Ceiling Fans: Yes
  • Association Fees: HOA: No
  • Technology: Alarm System: Yes
  • Security: Alarm Installed: Yes
  • Security: Smoke Detector(s): Yes
  • Landscape - Front: Shrubs: Yes
  • Landscape - Front: Trees: Yes
  • Landscape - Rear: Shrubs: Yes
  • Landscape - Rear: Sprinkler/Drip: Yes
  • Landscape - Rear: Trees: Yes
  • Subdivision Restrict: CC&Rs: No
  • Home Protection: Offered: Yes
  • Construction: Frame: Yes
  • Style: Ranch: Yes
  • View: Mountains: Yes
  • View: Panoramic: Yes
  • View: Sunrise: Yes
  • View: Sunset: Yes
  • Fireplace: Wood Burning: Yes
  • Lot Features: Cul-De-Sac: Yes
  • Fence: Chain Link: Yes
  • Main Cooling: Ductless: Yes
  • Landscape - Rear: Flower Beds: Yes
  • Construction: Wood Frame: Yes
  • Extra Room: Workshop: Yes
  • Driveway: To Property Line: Yes
  • View: Rural: Yes
  • Road Type: Dirt: Yes
  • Main Heating: Mini-Split: Yes
  • Technology: Satellite Dish: Yes
  • Landscape - Front: Flower Beds: Yes
  • PatioDeck: Deck: Yes
  • Security: Security Gate: Yes
  • Main Cooling: ENERGY STAR Qualified Equipment: Yes
  • Main Heating: Energy Star Qualified Equipment: Yes
  • Fence: Field: Yes
  • Terms: Seller Concessions: Yes
  • Water Heater: Propane: Yes
  • Special Features: VirtualTour
  • Stories: 0

Interior Features

  • Interior Amenities: Walk-In Closet(s), Vaulted Ceiling(s), Kitchen Island
  • Kitchen Features Appliance Color: Stainless
  • Kitchen Features Countertops: Quartz
  • Kitchen Features Pantry: Cabinet
  • Kitchen Features Microwave: Yes
  • Interior Steps YN: N
  • Appliances: Disposal, Dishwasher, Exhaust Fan, Gas Oven, Gas Range, Microwave, Refrigerator
  • Other Equipment: Satellite Dish
  • Full Bathrooms: 3
  • Total Bedrooms: 5
  • Fireplace Features: Family Room, Wood Burning
  • Fireplaces: 1
  • Window Features: Double Pane Windows
  • Living Areas: Family Room: Yes
  • Dining Areas: Dining Area: Yes
  • Kitchen Features: Dishwasher: Yes
  • Kitchen Features: Disposal: Yes
  • Kitchen Features: Exhaust Fan: Yes
  • Kitchen Features: Gas Range: Yes
  • Kitchen Features: Kitchen Island: Yes
  • Primary Bathroom Features: Double Vanity: Yes
  • Primary Bathroom Features: Exhaust Fan: Yes
  • Additional Bathroom Features: Exhaust Fan: Yes
  • Additional Bathroom Features: Shower & Tub: Yes
  • Laundry: Laundry Room: Yes
  • Laundry: Gas Dryer Hookup: Yes
  • Laundry: Electric Dryer Hookup: Yes
  • Interior Features: Ceiling Fan(s): Yes
  • Interior Features: Storage: Yes
  • Interior Features: Split Bedroom Plan: Yes
  • Interior Features: Walk-In Closet(s): Yes
  • Window Features: Double Pane Windows: Yes
  • Living Areas: Living Room: Yes
  • Dining Areas: Breakfast Bar: Yes
  • Kitchen Features: Gas Oven: Yes
  • Primary Bathroom Features: Separate Shower(s): Yes
  • Primary Bathroom Features: Soaking Tub: Yes
  • Fireplace Location: Family Room: Yes
  • Floor Covering: Vinyl: Yes
  • Interior Features: Skylight(s): Yes
  • Interior Features: Vaulted Ceiling(s): Yes
  • Window Covering: Some: Yes

Exterior Features

  • Pool Conventional: No
  • Roof: Shingle
  • View: Sunrise, Sunset, Mountain(s), Panoramic, Rural
  • Disclosures: Military Airport Vcty, Insurance Claims History Report, Road Maint Agreement, Seller Prop Disclosure
  • Construction Type: Frame, Wood Frame
  • Direction Faces: North
  • Other Structures: Workshop, Shed(s)
  • Patio And Porch Features: Deck
  • Exterior Features: Shed(s): Yes
  • Exterior Features: Workshop: Yes
  • Roof: Shingle: Yes

Garage/Parking

  • Parking Features: Detached, Manual Door, Separate Storage Area
  • GarageCarport Feat: Detached: Yes
  • GarageCarport Feat: Separate Storage Area: Yes
  • RV Parking: Space Available: Yes
  • GarageCarport Feat: Manual Door: Yes

Utilities

  • Electric Electric Company: SSEVC
  • Sewer: Septic Tank
  • Laundry Features: Electric Dryer Hookup, Laundry Room, Gas Dryer Hookup
  • Cooling: Ductless, Ceiling Fans, ENERGY STAR Qualified Equipment
  • Heating Yn: Yes
  • Water Source: Public
  • Sewer Septic: Yes
  • Gas: Propane: Yes

Association/Amenities

  • Senior Community: No
  • Deed Restrictions: No

Condo/Co-op/Association

  • Amenities: None

Schools

  • Junior High Dist: Sierra Vista Public
  • Middle Or Junior School: Joyce Clark

Lot Info

  • Lot Features: Flower Beds, Graded, Shrubs, Cul-De-Sac
  • Lot Size Sq Ft: 36155.0
  • Zoning: Cochise - R-36

Building Info

  • Year Built: 1997

Tax Info

  • Tax Year: 2024
  • Tax Annual Amount: 884.78

MLS Schools

  • Elementary School: Huachuca Mountain
  • High School: Buena

Ownership History

We collect this data history from publicly available records. To have your information removed, we recommend requesting removal directly through your county’s website.

Date Name Owned For Owner Type

Purchase Details

Listed on
Jun 17, 2025
Closed on
Sep 16, 2025
Sold by
Bought by
Seller's Agent
Christina Esala
Real Broker
Buyer's Agent
Derrick Coates
eXp Realty
List Price
$335,000
Sold Price
$320,000
Premium/Discount to List
-$15,000
-4.48%
Views
687

Home Financials for this Owner

Home Financials are based on the most recent Mortgage that was taken out on this home.
Original Mortgage
$320,000
Interest Rate
6.58%
Mortgage Type
VA

Purchase Details

Listed on
Feb 17, 2024
Closed on
Mar 4, 2024
Sold by
Bought by
Seller's Agent
Troy Wilde
HomeSmart
Buyer's Agent
Christina Esala
Real Broker
List Price
$299,900
Sold Price
$299,900
Views
10

Home Financials for this Owner

Home Financials are based on the most recent Mortgage that was taken out on this home.
Avg. Annual Appreciation
4.33%
Original Mortgage
$289,890
Interest Rate
6.62%
Mortgage Type
FHA

Purchase Details

Closed on
Oct 6, 2023
Sold by
Bought by

Home Financials for this Owner

Home Financials are based on the most recent Mortgage that was taken out on this home.
Original Mortgage
$175,000
Interest Rate
7.18%
Mortgage Type
Construction

Purchase Details

Closed on
Oct 5, 2023
Sold by
Bought by

Home Financials for this Owner

Home Financials are based on the most recent Mortgage that was taken out on this home.
Original Mortgage
$175,000
Interest Rate
7.18%
Mortgage Type
Construction

Purchase Details

Closed on
Dec 30, 2013
Sold by
Bought by

Home Financials for this Owner

Home Financials are based on the most recent Mortgage that was taken out on this home.
Original Mortgage
$53,000
Interest Rate
4.32%
Mortgage Type
Seller Take Back

Purchase Details

Closed on
Oct 18, 2013
Sold by
Bought by

Purchase Details

Closed on
Nov 28, 2012
Sold by
Bought by

Purchase Details

Closed on
Mar 20, 2006
Sold by
Bought by

Home Financials for this Owner

Home Financials are based on the most recent Mortgage that was taken out on this home.
Original Mortgage
$134,327
Interest Rate
6.18%
Mortgage Type
VA
Source: Public Records

Home Values in the Area

Source: Public Records

Average Home Value in this Area


Source: Public Records

Agents Specializing in Hereford, AZ

See All Agents

Purchase History

We collect this data history from publicly available records. To have your information removed, we recommend requesting removal directly through your county’s website.

Date Buyer Sale Price Title Company
$320,000 Pioneer Title Agency
$299,900 Pioneer Title
$131,000 Driggs Title Agency
$110,000 Driggs Title Agency
$53,000 Pioneer Title Agency Inc
$35,500 Pioneer Title Agency Inc
$141,008 None Available
$131,500 Fidelity National Title
Source: Public Records

Mortgage History

We collect this data history from publicly available records. To have your information removed, we recommend requesting removal directly through your county’s website.

Date Status Borrower Loan Amount
Open $331,283
Closed $320,000
Closed $289,890
Previous Owner $175,000
Previous Owner $53,000
Previous Owner $134,327
Previous Owner $95,092
Source: Public Records

Property History

We collect this data history from publicly available records. To have your information removed, we recommend requesting removal directly through your county’s website.

Date Event Price List to Sale Price per Sq Ft Prior Sale
09/24/2025 09/24/25 Sold $320,000 0.0% $143 / Sq Ft
09/23/2025 09/23/25 Pending -- -- --
07/03/2025 07/03/25 Price Changed $320,000 -4.5% $143 / Sq Ft
06/17/2025 06/17/25 For Sale $335,000 +11.7% $150 / Sq Ft
03/13/2024 03/13/24 Sold $299,900 0.0% $134 / Sq Ft View Prior Sale
02/17/2024 02/17/24 For Sale $299,900 -- $134 / Sq Ft
Source: MLS of Southern Arizona

Tax History

We collect this data history from publicly available records. To have your information removed, we recommend requesting removal directly through your county’s website.

Year Tax Paid Tax Assessment Tax Assessment Total Assessment is a certain percentage of the fair market value that is determined by local assessors to be the total taxable value of land and additions on the property. Land Improvement
2025 $966 $10,439 $2,099 $8,340
2024 $885 $7,507 $2,099 $5,408
2023 $1,037 $7,461 $2,099 $5,362
2022 $1,018 $7,507 $2,099 $5,408
2021 $1,053 $7,566 $2,099 $5,467
2020 $1,099 $0 $0 $0
2019 $1,116 $0 $0 $0
2018 $1,060 $0 $0 $0
2017 $1,072 $0 $0 $0
2016 $1,013 $0 $0 $0
2015 -- $0 $0 $0
Source: Public Records

Agents Affiliated with this Home

  • Section Image
  • Section Image
  • Section Image
See All Agents

Map

Source: MLS of Southern Arizona

MLS Number: 22516403

MLS of Southern Arizona
Your Personal Tour Guide

Ask me questions while you tour the home.