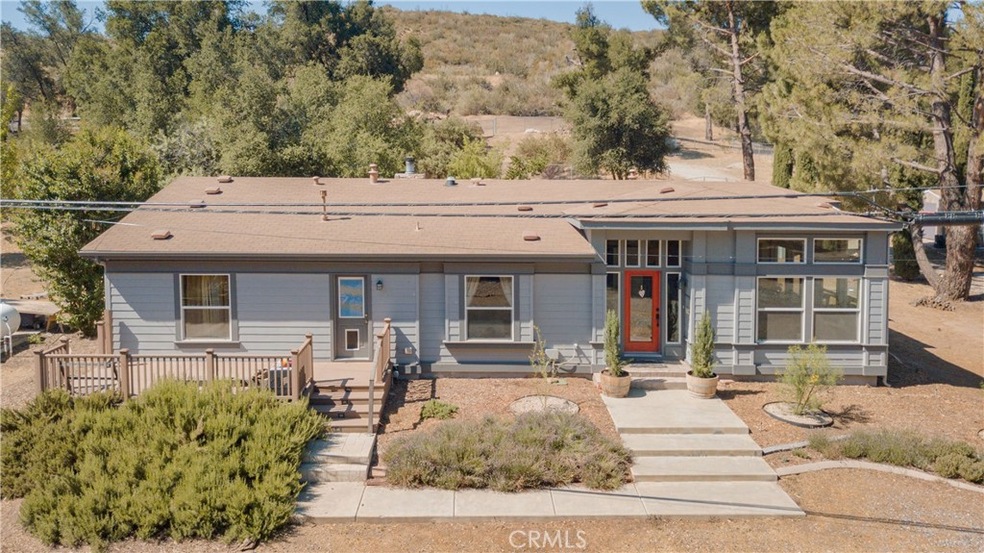
NOT LISTED FOR SALE

47701 Twin Pines Rd Banning, CA 92220

Banning Area
3 Beds
2 Baths
2,413 Sq Ft
2.62 Acre Lot

Sale Details

Date Sold: September 14, 2021

Last sale price $540,000 $224 Per Sq Ft

14 Days on Market

Highlights

  • Horse Property
  • View of Trees or Woods
  • Near a National Forest
  • Primary Bedroom Suite
  • Midcentury Modern Architecture
  • Deck

About This Home

As of September 2021

2.62 Acres. 3 Bedrooms. 2 Bathrooms. Fireplace. 10 ft ceilings. 2 x 6 construction.
2006 SILVER CREST Grand MANOR Series Manufactured Home with Prairie Exterior
is an Open Floor Plan with Mid Century Modern Appeal. Walls of Windows with Trees & Hills Views.
RV Hookups & Pad with private Gate.
Plus a Potential flat building pad area at top of property.
Irrigated Fruit Trees: apple, peach, almond, cherry & pear trees. Irrigated & fenced vegetable garden.
Seasonal stream in winter. 500 gallon emergency water storage tank.
LOTS of possibilities with this Immaculate well cared for fenced property.
If you are looking for Room to Roam and a Peaceful area, don't miss this one.

Last Agent to Sell the Property

Cheryl Salzmann

UNIVERSITY REALTY INC. License #01467267 Listed on: 06/29/2021

Last Buyer's Agent

Cheryl Salzmann

UNIVERSITY REALTY INC. License #01467267 Listed on: 06/29/2021

Property Details

Home Type

  • Manufactured Home With Land

Year Built

  • Built in 2006

Lot Details

  • 2.62 Acre Lot
  • Property fronts a county road
  • No Common Walls
  • Rural Setting
  • Landscaped
  • Garden
  • Back and Front Yard
  • Density is 2-5 Units/Acre

Property Views

  • Woods
  • Mountain

Home Design

  • Midcentury Modern Architecture
  • Turnkey
  • Asphalt Roof

Interior Spaces

  • 2,413 Sq Ft Home
  • 1-Story Property
  • Fireplace
  • Family Room Off Kitchen
  • Living Room
  • Formal Dining Room

Kitchen

  • Open to Family Room
  • Walk-In Pantry
  • Gas Oven
  • Self-Cleaning Oven
  • Built-In Range
  • Microwave
  • Ice Maker
  • Water Line To Refrigerator
  • Dishwasher
  • Kitchen Island
  • Formica Countertops
  • Pots and Pans Drawers
  • Disposal

Bedrooms and Bathrooms

  • 3 Main Level Bedrooms
  • Primary Bedroom Suite
  • Walk-In Closet
  • 2 Full Bathrooms
  • Tile Bathroom Countertop
  • Makeup or Vanity Space
  • Dual Vanity Sinks in Primary Bathroom
  • Private Water Closet
  • Soaking Tub
  • Bathtub with Shower
  • Separate Shower
  • Exhaust Fan In Bathroom
  • Linen Closet In Bathroom
  • Closet In Bathroom

Laundry

  • Laundry Room
  • Dryer
  • Washer

Parking

  • Parking Available
  • Gravel Driveway

Outdoor Features

  • Horse Property
  • Deck
  • Patio
  • Shed
  • Outbuilding
  • Front Porch

Utilities

  • Forced Air Heating and Cooling System
  • Heating System Uses Propane
  • Heating System Uses Wood
  • Vented Exhaust Fan
  • Propane
  • Hot Water Circulator
  • Gas Water Heater
  • Water Purifier
  • Water Softener
  • Septic Type Unknown

Listing and Financial Details

  • Legal Lot and Block 36 / 0550
  • Tax Tract Number 55033
  • Assessor Parcel Number 544190017

Community Details

Overview

  • No Home Owners Association
  • Manor
  • Near a National Forest

Amenities

  • Laundry Facilities

Property Details

Home Type

Manufactured Home With Land

Year Built

Built in 2006

Lot Details

2.62 Acres

Listing Details

  • Structure Type: Manufactured House
  • Assessments: Yes
  • Property Attached: No
  • Road Frontage Type: Country Road, County Road
  • Road Surface Type: Maintained, Paved
  • Subdivision Name Other: Twin Pines
  • View: Yes
  • Zoning: W-2
  • Architectural Style: Mid Century Modern
  • Property Condition: Turnkey
  • Property Sub Type: Manufactured On Land
  • Property Type: Residential
  • Parcel Number: 544190017
  • Year Built: 2006
  • Special Features: None

Interior Features

  • Fireplace: Yes
  • Living Area: 2413.00 Square Feet
  • Stories: 1
  • Common Walls: No Common Walls
  • Appliances: Yes
  • Full Bathrooms: 2
  • Total Bedrooms: 3
  • Eating Area: In Family Room, Dining Room, Separated
  • Levels: One
  • Main Level Bathrooms: 2
  • Main Level Bedrooms: 3
  • Price Per Square Foot: 223.79
  • Room Type: All Bedrooms Down, Family Room, Kitchen, Laundry, Living Room, Main Floor Bedroom, Main Floor Master Bedroom, Master Bathroom, Master Bedroom, Master Suite, Separate Family Room, Walk-In Closet, Walk-In Pantry
  • Bathroom Features: Bathtub, Shower In Tub, Closet In Bathroom, Double Sinks In Master Bath, Exhaust Fan(s), Linen Closet/Storage, Privacy Toilet Door, Separate Tub And Shower, Soaking Tub, Tile Counters, Vanity Area, Walk-In Shower
  • Room Kitchen Features: Formica Counters, Kitchen Island, Kitchen Open To Family Room, Pots & Pan Drawers, Walk-In Pantry

Exterior Features

  • Patio: Yes
  • Other Structures: Outbuilding, Shed(s)
  • View: Mountain(s), Trees/Woods
  • Patio And Porch Features: Concrete, Deck, Patio, Front Porch
  • Pool Private: No
  • Roof: Asphalt
  • Spa: No

Garage/Parking

  • Parking: Yes
  • Parking Features: Gravel

Utilities

  • Utilities: Electricity Connected, Propane, Water Connected
  • Heating: Yes
  • Laundry: Yes
  • Appliances: Built-In Range, Dishwasher, Disposal, Gas Oven, Gas Range, Gas Water Heater, Hot Water Circulator, Ice Maker, Microwave, Refrigerator, Self Cleaning Oven, Vented Exhaust Fan, Water Heater, Water Line to Refrigerator, Water Purifier, Water Softener
  • Electric: Electricity - On Property
  • Heating Type: Forced Air, Propane, Wood, Fireplace(s)
  • Laundry Features: Dryer Included, Gas Dryer Hookup, Inside, Washer Hookup, Washer Included
  • Sewer: Septic Type Unknown
  • Water Source: Public
  • Cooling: Central Air, Electric
  • Cooling: Yes

Condo/Co-op/Association

  • Association: No
  • Senior Community: No
  • Community Features: Blm/National Forest, Rural

Lot Info

  • Additional Parcels: No
  • Land Lease: No
  • Lot Features: 2-5 Units/Acre, Back Yard, Front Yard, Garden, Horse Property, Landscaped
  • Lot Size Sq Ft: 114127.00
  • Lot Size Acres: 2.6200

Multi Family

  • Lease Considered: No
  • Lot Size Area: 114127.0000 Square Feet
  • Number Of Units Total: 1

Tax Info

  • Tax Block: 0550
  • Tax Census Tract: 438.3
  • Tax Lot: 36
  • Tax Tract: 055033
  • Tax Tract Number: 055033

Ownership History

We collect this data history from publicly available records. To have your information removed, we recommend requesting removal directly through your county’s website.

Date Name Owned For Owner Type

Purchase Details

Listed on
Jun 29, 2021
Closed on
Jul 29, 2021
Sold by
Bought by
Seller's Agent
Cheryl Salzmann
UNIVERSITY REALTY INC.
Buyer's Agent
Cheryl Salzmann
UNIVERSITY REALTY INC.
List Price
$550,000
Sold Price
$540,000
Premium/Discount to List
-$10,000
-1.82%

Home Financials for this Owner

Home Financials are based on the most recent Mortgage that was taken out on this home.
Original Mortgage
$513,000
Interest Rate
2.8%
Mortgage Type
New Conventional

Purchase Details

Listed on
Feb 23, 2012
Closed on
May 23, 2012
Sold by
Bought by
Seller's Agent
Nancy Mills
HCR HOMES AND LAND
Buyer's Agent
STEVEN THORNBURGH
Better Homes & Gardens R.E. Oak Valley
List Price
$132,000
Sold Price
$132,500
Premium/Discount to List
$500
0.38%

Home Financials for this Owner

Home Financials are based on the most recent Mortgage that was taken out on this home.
Avg. Annual Appreciation
16.29%
Original Mortgage
$128,653
Interest Rate
4.75%
Mortgage Type
FHA

Purchase Details

Closed on
Jul 13, 2011
Sold by
Bought by

Purchase Details

Closed on
Jan 17, 2007
Sold by
Bought by

Home Financials for this Owner

Home Financials are based on the most recent Mortgage that was taken out on this home.
Original Mortgage
$214,250
Interest Rate
6.11%
Mortgage Type
New Conventional

Purchase Details

Closed on
Aug 23, 2002
Sold by
Bought by

Home Financials for this Owner

Home Financials are based on the most recent Mortgage that was taken out on this home.
Original Mortgage
$48,000
Interest Rate
6.43%
Mortgage Type
Seller Take Back

Purchase Details

Closed on
May 26, 2000
Sold by
Bought by

Home Financials for this Owner

Home Financials are based on the most recent Mortgage that was taken out on this home.
Original Mortgage
$29,000
Interest Rate
8.27%
Mortgage Type
Seller Take Back

Purchase Details

Closed on
Dec 9, 1998
Sold by
Bought by
Source: Public Records
Create a Home Valuation Report for This Property
The Home Valuation Report is an in-depth analysis detailing your home's value as well as a comparison with similar homes in the area

Purchase History

We collect this data history from publicly available records. To have your information removed, we recommend requesting removal directly through your county’s website.

Date Buyer Sale Price Title Company
$540,000 Lawyers Title
$132,500 Service Link
$296,165 None Available
-- Stewart Title Riverside
-- Stewart Title Guaranty
$63,000 Commonwealth Land Title Co
$39,000 Commonwealth Land Title Co
-- --
Source: Public Records

Mortgage History

We collect this data history from publicly available records. To have your information removed, we recommend requesting removal directly through your county’s website.

Date Status Borrower Loan Amount
Previous Owner $513,000
Previous Owner $128,653
Previous Owner $288,970
Previous Owner $214,250
Previous Owner $48,000
Previous Owner $29,000
Source: Public Records

Property History

We collect this data history from publicly available records. To have your information removed, we recommend requesting removal directly through your county’s website.

Date Event Price List to Sale Price per Sq Ft Prior Sale
09/14/2021 09/14/21 Sold $540,000 -1.8% $224 / Sq Ft
07/21/2021 07/21/21 Pending -- -- --
07/06/2021 07/06/21 For Sale $550,000 +315.1% $228 / Sq Ft
05/25/2012 05/25/12 Sold $132,500 0.0% $55 / Sq Ft View Prior Sale
03/19/2012 03/19/12 Pending -- -- --
03/05/2012 03/05/12 Off Market $132,500 -- --
02/23/2012 02/23/12 For Sale $132,000 -- $55 / Sq Ft
Source: California Regional Multiple Listing Service (CRMLS)

Tax History

We collect this data history from publicly available records. To have your information removed, we recommend requesting removal directly through your county’s website.

Year Tax Paid Tax Assessment Tax Assessment Total Assessment is a certain percentage of the fair market value that is determined by local assessors to be the total taxable value of land and additions on the property. Land Improvement
2026 $8,293 $584,511 $238,134 $346,377
2025 $8,114 $573,051 $233,465 $339,586
2023 $8,114 $550,800 $224,400 $326,400
2022 $2,690 $156,817 $35,502 $121,315
2021 $2,627 $153,743 $34,806 $118,937
2020 $2,411 $152,168 $34,450 $117,718
2019 $2,377 $149,185 $33,775 $115,410
2018 $2,363 $146,261 $33,114 $113,147
2017 $2,328 $143,394 $32,465 $110,929
2016 $2,225 $140,583 $31,829 $108,754
2015 $2,197 $138,472 $31,351 $107,121
2014 $2,184 $135,762 $30,738 $105,024
Source: Public Records

Agents Affiliated with this Home

  • Section Image
  • Section Image
  • Section Image
See All Agents

Map

Source: California Regional Multiple Listing Service (CRMLS)

MLS Number: EV21141258

California Regional Multiple Listing Service (CRMLS)
Your Personal Tour Guide

Ask me questions while you tour the home.