
Lynsey Russell
Keller Williams Pacific Estate
(424) 349-4623
123 Total Sales
2 in Traffic Circle
$558,500 Price Range
Estimated Value: $524,053 - $570,000
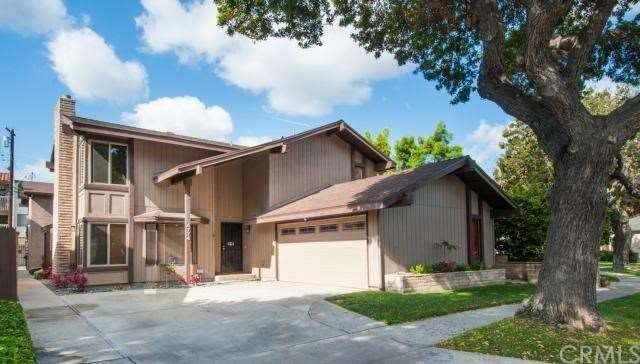
Come see this beautiful ground floor, Single Level 2 bed, 2 bath condo. Located in a modern four unit complex with low maintenance in a great area of East Long Beach. The property features a spacious living room open to the dining area and kitchen, which offer easy access to a private patio perfect for barbecuing, entertaining or even planting a garden. The kitchen has granite counters, stainless sink and appliances, stone backsplash and wood shaker cabinets. The living room is highlighted by hardwood floors, dual pane vinyl windows with new blinds and ceiling fans. Large master includes ample closet space and an en-suite bathroom with a granite vanity and a large tiled shower with frameless glass doors. Spacious second bedroom has an oversize closet and offers easy access to the hall bathroom that also has a granite counter and tiled shower. Also includes a private two car garage with plenty of storage and access to the unit’s patio. Other features include brand new forced air and heating, ADT security system, and newer full-size stacking laundry machines. HOA dues are under $200 and include insurance, outside utilities, water, trash, gas and gardener. Conveniently located near CSULB, restaurants, shopping, and the freeways. What more could you ask for?!
Last Agent to Sell the Property
Re/Max R. E. Specialists License #01896527 Listed on: 04/01/2014
Last Buyer's Agent
Ramon DelRosario
Dior Realty License #01881920
We collect this data history from publicly available records. To have your information removed, we recommend requesting removal directly through your county’s website.
Lynsey Russell
Keller Williams Pacific Estate
(424) 349-4623
123 Total Sales
2 in Traffic Circle
$558,500 Price Range
Cindy Bosshard
Coldwell Banker Envision
(562) 414-5066
26 Total Sales
2 in Traffic Circle
$503,500 Price Range
Jeeb O'Reilly
The Agency
(888) 568-5439
35 Total Sales
1 in Traffic Circle
$760,000 Price
Tyler Rogina
Compass
(424) 417-6460
122 Total Sales
1 in Traffic Circle
$617,000 Price
Michelle Harding
Keller Williams Coastal Prop.
(323) 604-1668
36 Total Sales
1 in Traffic Circle
$551,888 Price
Dave Chamberlain
Team Chamberlain Realty Exe.
(657) 239-3671
131 Total Sales
1 in Traffic Circle
$1,393,850 Price
We collect this data history from publicly available records. To have your information removed, we recommend requesting removal directly through your county’s website.
| Date | Buyer | Sale Price | Title Company |
|---|---|---|---|
| $325,000 | Ticor Title Insurance Co | ||
| Byers Lisa Ann | $269,000 | Equity Title | |
| Shoreline Real Estate Lp | -- | Investors Title Company | |
| Alva Victor A | $375,000 | Investors Title Company |
We collect this data history from publicly available records. To have your information removed, we recommend requesting removal directly through your county’s website.
| Date | Status | Borrower | Loan Amount |
|---|---|---|---|
| Open | $248,500 | ||
| Closed | Devore Brendon A | $255,000 | |
| Previous Owner | Byers Lisa Ann | $212,200 | |
| Previous Owner | Alva Victor A | $300,000 |
We collect this data history from publicly available records. To have your information removed, we recommend requesting removal directly through your county’s website.
| Year | Tax Paid | Tax Assessment Tax Assessment Total Assessment is a certain percentage of the fair market value that is determined by local assessors to be the total taxable value of land and additions on the property. | Land | Improvement |
|---|---|---|---|---|
| 2026 | $5,366 | $406,364 | $162,545 | $243,819 |
| 2025 | $5,366 | $398,397 | $159,358 | $239,039 |
| 2024 | $5,134 | $390,586 | $156,234 | $234,352 |
| 2023 | $5,048 | $382,928 | $153,171 | $229,757 |
| 2022 | $4,735 | $375,420 | $150,168 | $225,252 |
| 2021 | $4,641 | $368,060 | $147,224 | $220,836 |
| 2019 | $4,573 | $357,145 | $142,858 | $214,287 |
| 2018 | $4,450 | $350,143 | $140,057 | $210,086 |
| 2016 | $4,136 | $336,548 | $134,619 | $201,929 |
| 2015 | $3,972 | $331,493 | $132,597 | $198,896 |
| 2014 | $3,366 | $281,136 | $182,896 | $98,240 |
Seller's Agent in 2014
Blake Nicolai
RE/MAX
(562) 212-6561
41 Total Sales
RD
Buyer's Agent in 2014
Ramon DelRosario
Dior Realty
Source: California Regional Multiple Listing Service (CRMLS)
MLS Number: OC14065611
APN: 7220-002-145
Disclaimer: Certain information contained herein is derived from information provided by parties other than Homes.com. All information provided is deemed reliable, but is not guaranteed to be accurate and should be independently verified.
The multiple listing data appearing on this website, or contained in reports produced therefrom, is owned and copyrighted by California Regional Multiple Listing Service, Inc. ("CRMLS") and is protected by all applicable copyright laws. Information provided is for viewer's personal, non-commercial use and may not be used for any purpose other than to identify prospective properties the viewer may be interested in purchasing. All listing data, including but not limited to square footage and lot size is believed to be accurate, but the listing Agent, listing Broker and CRMLS and its affiliates do not warrant or guarantee such accuracy. The viewer should independently verify the listed data prior to making any decisions based on such information by personal inspection and/or contacting a real estate professional.
Based on information from California Regional Multiple Listing Service, Inc. and /or other sources. All data, including all measurements and calculations of area, is obtained from various sources and has not been, and will not be, verified by broker or MLS. All information should be independently reviewed and verified for accuracy. Properties may or may not be listed by the office/agent presenting the information
Ask me questions while you tour the home.