
Robert Rosser
Keller Williams Elevate
(330) 590-5078
149 Total Sales
1 in Canfield
$249,000 Price




Estimated Value: $653,000 - $661,524
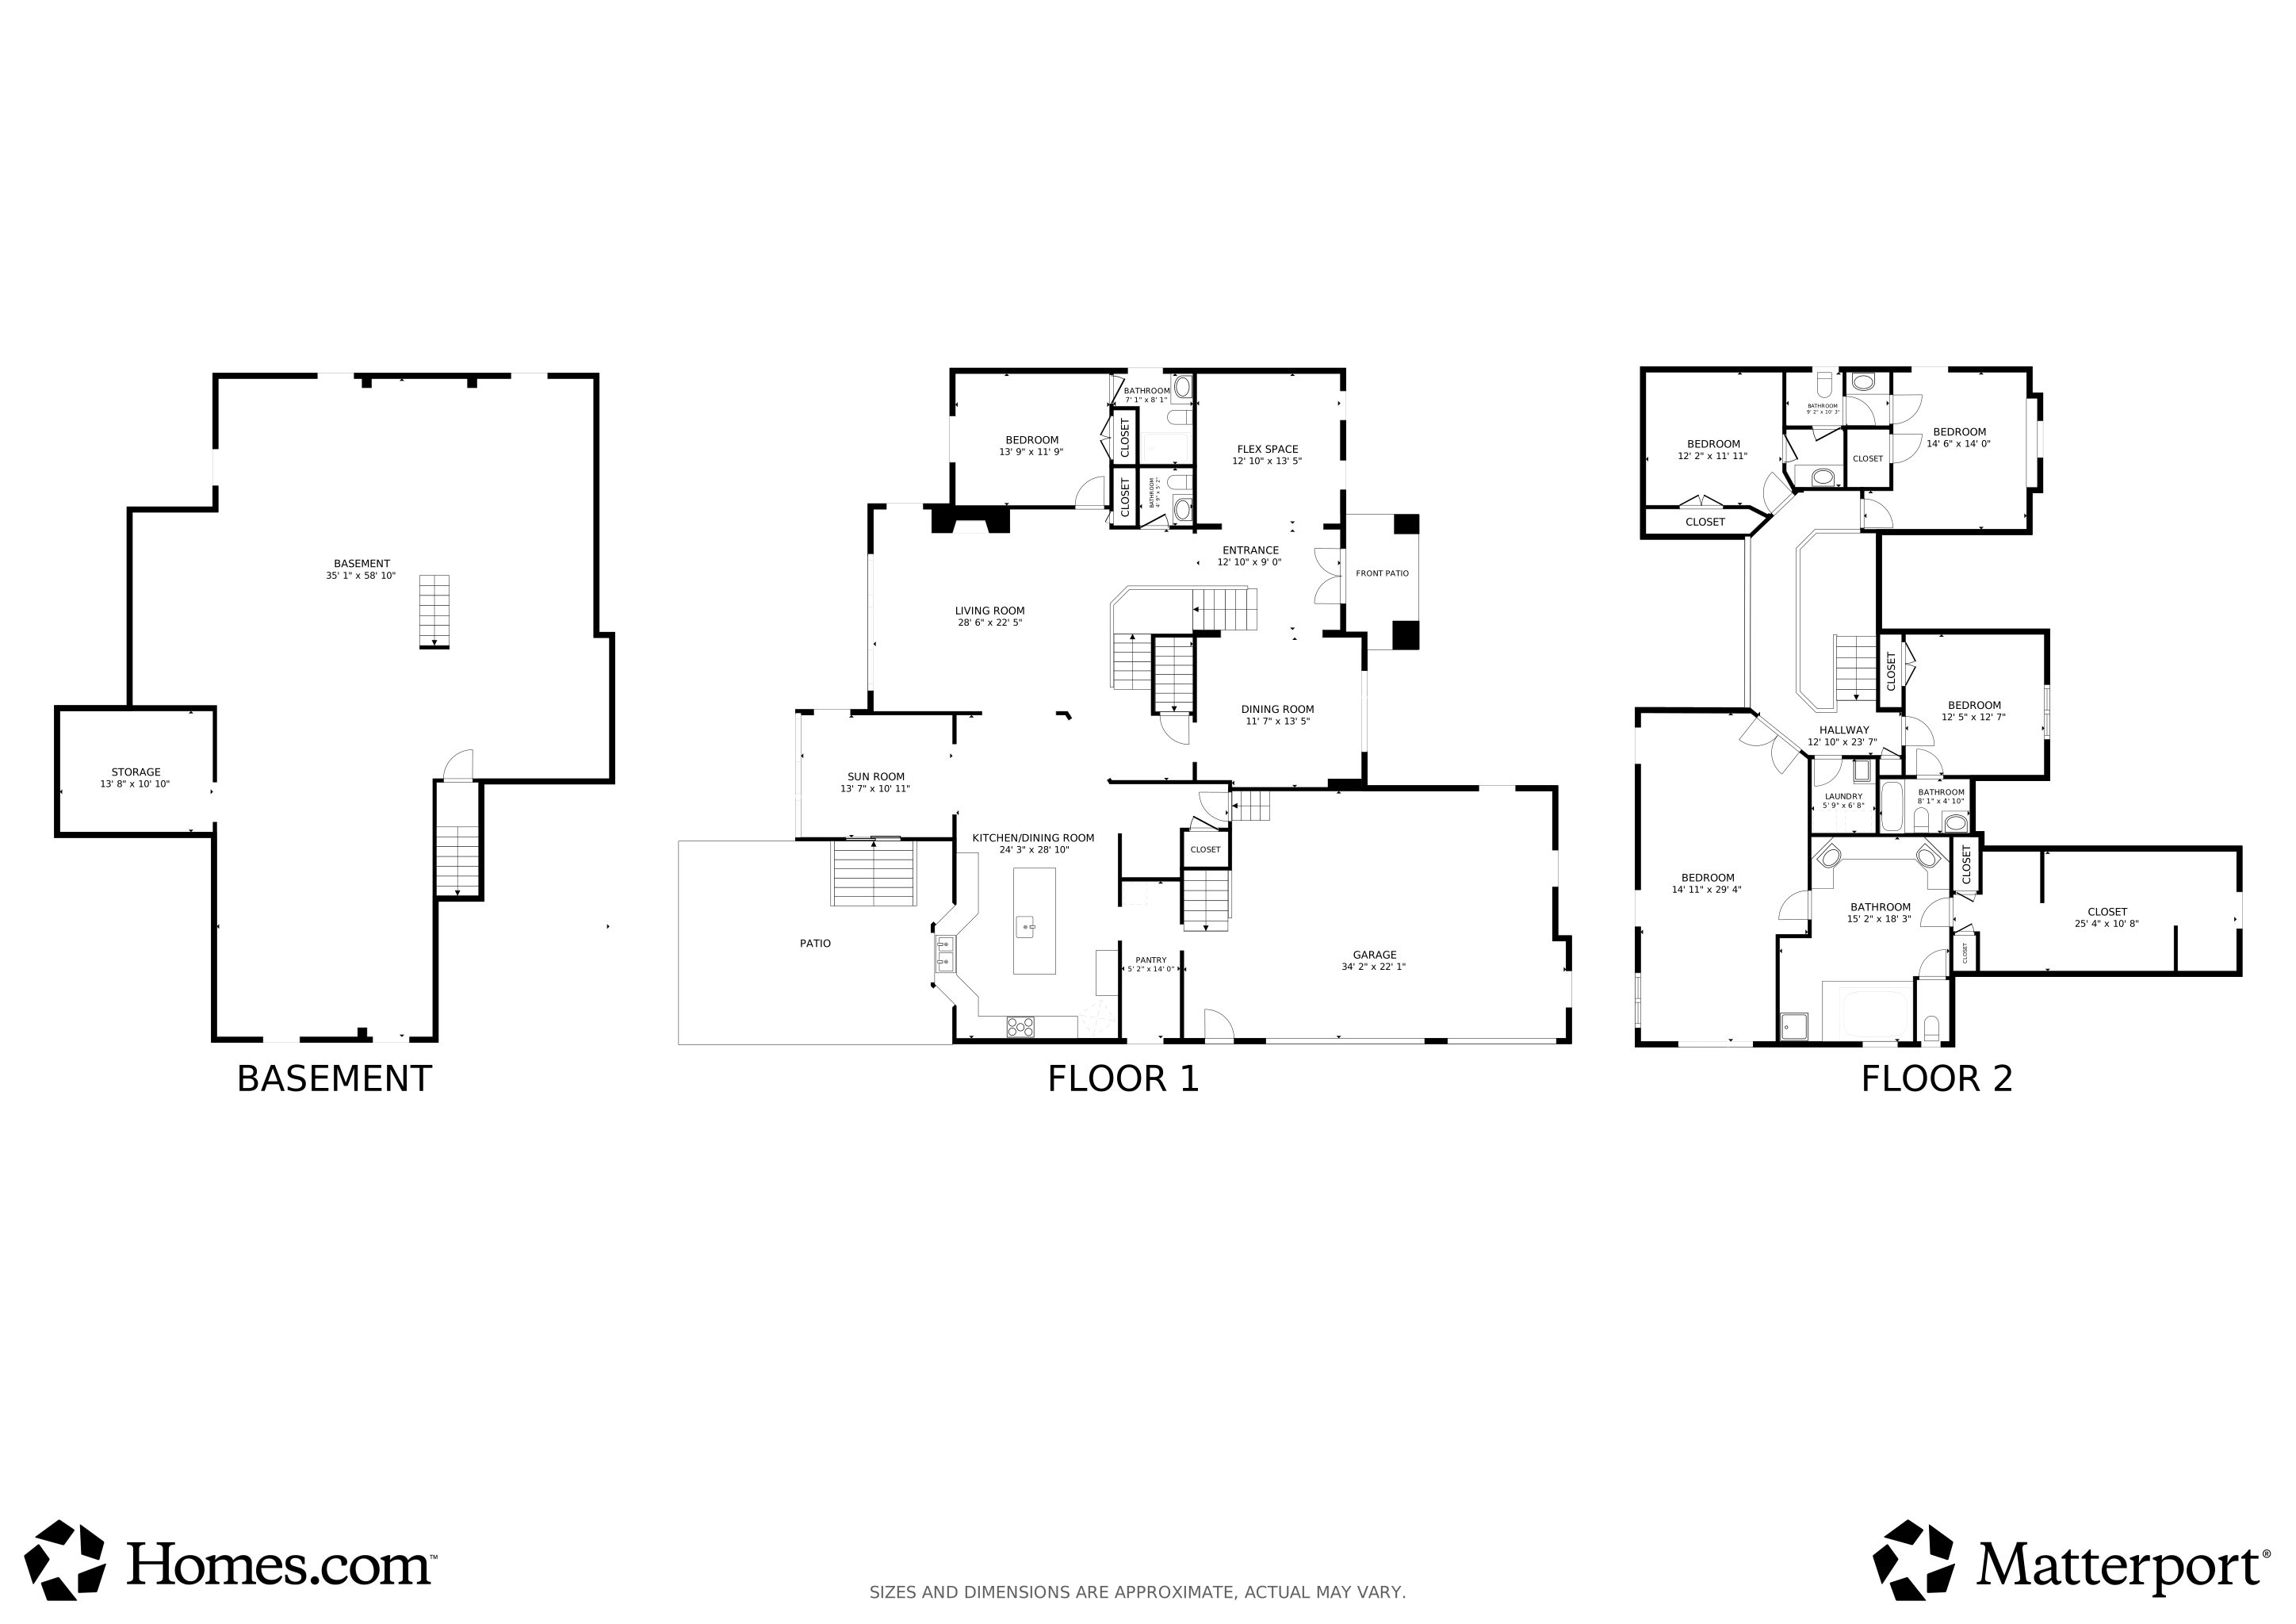
Welcome to Tippecanoe Woods This stunning 5-bedroom, 5-bath home offers nearly 4,000 sq. ft. of refined craftsmanship, soaring ceilings, and thoughtful upgrades throughout.
CHEF-INSPIRED KITCHEN Step into a kitchen designed to impress—from its solid hickory flooring and travertine tile to its full suite of premium appliances:
Cherry cabinetry with abundant storage
Bosch stainless-steel dishwasher
GE Café 36” gas cooktop
JennAir 30” electric double wall oven
Frigidaire Gallery Pro-Style microwave
KitchenAid warming drawer — perfect for hosting and holidays
Huge walk-in pantry & a Wine cooler.
This is a true entertainer’s kitchen.
FIRST-FLOOR BEDROOM + ENSUITE Every bedroom in this home features its own attached full bathroom, offering privacy and convenience for guests.
The first-floor suite is ideal for visitors, in-laws, or flexible living needs.
MAIN FLOOR LUXURY
High ceilings with oversized windows for incredible natural light
Formal dining room for elegant gatherings
Dedicated first-floor office with quiet separation
Gorgeous architectural transitions and warm finishes throughout
OWNER’S SUITE RETREAT (UPSTAIRS)
The spacious master suite includes:
Double vanity with excellent storage
Walk-in closet
Towel warmer
Jetted tub (jetted tubs in every bathroom upstairs!)
Beautiful natural light and crown molding for a luxury feel
HIGH-END MECHANICALS & TECH
This home is built for efficiency, comfort, and long-term reliability:
Dual central air units + dual furnaces
Two sump pumps with battery backup
PPOE++ system + WAP wireless access point + network switch
Main electrical panel + dedicated sub panel
All Pella windows for quality, insulation, and longevity
HEATED 3-CAR GARAGE (with Epoxy Floors)
Beautifully maintained neighborhood, with private community pool & clubhouse.
Proximity to Tippecanoe Country Club, dining, and golf
Quick access to everything Canfield and Boardman offer
LISTING CONTAINS AI ENHANCED PHOTOS
Last Agent to Sell the Property
Platinum Real Estate Brokerage Email: lauren@housesbyhill.com, 440-313-3575 License #2023003282 Listed on: 12/10/2025
We collect this data history from publicly available records. To have your information removed, we recommend requesting removal directly through your county’s website.
Robert Rosser
Keller Williams Elevate
(330) 590-5078
149 Total Sales
1 in Canfield
$249,000 Price
Amanda Pohlman
Keller Williams Living
(216) 369-4996
1,015 Total Sales
1 in Canfield
$269,000 Price
Stephen Crea
Assad & Crea Realty Group
(216) 238-6748
113 Total Sales
1 in Canfield
$275,000 Price
Valerie Park
CENTURY 21 Lakeside Realty
(234) 230-9539
228 Total Sales
7 in Canfield
$130K - $325K Price Range
Katerina Alix
Century 21 Premiere Properties, Inc.
(216) 304-3481
171 Total Sales
1 in Canfield
$1,300,000 Price
Lori Beulah
Gonatas Real Estate LLC
(234) 414-6598
133 Total Sales
1 in Canfield
$300,000 Price
We collect this data history from publicly available records. To have your information removed, we recommend requesting removal directly through your county’s website.
| Date | Buyer | Sale Price | Title Company |
|---|---|---|---|
| $645,000 | Title Professionals Group | ||
| Gallegos Steve M | $1,710,000 | None Listed On Document | |
| Boyalakuntla Dhanunjay S | $445,000 | Escrow |
We collect this data history from publicly available records. To have your information removed, we recommend requesting removal directly through your county’s website.
| Date | Status | Borrower | Loan Amount |
|---|---|---|---|
| Open | $516,000 | ||
| Previous Owner | Tangirala Bhargavi | $220,000 | |
| Previous Owner | Boyalakuntla Dhanunjay S | $343,650 | |
| Previous Owner | Tangirala Bhargavi | $356,800 | |
| Previous Owner | Boyalakuntla Dhanunjay S | $356,000 | |
| Previous Owner | Winchester Tara D | $344,000 | |
| Previous Owner | Winchester Roan S | $100,000 |
We collect this data history from publicly available records. To have your information removed, we recommend requesting removal directly through your county’s website.
| Date | Event | Price | List to Sale | Price per Sq Ft | Prior Sale |
|---|---|---|---|---|---|
| 04/24/2026 04/24/26 | Sold | $645,000 | -3.7% | $167 / Sq Ft | |
| 03/04/2026 03/04/26 | Price Changed | $670,000 | -4.3% | $173 / Sq Ft | |
| 01/20/2026 01/20/26 | Price Changed | $700,000 | -2.1% | $181 / Sq Ft | |
| 12/10/2025 12/10/25 | For Sale | $715,000 | +25.4% | $185 / Sq Ft | |
| 03/14/2022 03/14/22 | Sold | $570,000 | -6.6% | $147 / Sq Ft | View Prior Sale |
| 02/11/2022 02/11/22 | Pending | -- | -- | -- | |
| 12/07/2021 12/07/21 | For Sale | $610,000 | -- | $158 / Sq Ft |
We collect this data history from publicly available records. To have your information removed, we recommend requesting removal directly through your county’s website.
| Year | Tax Paid | Tax Assessment Tax Assessment Total Assessment is a certain percentage of the fair market value that is determined by local assessors to be the total taxable value of land and additions on the property. | Land | Improvement |
|---|---|---|---|---|
| 2025 | $7,521 | $204,000 | $18,940 | $185,060 |
| 2024 | $7,592 | $204,000 | $18,940 | $185,060 |
| 2023 | $7,517 | $204,000 | $18,940 | $185,060 |
| 2022 | $4,576 | $164,460 | $18,940 | $145,520 |
| 2021 | $8,061 | $164,460 | $18,940 | $145,520 |
| 2020 | $8,095 | $164,460 | $18,940 | $145,520 |
| 2019 | $8,189 | $148,860 | $18,940 | $129,920 |
| 2018 | $7,926 | $148,860 | $18,940 | $129,920 |
| 2017 | $7,871 | $148,860 | $18,940 | $129,920 |
| 2016 | $7,760 | $139,820 | $18,940 | $120,880 |
| 2015 | $7,588 | $139,820 | $18,940 | $120,880 |
| 2014 | $7,618 | $139,820 | $18,940 | $120,880 |
| 2013 | $7,346 | $139,820 | $18,940 | $120,880 |
Seller's Agent in 2026
Lauren Hill
Platinum Real Estate
(440) 313-3575
46 Total Sales
MN
Buyer's Agent in 2026
Michael Narducci
Narducci Realty
(330) 758-1800
49 Total Sales
SA
Seller's Agent in 2022
Sarah Ahren
Deleted Agent
AA
Seller Co-Listing Agent in 2022
Alexandra Ahren
Deleted Agent
Buyer's Agent in 2022
Danny Duvall
Brokers Realty Group
(330) 883-0040
651 Total Sales
CL
Buyer Co-Listing Agent in 2022
Christopher LaCivita
Brokers Realty Group
(330) 565-2169
71 Total Sales
Source: MLS Now
MLS Number: 5176698
APN: 26-045-0-095.00-0
Disclaimer: Certain information contained herein is derived from information provided by parties other than Homes.com. All information provided is deemed reliable, but is not guaranteed to be accurate and should be independently verified.
IDX information is provided exclusively for personal, non-commercial use, and may not be used for any purpose other than to identify prospective properties consumers may be interested in purchasing. Information is deemed reliable but not guaranteed.
Ask me questions while you tour the home.