NOT LISTED FOR SALE

47776 Dancing Butterfly La Quinta, CA 92253

La Quinta Area

Estimated Value: $343,665

3 Beds
2 Baths
1,348 Sq Ft
$255/Sq Ft Est. Value

Sale Details

Date Sold: September 19, 2025

Last sale price $320,000 $237 Per Sq Ft

Est. 7% increase in value since last sale

Current estimated payment $2,474 / mo

59 Days on Market

Highlights

  • In Ground Pool
  • Gated Community
  • Clubhouse
  • Active Adult
  • Mountain View
  • Secondary bathroom tub or shower combo

About This Home

As of September 2025

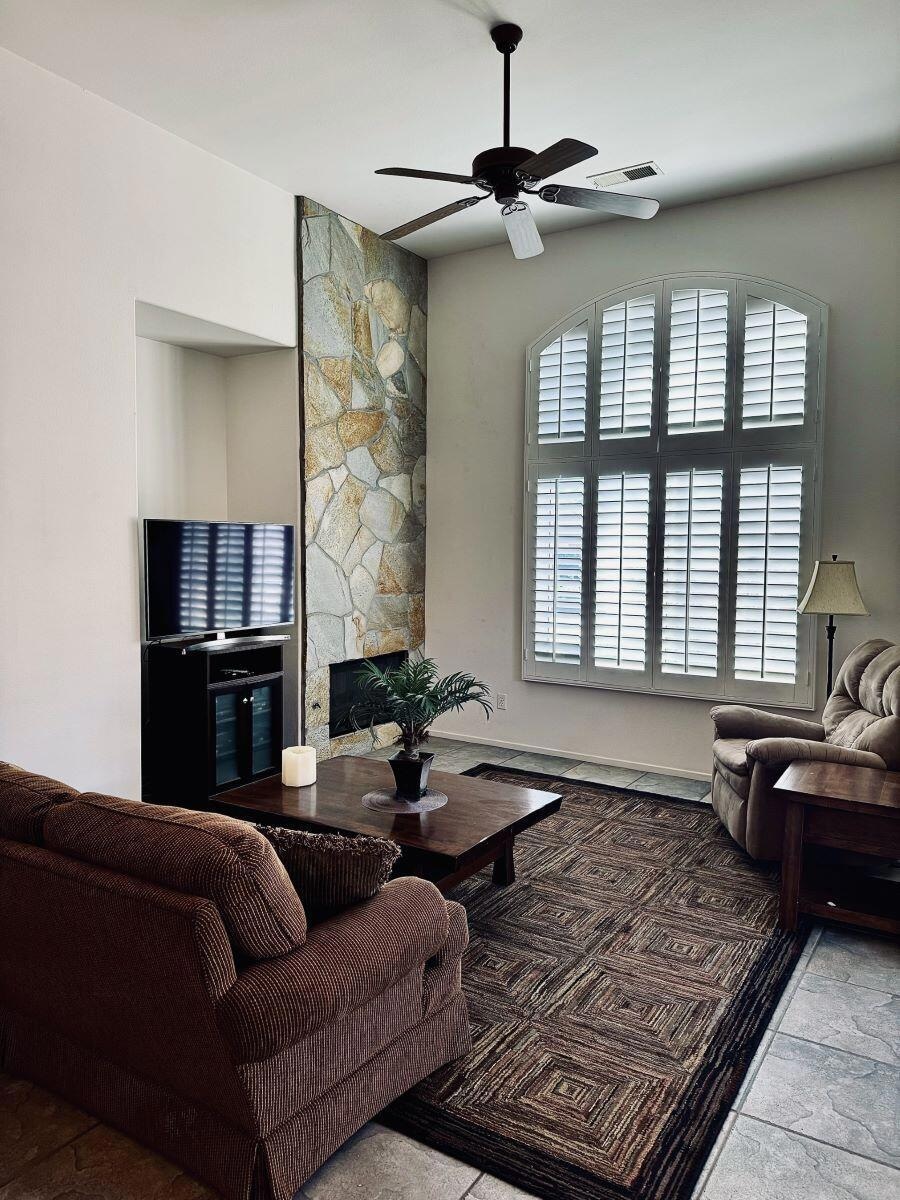
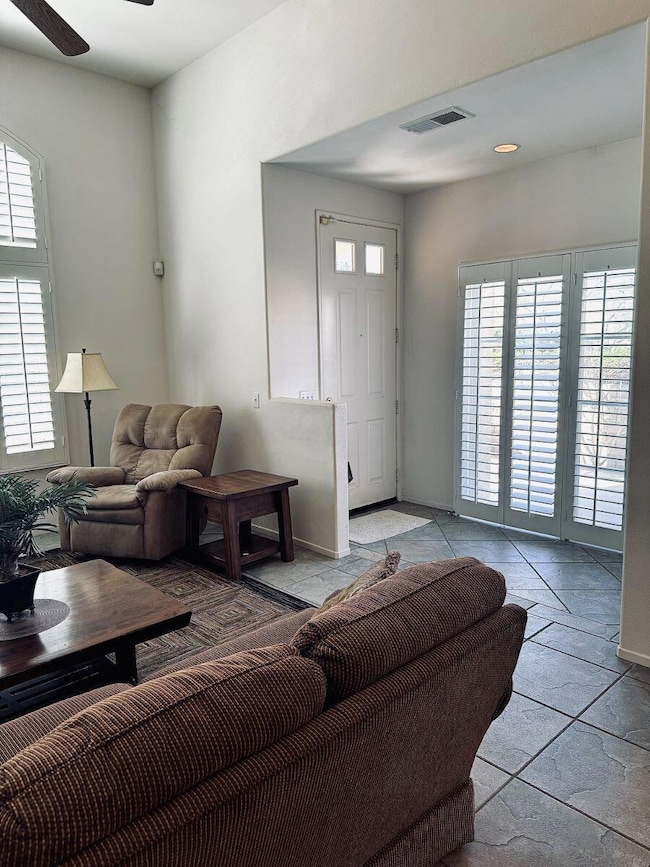
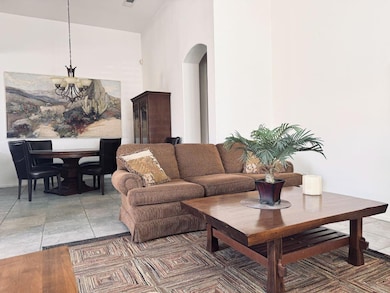
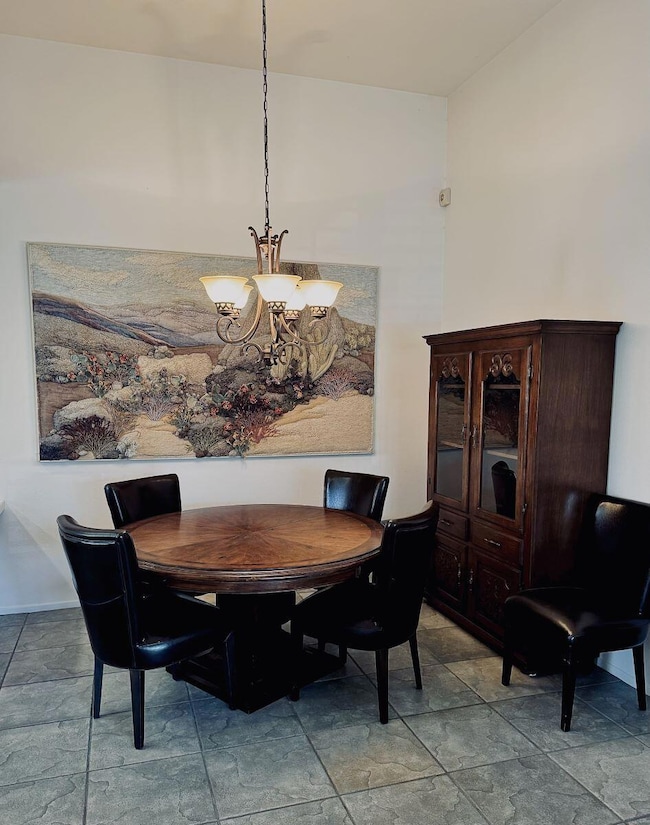
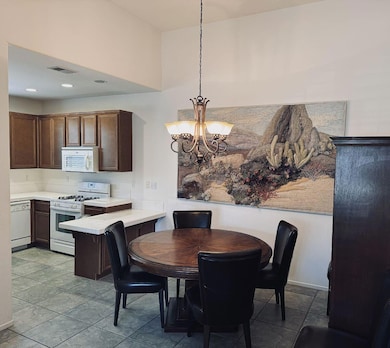
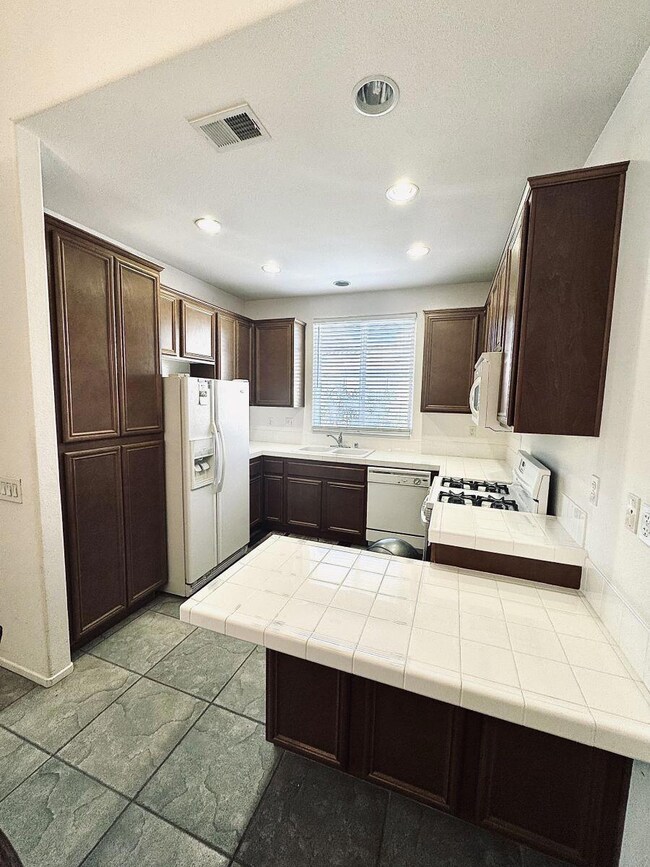
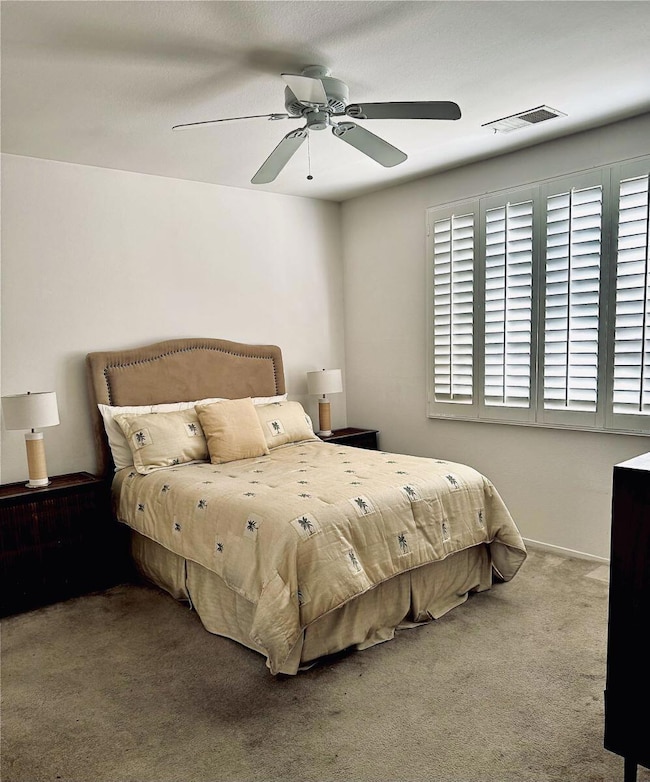
HEALTH ISSUES Force this Sale - **WATERCOLORS is a 55+, income qualified community. La Quinta Housing Authority holds a ($103,000) silent 2nd that will stay with the property until 2052. TOTAL PURCHASE PRICE, including silent 2nd is: $325,000 - ($222,000 + $103,000). Buyer must meet the income limits based on household size: 1 person 62,651 to 87,300; 2 people 71,601 to 99,750; 3 people 80,551 to 112,250; 4 people 89,501 to 1224,700. MUST be PRIMARY residence; NO rentals, NO All Cash purchase, NO investment buyers. This spacious 3 BR, 1.75 BA home has Numerous upgrades including: stunning ''Flagstone'' accented fireplace; Custom tile flooring throughout the home except for bedrooms; Shutters on living room and primary bedroom windows plus slider to patio; blinds on other windows; Ceiling Fans in living room and all the bedrooms. Bedrooms have carpet. High ceilings enhance the feeling of spaciousness. Primary bedroom has large walk-in closet. Primary bath has double sink vanity and a walk-in shower w/bench. Guest/hall bath has shower over tub. Numerous storage cabinets in hall. Oversize double garage, with NEW opener, has direct access to home. LOW HOA DUES INCLUDE Community Cable + Internet; inviting community Pool/Spa + Meeting Room. INCLUDED IN SALE - **Whirlpool, side-by-side, Refrigerator w/ice & water dispenser + Frigidaire Stacked Washer/Dryer + Glass-top table & 4 chairs in garage. Home is offered UNFURNISHED.

Last Agent to Sell the Property

Maggie Hickman

HomeSmart License #00975425 Listed on: 06/09/2025

HomeSmart

Last Buyer's Agent

Maggie Hickman

HomeSmart License #00975425 Listed on: 06/09/2025

HomeSmart

Home Details

Home Type

  • Single Family

Year Built

  • Built in 2007

Lot Details

  • 3,920 Sq Ft Lot
  • Northwest Facing Home
  • Block Wall Fence
  • Drip System Landscaping
  • Sprinkler System

HOA Fees

  • $304 Monthly HOA Fees

Home Design

  • Slab Foundation
  • Tile Roof
  • Stucco Exterior

Interior Spaces

  • 1,348 Sq Ft Home
  • 1-Story Property
  • High Ceiling
  • Fireplace With Glass Doors
  • Fireplace With Gas Starter
  • Shutters
  • Blinds
  • Sliding Doors
  • Great Room
  • Living Room with Fireplace
  • L-Shaped Dining Room
  • Mountain Views

Kitchen

  • Gas Oven
  • Gas Range
  • Range Hood
  • Microwave
  • Water Line To Refrigerator
  • Dishwasher
  • Ceramic Countertops
  • Disposal

Flooring

  • Carpet
  • Ceramic Tile

Bedrooms and Bathrooms

  • 3 Bedrooms
  • Walk-In Closet
  • Secondary bathroom tub or shower combo
  • Shower Only in Secondary Bathroom

Laundry

  • Laundry closet
  • Dryer
  • Washer

Parking

  • 2 Car Attached Garage
  • Garage Door Opener

Pool

  • In Ground Pool
  • In Ground Spa

Outdoor Features

  • Concrete Porch or Patio

Utilities

  • Forced Air Heating and Cooling System
  • Heating System Uses Natural Gas
  • Property is located within a water district
  • Gas Water Heater
  • Cable TV Available

Listing and Financial Details

  • Assessor Parcel Number 600410069

Community Details

Overview

  • Active Adult
  • Association fees include clubhouse
  • Watercolors Subdivision
  • On-Site Maintenance
  • Planned Unit Development

Amenities

  • Clubhouse
  • Meeting Room

Recreation

  • Community Pool
  • Community Spa

Security

  • Controlled Access
  • Gated Community

Home Details

Home Type

Single Family

Year Built

Built in 2007

Lot Details

3,920 Sq Ft Lot

HOA Fees

$304 per month

Listing Details

  • Property Type: Residential
  • Property Sub Type: Single Family Residence
  • Property Attached/Detached: No
  • Property Orientation Faces: Front Door Faces West, Leisure Faces North
  • Levels: Ground Level, No Unit Above
  • Building Number Of Stories: 1
  • Included In Sale: Glass-top patio table + 4 chairs, Refrigerator, stack Washer & Dryer, Dishwasher, Stove.
  • List Price per Sq Ft: 241.10
  • Lp Sp Ratio: 0.9800
  • View Type: Mountain(s)
  • Water District Name: CVWD
  • Year Built: 2007
  • Listing I D: 219131281
  • Listing Member Address: 47060 Washington Street, #5101, La Quinta, CA 92253
  • Listing Member Fax: (760) 946-7650
  • Listing Office Address: 47060 Washington Street, #5101, La Quinta, CA 92253
  • Listing Office Fax: (760) 844-7550
  • Selling Member Address: 47060 Washington Street, #5101, La Quinta, CA 92253
  • Selling Member Fax: (760) 946-7650
  • Selling Office Address: 47060 Washington Street, #5101, La Quinta, CA 92253
  • Selling Office Fax: (760) 844-7550
  • Land Type: Fee
  • Subdivision: Watercolors
  • Special Features: None

Interior Features

  • Appliances: Dryer, Gas Range, Microwave Oven, Gas Oven, Water Line to Refrigerator, Washer, Stackable W/D Hookup, Refrigerator, Disposal, Dishwasher
  • Fireplace: Yes
  • Fireplace Location: Living Room
  • Interior Amenities: High Ceilings (9 Ft+), Laundry-Closet Stack
  • Range Hood: Yes
  • Fireplace Features: Gas Starter, Glass Doors
  • Flooring: Carpet, Ceramic Tile
  • Bedroom Features: All Bedrooms Down, Walk In Closet
  • Total Bedrooms: 3
  • Bathroom Features: Shower Over Tub, Shower Stall
  • Total Bathrooms: 2.00
  • Full Bathrooms: 1
  • Three Quarter Bathrooms: 1
  • Eating Areas: Dining Ell
  • Kitchen Features: Ceramic Counters
  • Laundry: Gas Dryer Hookup, In Closet
  • Estimated Sq Ft: 1348.00
  • Windows Treatments: Blinds, Shutters

Exterior Features

  • Construction: Hard Coat Stucco
  • Roofing: Tile
  • Fencing: Block
  • Foundation: Slab
  • Patio: Concrete Slab
  • Pool: Yes
  • Pool Construction: In Ground
  • Pool Description: Community, In Ground
  • Pool Location: Community
  • Planned Unit Development: Yes
  • Spa Hot Tub: Yes
  • Spa Hot Tub Construction: In Ground
  • Spa Hot Tub Description: Community
  • View: Yes

Garage/Parking

  • Garage: Yes
  • Garage Description: Attached
  • Parking: Garage Door Opener
  • Total Garage Spaces: 2.00
  • Total Parking Spaces: 2.00

Utilities

  • TV Svcs: Cable TV
  • Cooling Type: Air Conditioning, Central Air
  • Heating: Central, Forced Air
  • Heating Fuel: Natural Gas
  • Security: Gated Community
  • Sewer: In, Connected and Paid
  • Volt 220 Location: A/C
  • Water: Water District
  • Water Heater Feature: Gas

Association/Amenities

  • Association #1 Frequency: Monthly
  • Pet Rules: Call
  • Gated Community: Yes

Condo/Co-op/Association

  • Association Fees Include: Clubhouse
  • Association Amenities: Controlled Access, Pet Rules, Meeting Room, Maintenance Grounds, Clubhouse
  • HOA Information: Yes
  • HOA Fee 1: 304.00
  • Senior Community: Yes
  • Total Monthly Association Fees: 304.00

Lot Info

  • Sprinklers: Yes
  • Assessor Parcel Number: 600410069
  • Irrigation: Drip System, Sprinkler System
  • Lot Acres: 0.0900
  • Lot Size: 3920.00

Rental Info

  • Furnished: Unfurnished
  • Land Lease Type: Fee Simple

Multi Family

  • Total Fireplaces: 1

Ownership History

We collect this data history from publicly available records. To have your information removed, we recommend requesting removal directly through your county’s website.

Date Name Owned For Owner Type

Purchase Details

Listed on
Jun 9, 2025
Closed on
Sep 10, 2025
Sold by
Bought by
Seller's Agent
Maggie Hickman
HomeSmart
Buyer's Agent
Maggie Hickman
HomeSmart
List Price
$322,000
Sold Price
$320,000
Premium/Discount to List
-$2,000
-0.62%
Views
74
Current Estimated Value
$343,665

Home Financials for this Owner

Home Financials are based on the most recent Mortgage that was taken out on this home.
Estimated Appreciation
$23,665
Avg. Annual Appreciation
5.45%
Original Mortgage
$217,000
Outstanding Balance
$215,240
Interest Rate
6.63%
Mortgage Type
VA
Estimated Equity
$119,715

Purchase Details

Closed on
Jun 20, 2007
Sold by
Bought by

Home Financials for this Owner

Home Financials are based on the most recent Mortgage that was taken out on this home.
Original Mortgage
$112,000
Interest Rate
6.73%
Mortgage Type
Purchase Money Mortgage
Source: Public Records
Create a Home Valuation Report for This Property
The Home Valuation Report is an in-depth analysis detailing your home's value as well as a comparison with similar homes in the area

Purchase History

We collect this data history from publicly available records. To have your information removed, we recommend requesting removal directly through your county’s website.

Date Buyer Sale Price Title Company
$320,000 Fidelity National Title Insura
$265,000 Commonwealth Land Title Co
Source: Public Records

Mortgage History

We collect this data history from publicly available records. To have your information removed, we recommend requesting removal directly through your county’s website.

Date Status Borrower Loan Amount
Open $217,000
Closed $112,000
Source: Public Records

Property History

We collect this data history from publicly available records. To have your information removed, we recommend requesting removal directly through your county’s website.

Date Event Price List to Sale Price per Sq Ft
09/19/2025 09/19/25 Sold $320,000 -1.5% $237 / Sq Ft
09/02/2025 09/02/25 Price Changed $325,000 +46.4% $241 / Sq Ft
08/07/2025 08/07/25 Pending -- -- --
08/07/2025 08/07/25 Price Changed $222,000 -31.1% $165 / Sq Ft
06/09/2025 06/09/25 For Sale $322,000 -- $239 / Sq Ft
Source: California Desert Association of REALTORS®

Tax History

We collect this data history from publicly available records. To have your information removed, we recommend requesting removal directly through your county’s website.

Year Tax Paid Tax Assessment Tax Assessment Total Assessment is a certain percentage of the fair market value that is determined by local assessors to be the total taxable value of land and additions on the property. Land Improvement
2026 $3,400 $217,000 $70,000 $147,000
2025 $3,400 $212,764 $52,531 $160,233
2023 $3,299 $204,504 $50,492 $154,012
2022 $3,060 $200,495 $49,502 $150,993
2021 $2,947 $194,250 $48,300 $145,950
2020 $2,809 $185,000 $46,000 $139,000
2019 $2,796 $185,000 $46,000 $139,000
2018 $2,778 $185,000 $46,000 $139,000
2017 $2,545 $165,000 $40,000 $125,000
2016 $2,427 $155,000 $40,000 $115,000
2015 $2,461 $155,000 $40,000 $115,000
2014 $2,487 $157,000 $40,000 $117,000
Source: Public Records

Agents Affiliated with this Home

  • Section Image
See All Agents

Map

Source: California Desert Association of REALTORS®

MLS Number: 219131281

California Desert Association of REALTORS®

APN: 600-410-069

Your Personal Tour Guide

Ask me questions while you tour the home.