
John Hughson
Long & Foster Real Estate, Inc.
(202) 883-8894
107 Total Sales
1 in Frederick Heights/Overlook
$470,000 Price

Estimated Value: $321,551
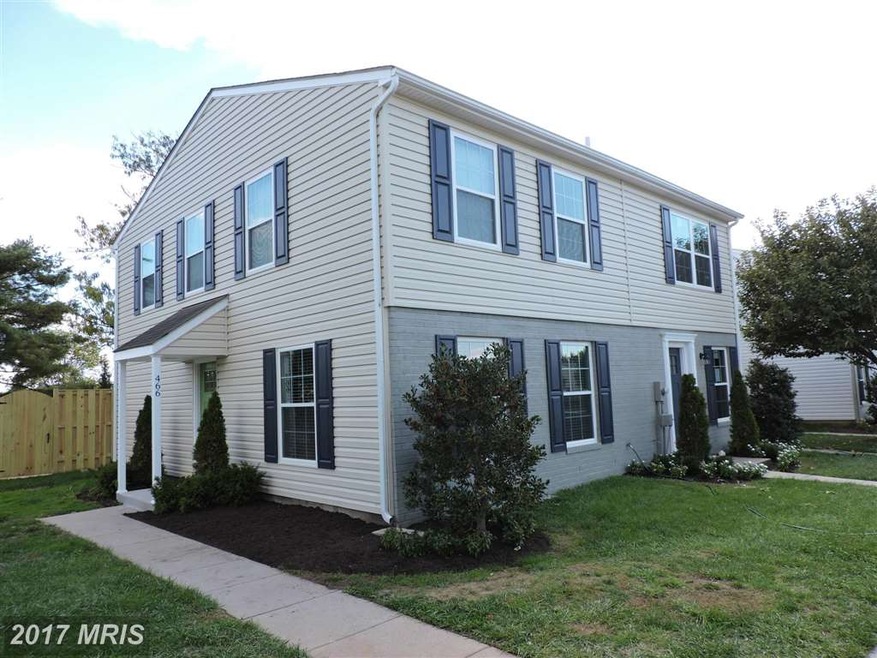
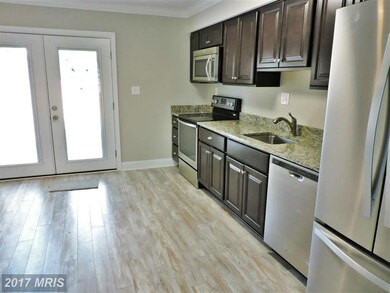
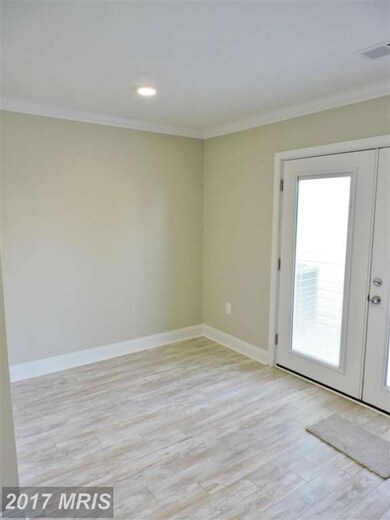
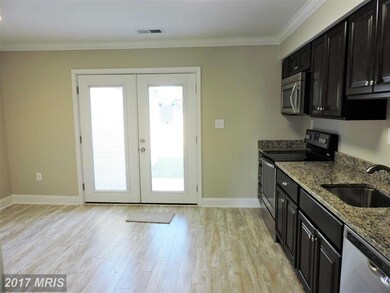
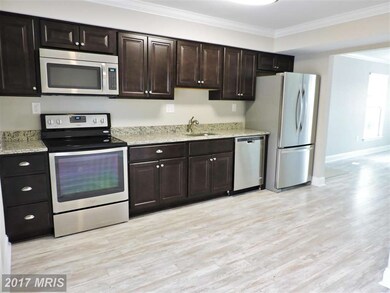
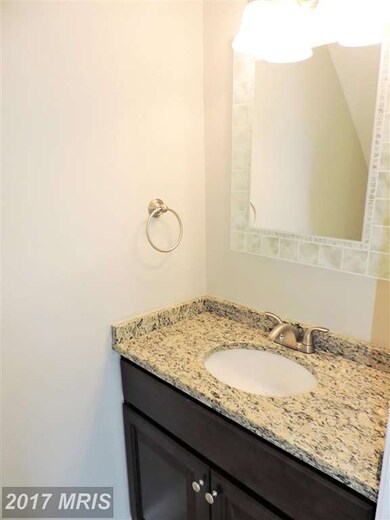
Phase II at Willow Bend is nearing completion, get special close-out pricing on this spacious end unit home remodeled to feel like a brand new home with top of the line stainless appliances, wood floors, granite, ceramic tile, new cabinets, fresh paint and more. $1,500/down payment options available. Visit the model home at 499 Arwell Ct every Sat & Sun 11-5.
Last Agent to Sell the Property
(301) 945-9010 MikeMuren@gmail.com Long & Foster Real Estate, Inc. Listed on: 09/25/2015
Last Buyer's Agent
(301) 945-9010 MikeMuren@gmail.com Long & Foster Real Estate, Inc. Listed on: 09/25/2015
We collect this data history from publicly available records. To have your information removed, we recommend requesting removal directly through your county’s website.
John Hughson
Long & Foster Real Estate, Inc.
(202) 883-8894
107 Total Sales
1 in Frederick Heights/Overlook
$470,000 Price
Roberta McNamara
RE/MAX Results
(410) 862-3981
82 Total Sales
1 in Frederick Heights/Overlook
$389,400 Price
Tony Zowd
Coldwell Banker Realty
(667) 213-5551
265 Total Sales
2 in Frederick Heights/Overlook
$405K - $615K Price Range
Richard Garcia
RE/MAX Realty Centre, Inc.
(240) 269-2620
40 Total Sales
1 in Frederick Heights/Overlook
$416,940 Price
Edwin Escarraman
Compass
(240) 221-5056
136 Total Sales
4 in Frederick Heights/Overlook
$235K - $600K Price Range
Rachel Price
Keller Williams Flagship
(330) 583-5491
52 Total Sales
1 in Frederick Heights/Overlook
$505,000 Price
We collect this data history from publicly available records. To have your information removed, we recommend requesting removal directly through your county’s website.
| Date | Buyer | Sale Price | Title Company |
|---|---|---|---|
| $200,500 | Frederick Title Group |
We collect this data history from publicly available records. To have your information removed, we recommend requesting removal directly through your county’s website.
| Date | Status | Borrower | Loan Amount |
|---|---|---|---|
| Open | $8,620 | ||
| Open | $194,851 | ||
| Closed | $8,000 | ||
| Closed | $7,500 | ||
| Previous Owner | $10,271,250 |
We collect this data history from publicly available records. To have your information removed, we recommend requesting removal directly through your county’s website.
| Date | Event | Price | List to Sale | Price per Sq Ft |
|---|---|---|---|---|
| 04/20/2016 04/20/16 | Sold | $200,500 | +0.4% | $173 / Sq Ft |
| 02/19/2016 02/19/16 | Pending | -- | -- | -- |
| 11/13/2015 11/13/15 | Price Changed | $199,700 | -4.2% | $172 / Sq Ft |
| 09/25/2015 09/25/15 | For Sale | $208,400 | -- | $180 / Sq Ft |
We collect this data history from publicly available records. To have your information removed, we recommend requesting removal directly through your county’s website.
| Year | Tax Paid | Tax Assessment Tax Assessment Total Assessment is a certain percentage of the fair market value that is determined by local assessors to be the total taxable value of land and additions on the property. | Land | Improvement |
|---|---|---|---|---|
| 2026 | $2,148 | $287,200 | ||
| 2025 | $2,050 | $277,500 | $85,000 | $192,500 |
| 2024 | $2,050 | $259,733 | $0 | $0 |
| 2023 | $1,897 | $241,967 | $0 | $0 |
| 2022 | $1,798 | $224,200 | $75,000 | $149,200 |
| 2021 | $1,624 | $213,467 | $0 | $0 |
| 2020 | $1,624 | $202,733 | $0 | $0 |
| 2019 | $1,545 | $192,000 | $40,000 | $152,000 |
| 2018 | $1,483 | $151,500 | $0 | $0 |
| 2017 | $1,399 | $192,000 | $0 | $0 |
| 2016 | $1,363 | $70,500 | $0 | $0 |
| 2015 | $1,363 | $70,500 | $0 | $0 |
| 2014 | $1,363 | $70,500 | $0 | $0 |
Seller's Agent in 2016
Michael Muren
Long & Foster Real Estate, Inc.
(301) 524-4471
4 in this area
246 Total Sales
Source: Bright MLS
MLS Number: 1001191551
APN: 02-147017
Disclaimer: Certain information contained herein is derived from information provided by parties other than Homes.com. All information provided is deemed reliable, but is not guaranteed to be accurate and should be independently verified.
The data relating to real estate for sale on this website appears in part through the BRIGHT Internet Data Exchange program, a voluntary cooperative exchange of property listing data between licensed real estate brokerage firms, and is provided by BRIGHT through a licensing agreement.
Listing information is from various brokers who participate in the Bright MLS IDX program and not all listings may be visible on the site.
The property information being provided on or through the website is for the personal, non-commercial use of consumers and such information may not be used for any purpose other than to identify prospective properties consumers may be interested in purchasing.
Some properties which appear for sale on the website may no longer be available because they are for instance, under contract, sold or are no longer being offered for sale.
Property information displayed is deemed reliable but is not guaranteed.
Copyright 2026 Bright MLS, Inc.
Ask me questions while you tour the home.