
Beth Stanway
IPJ Real Estate
(802) 898-8669
142 Total Sales
53 in Middlebury
$138K - $1.1M Price Range
Estimated Value: $440,500
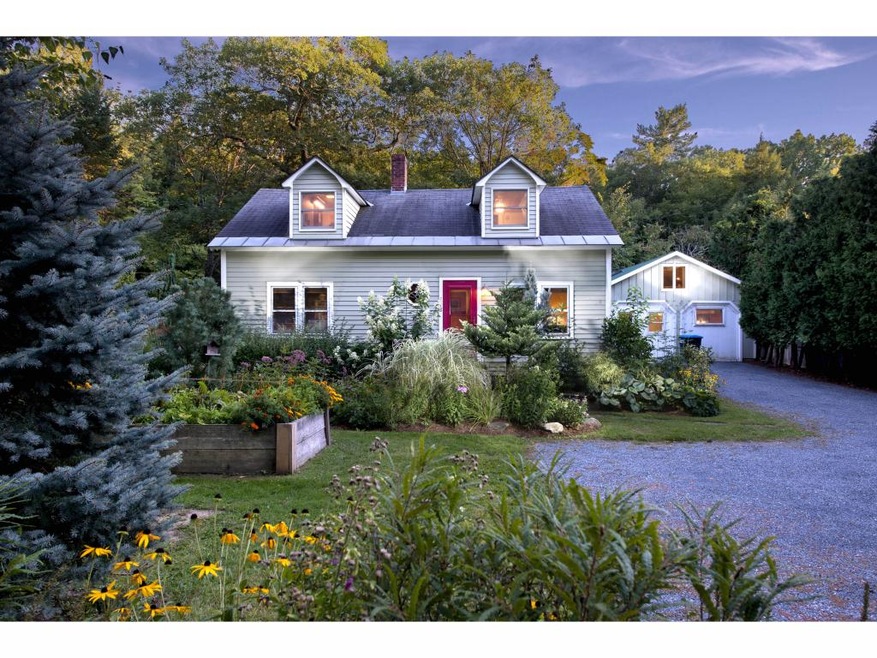
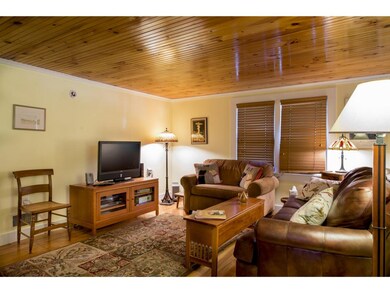
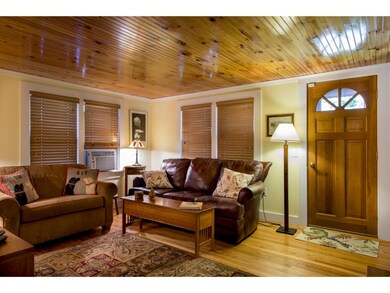
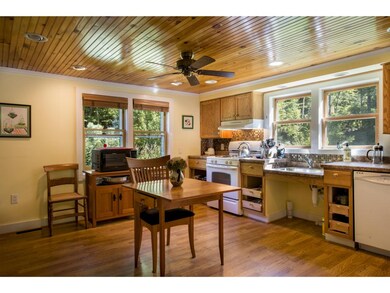
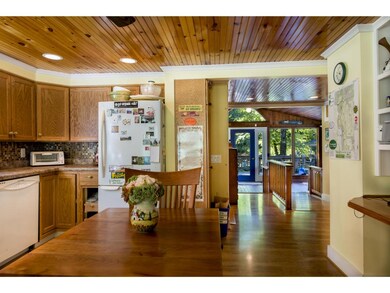
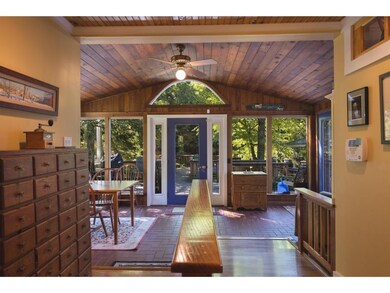
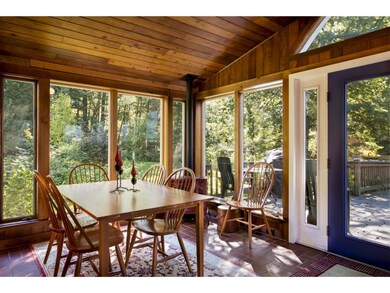
Tucked-away home bordering the Middlebury River. This immaculately maintained cape offers both privacy and the convenience of being in town. Extensive remodeling allows for wheelchair access throughout the first floor and out to the expansive (composite) decks overlooking the river. Spacious and airy come to mind when standing in the sun filled dining room. Step out, with your morning coffee, onto the spacious deck overlooking the river or entertain friends by the outdoor kiva-style fireplace in the evening - all the while enjoying the soothing sounds of the river; who says you can't have it all. A detached former garage has been renovated and would make a wonderful guest house, studio, office or workshop.
Last Agent to Sell the Property
Peter Demong
Coldwell Banker Bill Beck R.E. Midd Listed on: 09/21/2016
We collect this data history from publicly available records. To have your information removed, we recommend requesting removal directly through your county’s website.
Beth Stanway
IPJ Real Estate
(802) 898-8669
142 Total Sales
53 in Middlebury
$138K - $1.1M Price Range
Sarah Peluso
IPJ Real Estate
(802) 898-8919
289 Total Sales
112 in Middlebury
$90K - $1.2M Price Range
Soren Pfeffer
Central Vermont Real Estate
(802) 821-8485
153 Total Sales
2 in Middlebury
$450K - $511K Price Range
Sue Walsh
BHHS Vermont Realty Group/Middlebury
(802) 392-2832
70 Total Sales
6 in Middlebury
$266K - $747K Price Range
Voyo Savich
KW Vermont
(802) 392-2366
39 Total Sales
1 in Middlebury
$300,000 Price
Jacob Barnes
EXP Realty
(802) 755-3173
98 Total Sales
1 in Middlebury
$440,000 Price
We collect this data history from publicly available records. To have your information removed, we recommend requesting removal directly through your county’s website.
| Date | Buyer | Sale Price | Title Company |
|---|---|---|---|
| $269,500 | -- | ||
| Ackerman Barnnard P | $229,000 | -- | |
| Duffy Jane L | -- | -- |
We collect this data history from publicly available records. To have your information removed, we recommend requesting removal directly through your county’s website.
| Date | Event | Price | List to Sale | Price per Sq Ft |
|---|---|---|---|---|
| 11/16/2016 11/16/16 | Sold | $269,500 | 0.0% | $170 / Sq Ft |
| 09/30/2016 09/30/16 | Pending | -- | -- | -- |
| 09/21/2016 09/21/16 | For Sale | $269,500 | -- | $170 / Sq Ft |
We collect this data history from publicly available records. To have your information removed, we recommend requesting removal directly through your county’s website.
| Year | Tax Paid | Tax Assessment Tax Assessment Total Assessment is a certain percentage of the fair market value that is determined by local assessors to be the total taxable value of land and additions on the property. | Land | Improvement |
|---|---|---|---|---|
| 2025 | $4,093 | $249,400 | $60,400 | $189,000 |
| 2024 | $6,726 | $249,400 | $60,400 | $189,000 |
| 2023 | $5,968 | $249,400 | $60,400 | $189,000 |
| 2022 | $6,081 | $249,400 | $60,400 | $189,000 |
| 2021 | $6,099 | $249,400 | $60,400 | $189,000 |
| 2020 | $6,059 | $249,400 | $60,400 | $189,000 |
| 2019 | $0 | $249,400 | $60,400 | $189,000 |
| 2018 | $5,103 | $179,600 | $24,600 | $155,000 |
| 2017 | $4,750 | $179,600 | $24,600 | $155,000 |
| 2016 | $4,750 | $179,600 | $24,600 | $155,000 |
| 2015 | -- | $1,796 | $0 | $0 |
| 2014 | -- | $1,796 | $0 | $0 |
| 2013 | -- | $1,796 | $0 | $0 |
PD
Seller's Agent in 2016
Peter Demong
Coldwell Banker Bill Beck R.E. Midd
JB
Buyer's Agent in 2016
Jan Bark
BHHS Vermont Realty Group/Middlebury
(802) 989-0002
26 Total Sales
Source: PrimeMLS
MLS Number: 4516721
APN: 387-120-10868
Disclaimer: Certain information contained herein is derived from information provided by parties other than Homes.com. All information provided is deemed reliable, but is not guaranteed to be accurate and should be independently verified.
Copyright 2026 PrimeMLS, Inc. All rights reserved. This information is deemed reliable, but not guaranteed. The data relating to real estate displayed on this display comes in part from the IDX Program of PrimeMLS. The information being provided is for consumers’ personal, non-commercial use and may not be used for any purpose other than to identify prospective properties consumers may be interested in purchasing.
Ask me questions while you tour the home.