
Anthony LaRocca
BERKSHIRE HATHAWAY THE PREFERRED REALTY
(412) 275-5201
168 Total Sales
2 in Whitehall
$250K - $264K Price Range

Estimated Value: $219,000 - $278,262
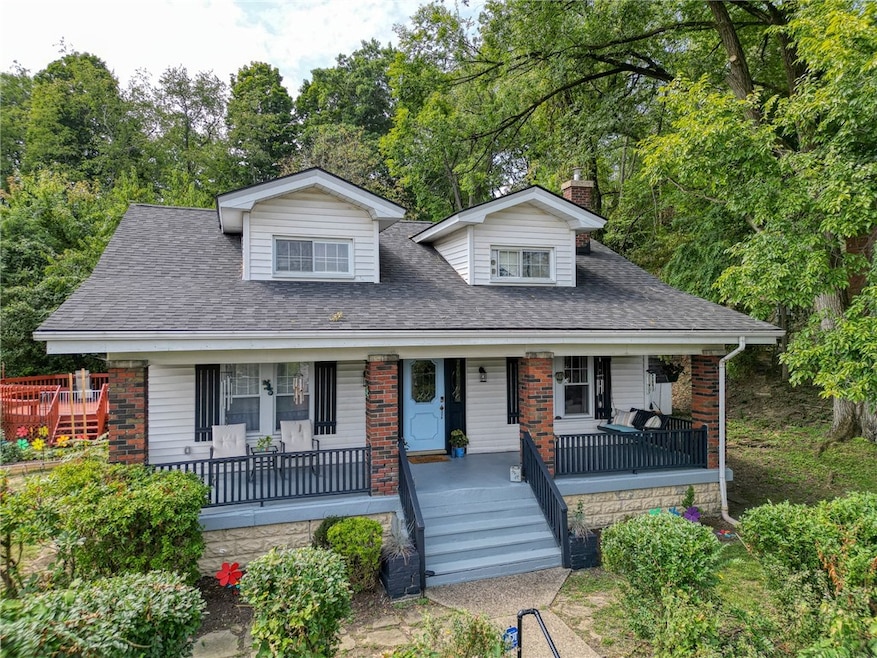
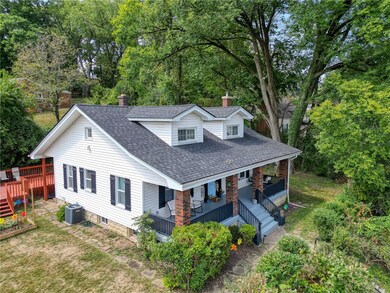
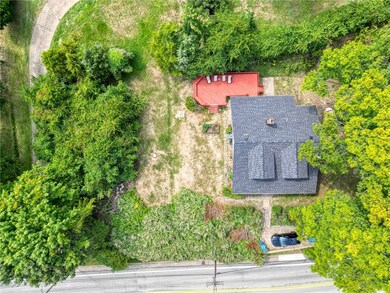
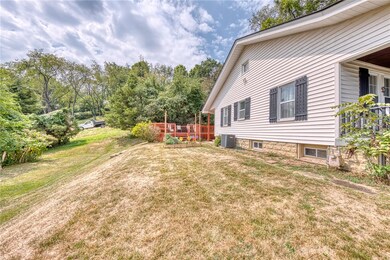
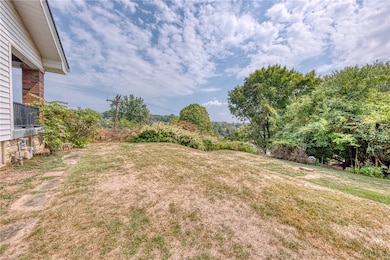

Welcome to this charming 3 bed 2 bath home located in Whitehall borough. 4782 Doyle Rd is an easy drive to all shopping, restaurants, stores on Rt. 51 and Caste Village. It's also not far from Baldwin/Whitehall High School. This home sits on a well maintained private half acre lot which includes a garden and a shed for all lawn equipment. The large front porch which spans the entire width of the house is one of several perfect spots on the property to relax and enjoy the outside. Another area is the large deck which also provides a private destination for relaxation or entertainment. The house boasts an updated kitchen, two main floor bedrooms and a large 33x22 foot bedroom upstairs. The home has gorgeous original hardwood flooring on the main and upper floors and the living room has a new never been used wood burner fireplace. The finished basement is a generous size and perfect for a family room. It also includes several storage rooms plus a workshop. Stop in and see it for yourself!
Last Agent to Sell the Property
RE/MAX SELECT REALTY License #RS354667 Listed on: 08/27/2024
We collect this data history from publicly available records. To have your information removed, we recommend requesting removal directly through your county’s website.
Anthony LaRocca
BERKSHIRE HATHAWAY THE PREFERRED REALTY
(412) 275-5201
168 Total Sales
2 in Whitehall
$250K - $264K Price Range
Kevin Obendorfer
RE/MAX SELECT REALTY
(412) 968-8693
120 Total Sales
1 in Whitehall
$341,000 Price
Aaron Hirak
BERKSHIRE HATHAWAY THE PREFERRED REALTY
(724) 819-4088
81 Total Sales
1 in Whitehall
$335,000 Price
Lisa Johnson
EXP REALTY LLC
(724) 302-5384
98 Total Sales
1 in Whitehall
$275,000 Price
Kenneth Girty
KELLER WILLIAMS EXCLUSIVE
(412) 312-3854
111 Total Sales
2 in Whitehall
$270K - $350K Price Range
Nick Lloyd
RE/MAX SELECT REALTY
(412) 385-6001
51 Total Sales
2 in Whitehall
$143K - $208K Price Range
We collect this data history from publicly available records. To have your information removed, we recommend requesting removal directly through your county’s website.
| Date | Buyer | Sale Price | Title Company |
|---|---|---|---|
| $245,000 | -- | ||
| Holland Jane | $225,000 | -- | |
| Jupiter Financial Services Llc | $65,000 | Greater Pittsburgh Stlmnt Co | |
| Sommer Joyce F | -- | -- |
We collect this data history from publicly available records. To have your information removed, we recommend requesting removal directly through your county’s website.
| Date | Status | Borrower | Loan Amount |
|---|---|---|---|
| Open | $196,000 | ||
| Previous Owner | Jupiter Financial Services Llc | $165,000 |
We collect this data history from publicly available records. To have your information removed, we recommend requesting removal directly through your county’s website.
| Date | Event | Price | List to Sale | Price per Sq Ft | Prior Sale |
|---|---|---|---|---|---|
| 01/15/2025 01/15/25 | Sold | $245,000 | -2.0% | $163 / Sq Ft | |
| 01/14/2025 01/14/25 | Pending | -- | -- | -- | |
| 08/27/2024 08/27/24 | For Sale | $249,900 | +11.1% | $166 / Sq Ft | |
| 04/02/2024 04/02/24 | Sold | $225,000 | +2.3% | $149 / Sq Ft | View Prior Sale |
| 03/01/2024 03/01/24 | For Sale | $219,900 | -- | $146 / Sq Ft |
We collect this data history from publicly available records. To have your information removed, we recommend requesting removal directly through your county’s website.
| Year | Tax Paid | Tax Assessment Tax Assessment Total Assessment is a certain percentage of the fair market value that is determined by local assessors to be the total taxable value of land and additions on the property. | Land | Improvement |
|---|---|---|---|---|
| 2026 | $615 | $95,600 | $41,600 | $54,000 |
| 2025 | $3,806 | $95,600 | $41,600 | $54,000 |
| 2024 | $3,806 | $113,600 | $41,600 | $72,000 |
| 2023 | $3,652 | $113,600 | $41,600 | $72,000 |
| 2022 | $3,610 | $113,600 | $41,600 | $72,000 |
| 2021 | $537 | $113,600 | $41,600 | $72,000 |
| 2020 | $3,511 | $113,600 | $41,600 | $72,000 |
| 2019 | $3,431 | $113,600 | $41,600 | $72,000 |
| 2018 | $537 | $113,600 | $41,600 | $72,000 |
| 2017 | $3,226 | $113,600 | $41,600 | $72,000 |
| 2016 | $537 | $113,600 | $41,600 | $72,000 |
| 2015 | $537 | $113,600 | $41,600 | $72,000 |
| 2014 | $3,066 | $113,600 | $41,600 | $72,000 |
Seller's Agent in 2025
Jack Thomas
RE/MAX
(412) 339-3848
111 Total Sales
Buyer's Agent in 2025
Jennifer Solomon
RE/MAX
(412) 880-9199
421 Total Sales
JK
Seller's Agent in 2024
Jim Kaufman
KELLER WILLIAMS EXCLUSIVE
(412) 522-5884
12 Total Sales
Source: West Penn Multi-List
MLS Number: 1669258
APN: 0247-L-00280-0000-00
Disclaimer: Certain information contained herein is derived from information provided by parties other than Homes.com. All information provided is deemed reliable, but is not guaranteed to be accurate and should be independently verified.
IDX information is provided exclusively for personal, non-commercial use, and may not be used for any purpose other than to identify prospective properties consumers may be interested in purchasing.
Information is deemed reliable but not guaranteed.
Ask me questions while you tour the home.