
Brian Kelleher
Keller Williams Homewood
(659) 207-5345
139 Total Sales
1 in Bessemer
$260,000 Price

Estimated Value: $309,733
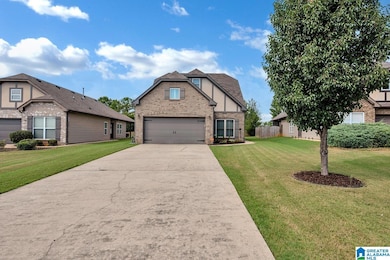
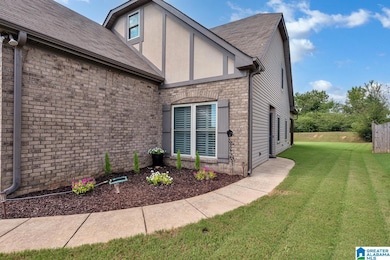
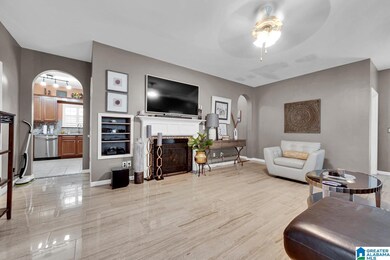
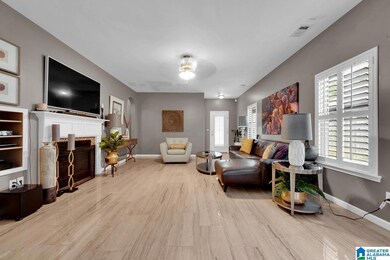
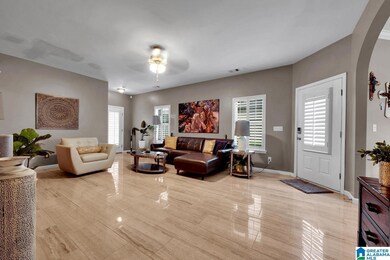
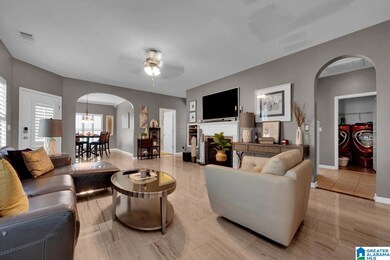
Fall in love with your new home in Rosser Cove! This home features 3 bedrooms and 2.5 bathrooms with a fully finished bonus / flex room! You'll flow right through this home with it's great floorplan that features the owner's suite on the main level along with the great room & dining room. Not to mention, you'll enjoy huge backyard just in time for the football & holiday seasons!! This one owner home has been updated with finishes & boasts of character! Let's schedule your showing and get you Home!
Last Agent to Sell the Property
Jamille Alexander
Keller Williams Realty Vestavia Listed on: 08/22/2025
Co-Listed By
Mario Alexander
Keller Williams Realty Vestavia
Last Buyer's Agent
Mario Alexander
Keller Williams Realty Vestavia
We collect this data history from publicly available records. To have your information removed, we recommend requesting removal directly through your county’s website.
Brian Kelleher
Keller Williams Homewood
(659) 207-5345
139 Total Sales
1 in Bessemer
$260,000 Price
Lori King
Jonathan Chamness Realty Group
(888) 606-7028
96 Total Sales
1 in Bessemer
$190,000 Price
Melanie Siow
RealtySouth-OTM-Acton Rd
(659) 204-4188
132 Total Sales
6 in Bessemer
$30K - $577K Price Range
Misty Dodson
RealtySouth Chelsea Branch
(659) 207-3218
173 Total Sales
1 in Bessemer
$250,000 Price
James Faulkner
CVR Holdings Inc. -Ethos International Real Estate
(659) 204-7650
125 Total Sales
4 in Bessemer
$15K - $352K Price Range
Mary Lou Vonderau
RE/MAX Advantage
(877) 927-4613
120 Total Sales
3 in Bessemer
$180K - $245K Price Range
We collect this data history from publicly available records. To have your information removed, we recommend requesting removal directly through your county’s website.
| Date | Buyer | Sale Price | Title Company |
|---|---|---|---|
| $299,000 | -- |
We collect this data history from publicly available records. To have your information removed, we recommend requesting removal directly through your county’s website.
| Date | Status | Borrower | Loan Amount |
|---|---|---|---|
| Previous Owner | $30,000 |
We collect this data history from publicly available records. To have your information removed, we recommend requesting removal directly through your county’s website.
| Date | Event | Price | List to Sale | Price per Sq Ft |
|---|---|---|---|---|
| 10/14/2025 10/14/25 | Sold | $299,000 | -2.0% | $149 / Sq Ft |
| 09/11/2025 09/11/25 | Pending | -- | -- | -- |
| 08/22/2025 08/22/25 | For Sale | $305,000 | -- | $152 / Sq Ft |
We collect this data history from publicly available records. To have your information removed, we recommend requesting removal directly through your county’s website.
| Year | Tax Paid | Tax Assessment Tax Assessment Total Assessment is a certain percentage of the fair market value that is determined by local assessors to be the total taxable value of land and additions on the property. | Land | Improvement |
|---|---|---|---|---|
| 2025 | -- | $28,140 | ||
| 2024 | -- | $28,860 | ||
| 2022 | $0 | $24,390 | $4,800 | $19,590 |
| 2021 | $208 | $20,830 | $4,800 | $16,030 |
| 2020 | $192 | $19,180 | $4,800 | $14,380 |
| 2019 | $185 | $18,500 | $0 | $0 |
| 2018 | $878 | $18,580 | $0 | $0 |
| 2017 | $817 | $17,360 | $0 | $0 |
| 2016 | $824 | $17,500 | $0 | $0 |
| 2015 | $788 | $16,780 | $0 | $0 |
| 2014 | $959 | $16,760 | $0 | $0 |
| 2013 | $959 | $16,760 | $0 | $0 |
JA
Seller's Agent in 2025
Jamille Alexander
Keller Williams Realty Vestavia
MA
Seller Co-Listing Agent in 2025
Mario Alexander
Keller Williams Realty Vestavia
Source: Greater Alabama MLS
MLS Number: 21429036
APN: 38-00-30-4-000-020.004
Disclaimer: Certain information contained herein is derived from information provided by parties other than Homes.com. All information provided is deemed reliable, but is not guaranteed to be accurate and should be independently verified.
IDX information is provided exclusively for personal, non-commercial use, and may not be used for any purpose other than to identify prospective properties consumers may be interested in purchasing. Information is deemed reliable but not guaranteed.
Ask me questions while you tour the home.