
Theresa Sitto
Responds Quickly
Home Sweet Home Realty
(947) 500-3841
81 Total Sales
14 in Macomb
$295K - $800K Price Range
Estimated Value: $600,666
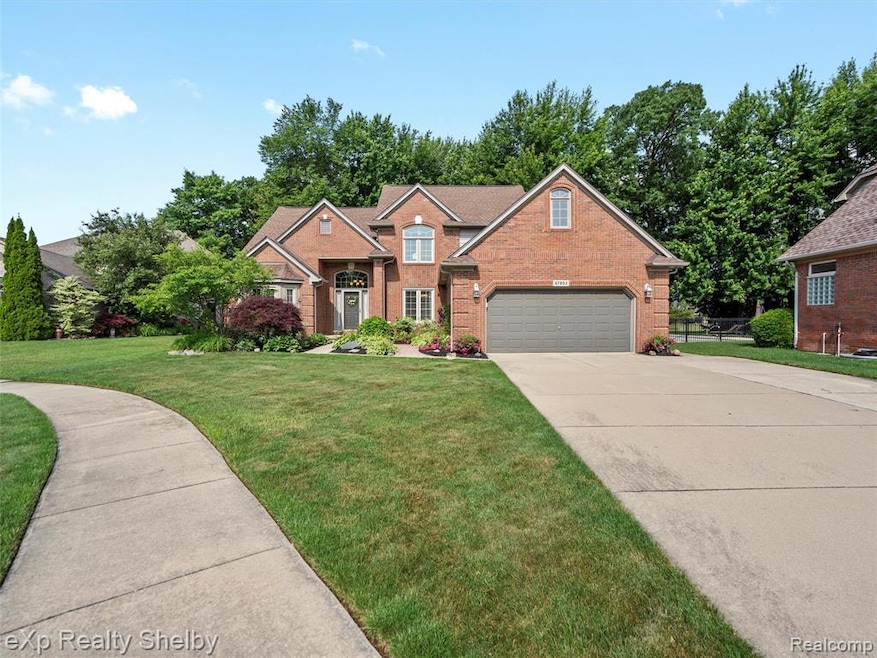
** MULTIPLE OFFERS- Calling for Highest & Best by 4:00 pm 7/1/25** **You won’t find a backyard like this in Macomb Township—private, wooded, extra deep, and backing to open space—perfect for BBQs, bonfires, and backyard games.**
Add in top-rated schools and a gorgeous, fully updated interior, and you’ve found the total package. From the moment you pull into the long driveway at the end of a quiet cul-de-sac, this home makes a statement. Step inside to soaring ceilings in the two-story foyer and great room, where natural light pours in from expansive windows framing a floor-to-ceiling stone fireplace—perfect for cozy evenings or stylish entertaining. The heart of the home is the beautifully remodeled kitchen with modern cabinetry, a gas cooktop and pot filler, double ovens, stainless steel appliances, and a sleek backsplash. The kitchen nook is wrapped in bay windows to bring in warmth and light, while luxury vinyl wood flooring runs throughout the main level for a cohesive, modern look. The first-floor primary suite is spacious and serene, featuring a large bay window, a walk-in closet with custom organizers, and a spa-inspired ensuite with a soaking tub, dual sinks, and a full tile walk-in shower. Upstairs you’ll find another private suite with its own full bath and walk-in closet, plus two more bedrooms and another full bath—perfect for family or guests. A main floor office with built-in shelving provides a productive workspace. Step out back to the crown jewel of this property: a full-length patio overlooking a stunning yard you truly must see in person—mature trees, privacy, and a firepit area, all with no rear neighbors and room to spread out. And with a 3-car tandem garage, you’ll have space for vehicles, tools, or toys. Modern updates are found throughout, **including updated mechanicals** for added peace of mind. **A rare find in Macomb Township—this is more than a house, it’s a lifestyle. Come see it before it’s gone.**
Last Agent to Sell the Property
EXP Realty Shelby Twp License #6506045795 Listed on: 06/25/2025
We collect this data history from publicly available records. To have your information removed, we recommend requesting removal directly through your county’s website.
Theresa Sitto
Home Sweet Home Realty
(947) 500-3841
81 Total Sales
14 in Macomb
$295K - $800K Price Range
Mark Krysiak
Casablanca Real Estate LLC
(947) 600-4784
88 Total Sales
1 in Macomb
$475,000 Price
Leslie Mihalak
RE/MAX First
(947) 208-6642
83 Total Sales
1 in Macomb
$272,000 Price
Janine Toundaian
Coldwell Banker Professionals-Birm
(248) 971-7016
62 Total Sales
2 in Macomb
$497,000 Price Range
Melinda Nagler
Max Broock, REALTORS®-Bloomfield Hills
(947) 214-8778
109 Total Sales
1 in Macomb
$668,320 Price
Sean Shields
Max Broock, REALTORS-Royal Oak
(248) 422-0346
62 Total Sales
3 in Macomb
$210K - $325K Price Range
We collect this data history from publicly available records. To have your information removed, we recommend requesting removal directly through your county’s website.
| Date | Buyer | Sale Price | Title Company |
|---|---|---|---|
| $580,000 | None Listed On Document | ||
| Allen Renee Lynn | -- | None Available | |
| Allen Michael J | $251,900 | -- |
We collect this data history from publicly available records. To have your information removed, we recommend requesting removal directly through your county’s website.
| Date | Status | Borrower | Loan Amount |
|---|---|---|---|
| Open | $562,600 | ||
| Closed | Larsson Alexander Joel-Erik | $562,600 | |
| Previous Owner | Allen Renee Lynn | $249,500 | |
| Previous Owner | Allen Renee Lynn | $10,000 | |
| Previous Owner | Allen Renee Lynn | $23,200 | |
| Previous Owner | Allen Renee L | $58,110 | |
| Previous Owner | Allen Michael J | $269,500 | |
| Previous Owner | Allen Michael J | $268,000 | |
| Previous Owner | Allen Michael J | $25,000 |
We collect this data history from publicly available records. To have your information removed, we recommend requesting removal directly through your county’s website.
| Date | Event | Price | List to Sale | Price per Sq Ft |
|---|---|---|---|---|
| 07/30/2025 07/30/25 | Sold | $580,000 | +3.6% | $155 / Sq Ft |
| 07/01/2025 07/01/25 | Pending | -- | -- | -- |
| 06/27/2025 06/27/25 | For Sale | $559,900 | -- | $150 / Sq Ft |
We collect this data history from publicly available records. To have your information removed, we recommend requesting removal directly through your county’s website.
| Year | Tax Paid | Tax Assessment Tax Assessment Total Assessment is a certain percentage of the fair market value that is determined by local assessors to be the total taxable value of land and additions on the property. | Land | Improvement |
|---|---|---|---|---|
| 2026 | $5,470 | $251,300 | $0 | $0 |
| 2025 | $4,221 | $239,200 | $0 | $0 |
| 2024 | $41 | $231,900 | $0 | $0 |
| 2023 | $3,893 | $209,200 | $0 | $0 |
| 2022 | $4,835 | $186,400 | $0 | $0 |
| 2021 | $4,705 | $173,600 | $0 | $0 |
| 2020 | $3,572 | $170,100 | $0 | $0 |
| 2019 | $4,352 | $162,200 | $0 | $0 |
| 2018 | $4,241 | $158,900 | $0 | $0 |
| 2017 | $4,174 | $152,460 | $34,500 | $117,960 |
| 2016 | $3,959 | $152,460 | $0 | $0 |
| 2015 | $3,867 | $143,530 | $0 | $0 |
| 2014 | $3,867 | $128,350 | $23,500 | $104,850 |
| 2013 | $5,717 | $128,350 | $0 | $0 |
Seller's Agent in 2025
Kimberly Agemy
EXP Realty Shelby Twp
(586) 206-5377
138 Total Sales
Seller Co-Listing Agent in 2025
Jim Agemy
EXP Realty Shelby Twp
(586) 741-1299
131 Total Sales
Buyer's Agent in 2025
Todd McNulty
(586) 295-7311
59 Total Sales
Source: Realcomp
MLS Number: 20251010564
APN: 20-08-27-404-015
Disclaimer: Certain information contained herein is derived from information provided by parties other than Homes.com. All information provided is deemed reliable, but is not guaranteed to be accurate and should be independently verified.
IDX provided courtesy of Realcomp II Ltd. via Ten-X and MLS
Copyright 2026 Realcomp II Ltd. Shareholders
IDX information is provided exclusively for consumers' personal, noncommercial use and may not be used for any purpose other than to identify prospective properties consumers may be interested in purchasing. The accuracy of all information, regardless of source, is not guaranteed or warranted. All information should be independently verified.
Listing Information presented by local MLS brokerage: Ten-X, local REALTOR®- Arlene Richardson - (888)-952-6393
Ask me questions while you tour the home.