
Lynne Gebski
EXP Realty Main
(947) 600-4817
171 Total Sales
17 in Independence
$112K - $665K Price Range
Estimated Value: $533,555
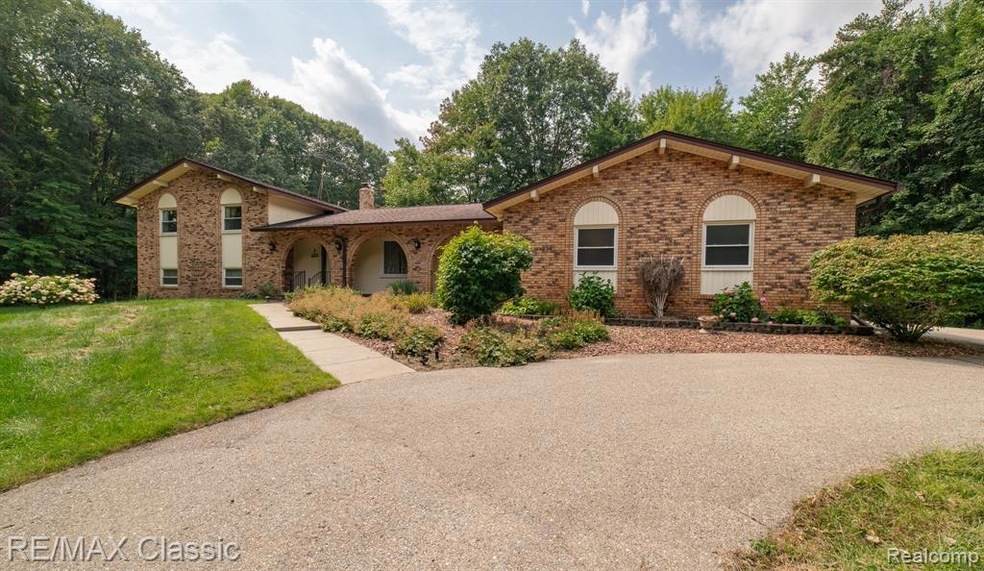
Spacious home located on primarily wooded setting with over 8 acres. Lots of wildlife (deer, turkeys) Enclosed rear porch leads to Trex deck. Pole building - 40x60 with electricity and concrete floor. Whole house generator. Open layout with lots of possibilities.
We collect this data history from publicly available records. To have your information removed, we recommend requesting removal directly through your county’s website.
Lynne Gebski
EXP Realty Main
(947) 600-4817
171 Total Sales
17 in Independence
$112K - $665K Price Range
Jamie Kane
Real Estate One-Brighton
(586) 600-8714
69 Total Sales
1 in Independence
$277,000 Price
Nancy Thomas
Brookstone, Realtors LLC
(947) 218-6832
15 Total Sales
2 in Independence
$741K - $1.2M Price Range
Kristin Wengren
Real Estate One-Ortonville
(586) 600-7450
63 Total Sales
4 in Independence
$149K - $595K Price Range
Robert Lewis
RE/MAX Platinum
(947) 500-6403
66 Total Sales
1 in Independence
$210,000 Price
Steve Mann
RE/MAX Dream Properties
(947) 219-0598
125 Total Sales
1 in Independence
$429,000 Price
We collect this data history from publicly available records. To have your information removed, we recommend requesting removal directly through your county’s website.
| Date | Buyer | Sale Price | Title Company |
|---|---|---|---|
| $526,500 | None Listed On Document | ||
| $526,500 | None Listed On Document |
We collect this data history from publicly available records. To have your information removed, we recommend requesting removal directly through your county’s website.
| Date | Event | Price | List to Sale | Price per Sq Ft |
|---|---|---|---|---|
| 10/18/2024 10/18/24 | Sold | $526,500 | -4.3% | $180 / Sq Ft |
| 09/20/2024 09/20/24 | Pending | -- | -- | -- |
| 08/26/2024 08/26/24 | For Sale | $549,900 | -- | $188 / Sq Ft |
We collect this data history from publicly available records. To have your information removed, we recommend requesting removal directly through your county’s website.
| Year | Tax Paid | Tax Assessment Tax Assessment Total Assessment is a certain percentage of the fair market value that is determined by local assessors to be the total taxable value of land and additions on the property. | Land | Improvement |
|---|---|---|---|---|
| 2025 | $6,055 | $253,400 | $66,100 | $187,300 |
| 2024 | $3,732 | $215,700 | $50,700 | $165,000 |
| 2023 | $4,869 | $197,000 | $43,800 | $153,200 |
| 2022 | $4,887 | $186,900 | $41,200 | $145,700 |
| 2021 | $4,881 | $181,700 | $39,300 | $142,400 |
| 2020 | $3,261 | $171,500 | $38,100 | $133,400 |
| 2018 | $4,680 | $174,700 | $33,000 | $141,700 |
| 2015 | -- | $169,800 | $0 | $0 |
| 2014 | -- | $132,500 | $0 | $0 |
| 2011 | -- | $150,700 | $0 | $0 |
Seller's Agent in 2024
Mark Brown
RE/MAX
(248) 890-3405
86 Total Sales
Buyer's Agent in 2024
Cheryl Waring
RE/MAX
(248) 240-5618
140 Total Sales
Source: Realcomp
MLS Number: 20240063193
APN: 08-01-200-023
Disclaimer: Certain information contained herein is derived from information provided by parties other than Homes.com. All information provided is deemed reliable, but is not guaranteed to be accurate and should be independently verified.
IDX provided courtesy of Realcomp II Ltd. via Ten-X and MLS
Copyright 2026 Realcomp II Ltd. Shareholders
IDX information is provided exclusively for consumers' personal, noncommercial use and may not be used for any purpose other than to identify prospective properties consumers may be interested in purchasing. The accuracy of all information, regardless of source, is not guaranteed or warranted. All information should be independently verified.
Listing Information presented by local MLS brokerage: Ten-X, local REALTOR®- Arlene Richardson - (888)-952-6393
Ask me questions while you tour the home.