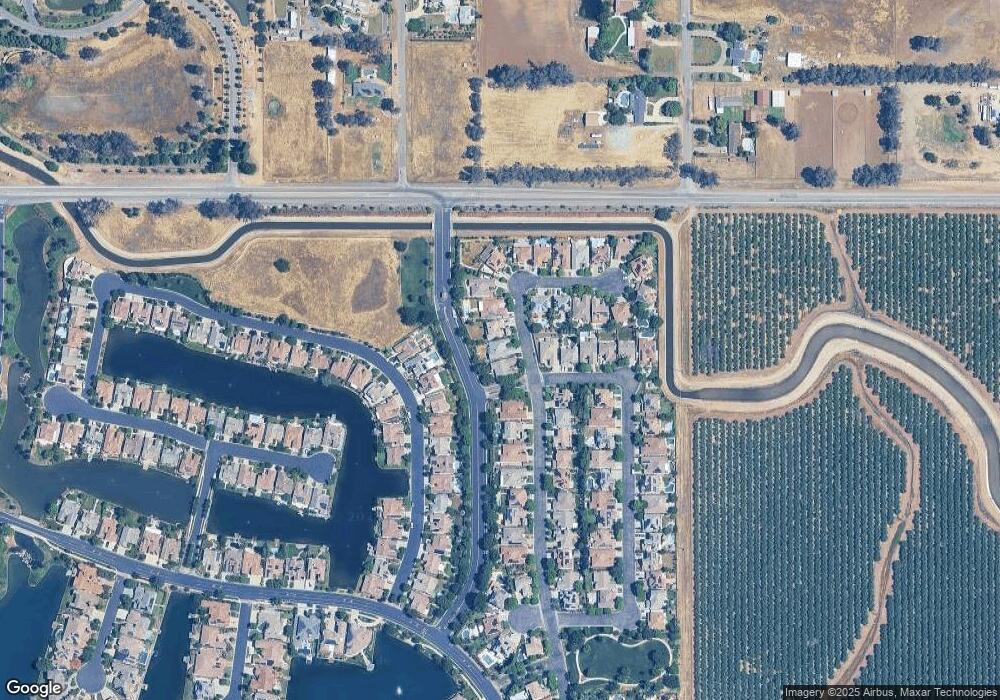
4793 N Emerald Peak Dr Clovis, CA 93619
Clovis AreaEstimated Value: $594,000 - $608,076
About This Home
This home is located at 4793 N Emerald Peak Dr, Clovis, CA 93619 and is currently estimated at $600,359, approximately $217 per square foot. 4793 N Emerald Peak Dr is a home located in Fresno County with nearby schools including Fairmont Elementary School, Washington Academic Middle School, and Sanger High School.
Ownership History
We collect this data history from publicly available records. To have your information removed, we recommend requesting removal directly through your county’s website.
Purchase Details
Home Financials for this Owner
Home Financials are based on the most recent Mortgage that was taken out on this home.Purchase Details
Home Financials for this Owner
Home Financials are based on the most recent Mortgage that was taken out on this home.Purchase Details
Purchase Details
Home Financials for this Owner
Home Financials are based on the most recent Mortgage that was taken out on this home.Purchase History
We collect this data history from publicly available records. To have your information removed, we recommend requesting removal directly through your county’s website.
| Date | Buyer | Sale Price | Title Company |
|---|---|---|---|
| $500,000 | Chicago Title | ||
| Castro Carrie | -- | Chicago Title | |
| Facciolla Ronald M | -- | None Available | |
| Facciolla Ronald Mario | $446,000 | Stewart Title Of Fresno Cnty |
Mortgage History
We collect this data history from publicly available records. To have your information removed, we recommend requesting removal directly through your county’s website.
| Date | Status | Borrower | Loan Amount |
|---|---|---|---|
| Open | $502,138 | ||
| Previous Owner | Facciolla Ronald | $60,000 | |
| Previous Owner | Facciolla Ronald Mario | $504,000 | |
| Previous Owner | Facciolla Ronald Mario | $356,623 |
Tax History
We collect this data history from publicly available records. To have your information removed, we recommend requesting removal directly through your county’s website.
| Year | Tax Paid | Tax Assessment Tax Assessment Total Assessment is a certain percentage of the fair market value that is determined by local assessors to be the total taxable value of land and additions on the property. | Land | Improvement |
|---|---|---|---|---|
| 2026 | $8,054 | $600,300 | $151,300 | $449,000 |
| 2025 | $8,054 | $595,000 | $150,000 | $445,000 |
| 2023 | $7,604 | $574,100 | $135,800 | $438,300 |
| 2022 | $7,431 | $557,500 | $131,900 | $425,600 |
| 2021 | $6,509 | $476,600 | $112,800 | $363,800 |
| 2020 | $5,863 | $433,400 | $102,600 | $330,800 |
| 2019 | $5,634 | $414,800 | $98,200 | $316,600 |
| 2018 | $5,376 | $402,800 | $95,400 | $307,400 |
| 2017 | $5,115 | $380,000 | $90,000 | $290,000 |
| 2016 | $5,238 | $407,114 | $91,778 | $315,336 |
| 2015 | $5,293 | $401,000 | $90,400 | $310,600 |
| 2014 | $5,056 | $375,600 | $84,700 | $290,900 |
Map
- 4683 N Arrow Ridge Way
- 11073 E Le Conte Pass Ct
- 10963 E Egret Point
- 10588 E Fieldstone Ave
- 10952 E Promontory Way
- 4477 N Quail Lake Dr
- 11735 E Santa Ana Ave
- 11735 E Santa Ana Ave
- 4133 N Morro Bay
- 4588 N Mccall Ave
- 4096 N Newport Bay
- 5510 Dockery Ave
- 10365-10361 E Bullard Ave
- 10401 E Bullard Ave
- 5602 N Mccall Ave
- 6155 Dockery Ave
- 6400 N Mccall Ave
- 10024 E Bullard Ave
- 3775 N Indianola Ave
- 3235 Lourdes Ave
- 4799 N Emerald Peak Dr
- 4781 N Emerald Peak Dr
- 4805 N Emerald Peak Dr
- 4817 N Emerald Peak Dr
- 11033 E Greenbury Way
- 11030 Sawtooth Peak Way
- 4829 N Emerald Peak Dr
- 11042 Sawtooth Peak Way
- 4745 N Emerald Peak Dr
- 11045 E Greenbury Way
- 4734 N Windward Way
- 4730 N Windward Way
- 11022 E Greenbury Way
- 4746 N Windward Way
- 4724 N Windward Way
- 11057 E Greenbury Way
- 11034 E Greenbury Way
- 11054 Sawtooth Peak Way
- 11046 E Greenbury Way
- 4720 N Windward Way
Ask me questions while you tour the home.