NOT LISTED FOR SALE

4797 Opossum Path Garden Valley, CA 95633

Estimated Value: $487,039

2 Beds
1 Bath
1,524 Sq Ft
$320/Sq Ft Est. Value

Sale Details

Date Sold: October 21, 2025

Last sale price $484,000 $318 Per Sq Ft

Est. 1% increase in value since last sale

Current estimated payment $3,169 / mo

38 Days on Market

Highlights

  • Horses Allowed On Property
  • 10.16 Acre Lot
  • Covered Deck
  • RV or Boat Parking
  • Green Roof
  • Wood Burning Stove

About This Home

As of October 2025

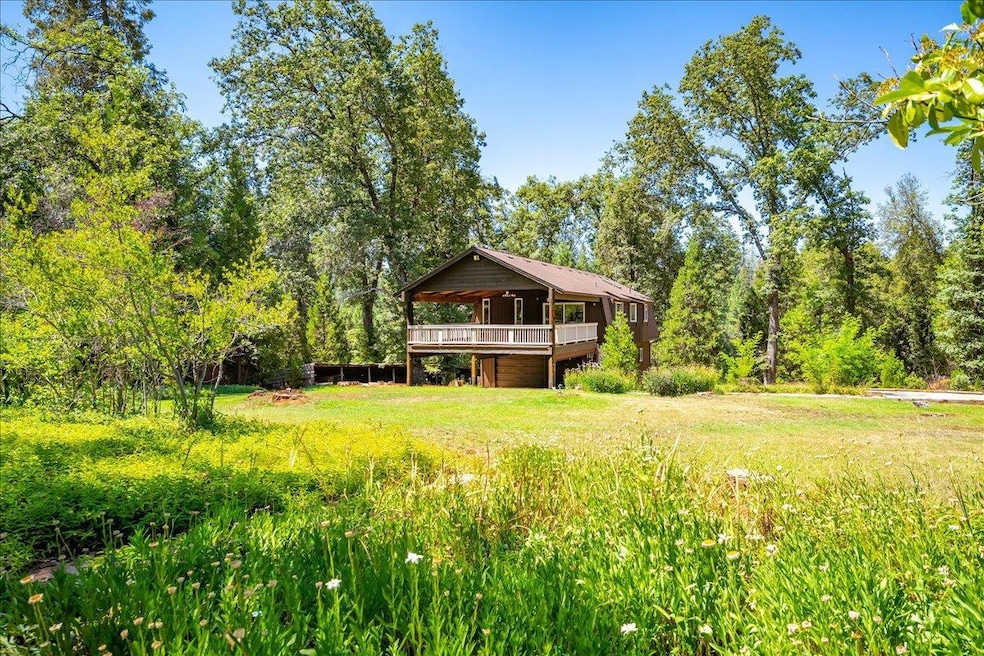
SELLER JUST REDUCED THE PRICE $15,000 & IS ALSO OFFERING A $15,000 CREDIT TOWARDS BUYERS CLOSING COSTS OR RATE BUY-DOWN! This home offers 1,524 sq ft of comfortable living space on 10.16 acres. Updated in 2022, including new windows, roof, flooring, appliances, wood stove, and well pump! Also a new hot water heater and brand-new septic system was installed in May. Step inside and you're greeted with vaulted ceilings, a beautiful wood-burning stove with a stunning floor to ceiling hearth, and a kitchen that features endless cabinetry! The kitchen also boasts granite countertops, stainless steel appliances, and a sleek, clean design! Then head out to the huge covered deck (over 600 sq ft) just off the main living area perfect for relaxing or entertaining while enjoying the tranquil view of the landscaped yard. Storage and parking are no issue here! You'll love the attached garage with abundant storage, a massive attached carport, and an additional detached carport. Downstairs, the garage spans the entire length of the home (over 1,000 sq ft)and is currently used for storage/workshop but it offers incredible potential to be transformed into in-law suite, game room, office, gym, etc. There's even a sun-drenched spot ideal for a garden. Gated entry, paved road access, and privacy

Last Agent to Sell the Property

Serena Tietz

eXp Realty of California, Inc. License #01920944 Listed on: 08/04/2025

eXp Realty of California, Inc.

Last Buyer's Agent

Alison Traverse Warren

Coldwell Banker Realty License #01733854

Coldwell Banker Realty
Create a Home Valuation Report for This Property
The Home Valuation Report is an in-depth analysis detailing your home's value as well as a comparison with similar homes in the area

Home Details

Home Type

  • Single Family

Year Built

  • Built in 1983 | Remodeled

Lot Details

  • 10.16 Acre Lot
  • Landscaped

Parking

  • 2 Car Garage
  • 10 Open Parking Spaces
  • 2 Carport Spaces
  • Extra Deep Garage
  • Workshop in Garage
  • Front Facing Garage
  • Gravel Driveway
  • RV or Boat Parking

Home Design

  • Converted Barn or Barndominium
  • Concrete Foundation
  • Frame Construction
  • Blown Fiberglass Insulation
  • Shingle Roof
  • Wood Siding
  • Concrete Perimeter Foundation

Interior Spaces

  • 1,524 Sq Ft Home
  • 2-Story Property
  • Cathedral Ceiling
  • Wood Burning Stove
  • Free Standing Fireplace
  • Raised Hearth
  • Double Pane Windows
  • Window Screens
  • Family Room on Second Floor
  • Combination Dining and Living Room
  • Storage
  • Garden Views

Kitchen

  • Built-In Electric Oven
  • Built-In Electric Range
  • Microwave
  • Dishwasher
  • Granite Countertops

Flooring

  • Wood
  • Tile
  • Vinyl

Bedrooms and Bathrooms

  • 2 Bedrooms
  • Primary Bedroom Upstairs
  • 1 Full Bathroom
  • Tile Bathroom Countertop
  • Secondary Bathroom Double Sinks
  • Bathtub with Shower
  • Window or Skylight in Bathroom
  • Solar Tube

Laundry

  • Laundry in Garage
  • Sink Near Laundry

Home Security

  • Carbon Monoxide Detectors
  • Fire and Smoke Detector

Eco-Friendly Details

  • Green Roof
  • Energy-Efficient Appliances
  • Energy-Efficient Windows

Outdoor Features

  • Seasonal Pond
  • Covered Deck
  • Shed
  • Outbuilding

Horse Facilities and Amenities

  • Horses Allowed On Property

Utilities

  • Central Air
  • Pellet Stove burns compressed wood to generate heat
  • Heating System Powered By Owned Propane
  • Well
  • ENERGY STAR Qualified Water Heater
  • Septic System

Community Details

  • No Home Owners Association

Listing and Financial Details

  • Assessor Parcel Number 060-650-021-000

Home Details

Home Type

Single Family

Year Built

Built in 1983 | Remodeled

Lot Details

10.16 Acres

Parking

2

Listing Details

  • Property Type: Residential
  • Subtype Description: Detached
  • Property Subtype 1: Single Family Residence
  • Remodeled Updated: Yes
  • Stories: 2
  • Year Built: 1983
  • Architectural Style: Barn Type
  • Levels: Two
  • Remodeled/Updated Desc: Bath 0-5YR, Kitchen 0-5YR, Bed 0-5YR
  • Special Features: None
  • Property Sub Type: Detached

Interior Features

  • Appliances: Built-In Electric Oven, Built-In Electric Range, Free Standing Refrigerator, Dishwasher, Insulated Water Heater, Microwave
  • Interior Amenities: Storage Area(s)
  • Fireplace Features: Living Room, Pellet Stove, Raised Hearth, Free Standing
  • Fireplaces: 1
  • Flooring: Tile, Vinyl, Wood
  • Total Bathrooms: 1
  • Bathroom Features: Double Sinks, Skylight/Solar Tube, Tile, Tub w/Shower Over, Window
  • Dining Room Features: Dining/Living Combo
  • Kitchen Features: Pantry Closet, Granite Counter
  • Living Room Features: Cathedral/Vaulted, Deck Attached
  • Main Level: Garage
  • Price Per Square Foot: 317.59
  • Square Footage: 1524.00
  • Window Features: Dual Pane Full, Weather Stripped, Window Screens

Exterior Features

  • Other Structures: Shed(s), Outbuilding
  • Construction Materials: Frame, Wall Insulation, Wood, Wood Siding
  • Foundation: Concrete
  • Home Warranty: No
  • Horse Property: Yes
  • Listing Price: 484000.00
  • Lot Features: Pond Seasonal, Landscape Front
  • New Construction: No
  • Patio And Porch Features: Covered Deck
  • Pool: No
  • Property Condition: Updated/Remodeled
  • Road Surface Type: Chip And Seal, Gravel
  • Roof: Shingle
  • Spa: No
  • Topography: Downslope,Lot Grade Varies,Downslope,Lot Grade Varies
  • View Description: Garden/Greenbelt

Garage/Parking

  • Open Parking Spaces: 10.00
  • Carport Spaces: 2.00
  • Garage Spaces: 2.00
  • Parking Features: 24'+ Deep Garage, Boat Storage, Covered, RV Storage, Garage Facing Front, Uncovered Parking Spaces 2+, Workshop in Garage
  • Driveway/Sidewalks: Gated, Gravel, Paved Driveway

Utilities

  • Security: Carbon Mon Detector, Smoke Detector
  • Sewer: Septic System, See Remarks
  • Utilities: Electric, Propane Tank Owned
  • Cooling: Central
  • Electric: Other
  • Heating: Electric, Fireplace(s), Wood Stove
  • Laundry Features: Sink, Electric, In Garage
  • Water Source: Well

Condo/Co-op/Association

  • Association: No
  • Pets Allowed: Yes
  • Senior Community: No

Fee Information

  • Land Lease: No

Schools

  • Senior High School District: Black Oak Mine

Lot Info

  • Horse Amenities: None
  • Zoning: A
  • Irrigation: None
  • Lot Size Acres: 10.1600
  • Lot Size Sq Ft: 442570.00

Green Features

  • Energy Efficient: Appliances, Roof, Water Heater, Windows

Multi Family

Tax Info

  • Assessor Parcel Number: 060-650-021-000
  • Bonds/Assessments/Taxes: Unknown

MLS Schools

  • School District (County): El Dorado

Property History

We collect this data history from publicly available records. To have your information removed, we recommend requesting removal directly through your county’s website.

Date Event Price List to Sale Price per Sq Ft
10/21/2025 10/21/25 Sold $484,000 0.0% $318 / Sq Ft
09/11/2025 09/11/25 Pending -- -- --
09/03/2025 09/03/25 Price Changed $484,000 -6.0% $318 / Sq Ft
08/04/2025 08/04/25 For Sale $515,000 -- $338 / Sq Ft
Source: MetroList

Agents Affiliated with this Home

  • Section Image
  • Section Image
See All Agents

Map

Source: MetroList

MLS Number: 225071649

MetroList

APN: 060-650-021-000

Your Personal Tour Guide

Ask me questions while you tour the home.