
Tony LaCasse
Responds Quickly
EXP Realty
(603) 932-7414
86 Total Sales
1 in Hudson
$569,900 Price
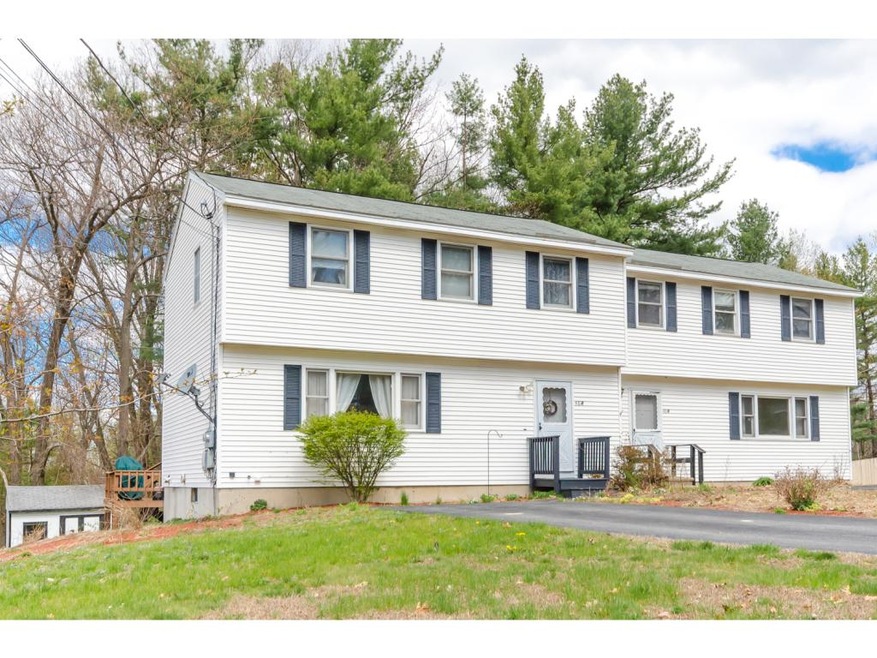
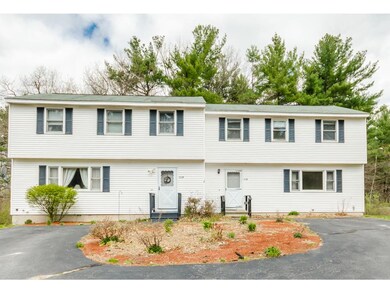
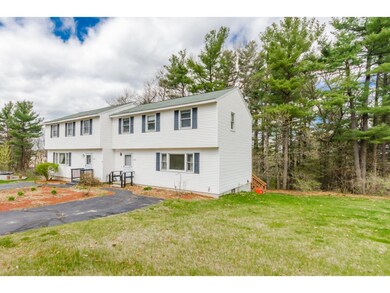
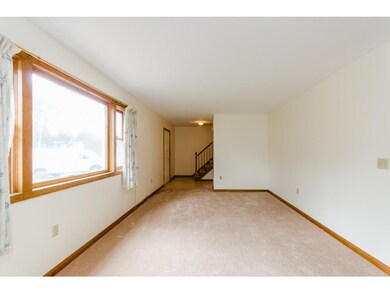
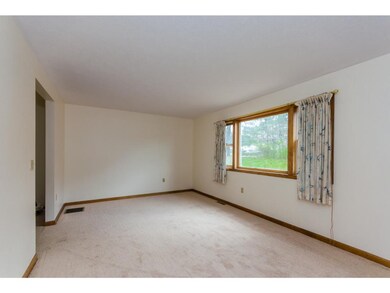
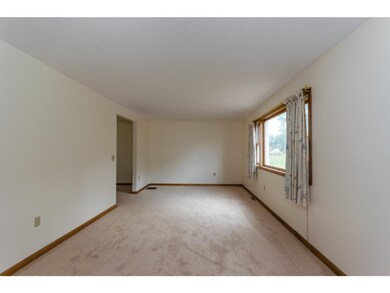
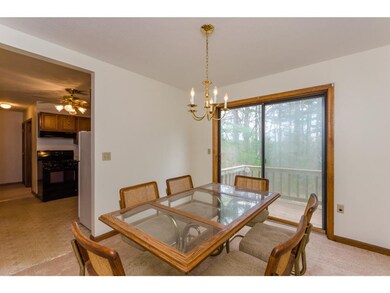
Hudson Duplex in a great neighborhood. Each side has 3 bedrooms, 1.5 baths, living and dining room and kitchen. Unit A has central air and a deck. Unit B has new carpeting throughout and is freshly painted. The walk-out daylight basement offers a wonderful space for expansion. Ideal as an investment, owner occupied or extended family living option. Opportunities like this are hard to find. Subject to seller finding suitable housing.
Last Agent to Sell the Property
Ann Frigard
BHHS Verani Nashua License #000222 Listed on: 05/02/2016
Last Buyer's Agent
Diane Gauthier
Diane Gauthier Realty
Tony LaCasse
EXP Realty
(603) 932-7414
86 Total Sales
1 in Hudson
$569,900 Price
Donnie Crowell
LAER Realty Partners/Chelmsford
(351) 208-2762
91 Total Sales
5 in Hudson
$275K - $707K Price Range
Bradley Roberts
REAL Broker NH, LLC
(877) 591-7046
107 Total Sales
1 in Hudson
$570,000 Price
Steve Maguire
EXP Realty
(351) 529-7682
32 Total Sales
3 in Hudson
$300K - $680K Price Range
Kelli York
BHHS Verani Concord
(866) 787-6968
50 Total Sales
1 in Hudson
$375,000 Price
Johnna Brown
RE/MAX Realty One
(877) 793-9862
155 Total Sales
1 in Hudson
$356,000 Price
We collect this data history from publicly available records. To have your information removed, we recommend requesting removal directly through your county’s website.
| Date | Event | Price | List to Sale | Price per Sq Ft |
|---|---|---|---|---|
| 09/06/2016 09/06/16 | Sold | $329,900 | 0.0% | $112 / Sq Ft |
| 05/04/2016 05/04/16 | Pending | -- | -- | -- |
| 05/02/2016 05/02/16 | For Sale | $329,900 | -- | $112 / Sq Ft |
AF
Seller's Agent in 2016
Ann Frigard
BHHS Verani Nashua
DG
Buyer's Agent in 2016
Diane Gauthier
Diane Gauthier Realty
Source: PrimeMLS
MLS Number: 4486880
Disclaimer: Certain information contained herein is derived from information provided by parties other than Homes.com. All information provided is deemed reliable, but is not guaranteed to be accurate and should be independently verified.
Copyright 2026 PrimeMLS, Inc. All rights reserved. This information is deemed reliable, but not guaranteed. The data relating to real estate displayed on this display comes in part from the IDX Program of PrimeMLS. The information being provided is for consumers’ personal, non-commercial use and may not be used for any purpose other than to identify prospective properties consumers may be interested in purchasing.
Ask me questions while you tour the home.