
Jessica Melton
REALTY PROS ASSURED
(386) 388-2606
41 Total Sales
3 in Palm Coast
$240K - $360K Price Range

Estimated Value: $325,000 - $328,739
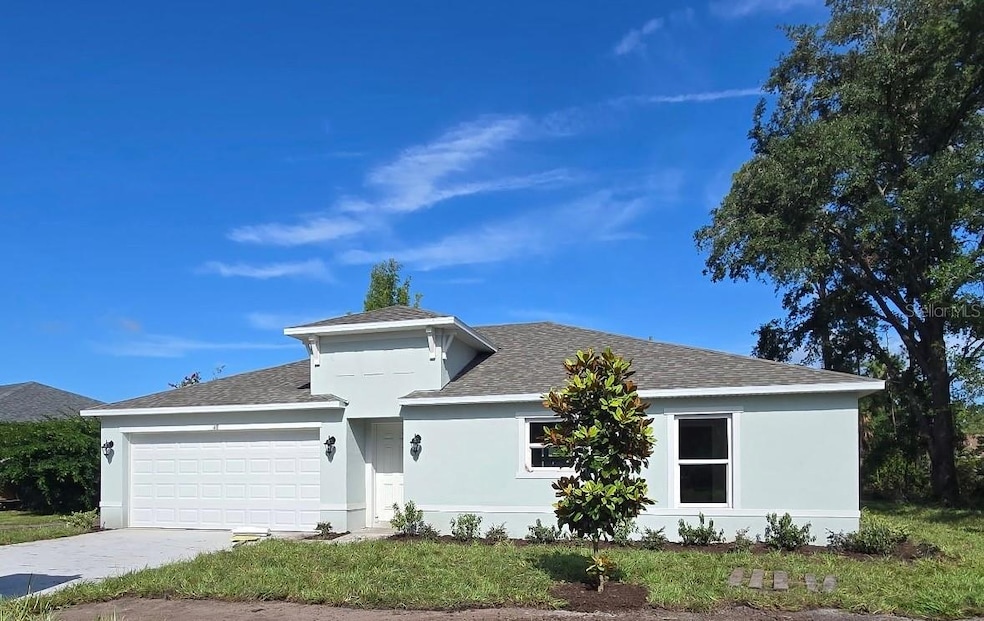
Move-in Ready! This stunning brand-new construction home seamlessly blends elegance, comfort, and modern convenience. Built with durable block and stucco construction, this open floor plan offers 4 bedrooms, 2 baths, and 1,654 sq. ft. of thoughtfully designed living space. Vaulted ceilings in the kitchen, dining, and living areas enhance the spacious feel, while North Point White cabinets and granite Nevado Valley Gray countertops add a touch of sophistication. The entire home is adorned with floating luxury vinyl plank flooring, ensuring both style and durability. Enjoy the Florida outdoors with a 10’ x 10’ covered porch. A premium stainless-steel appliance package is INCLUDED, featuring a 24.3 cubic foot side-by-side refrigerator with a built-in ice maker, a 30-inch smooth-top electric range, a 1.6 cubic foot over-the-range microwave, and a dishwasher - everything you need for a modern kitchen! For added peace of mind, your purchase includes a 2-10 Builder’s Warranty. NOTE: Photos are for example purposes only.
Last Agent to Sell the Property
INB REALTY LLC Brokerage Phone: 855-694-6634 License #3433443 Listed on: 06/25/2025
Jessica Melton
REALTY PROS ASSURED
(386) 388-2606
41 Total Sales
3 in Palm Coast
$240K - $360K Price Range
Jeremy Dysch
United Realty Group Inc
(561) 473-3483
52 Total Sales
1 in Palm Coast
$87,500 Price
Phil and Yuliya Mariani
EXP REALTY LLC
(689) 220-1407
195 Total Sales
1 in Palm Coast
$334,900 Price
Carlos German
EXP REALTY LLC
(689) 215-4464
337 Total Sales
2 in Palm Coast
$378K - $570K Price Range
Greg McCarthy
ENDLESS SUMMER REALTY
(904) 944-7510
46 Total Sales
4 in Palm Coast
$244K - $713K Price Range
Dayanis Purucker
OCEANS LUXURY REALTY FULL SVC
(386) 853-7818
76 Total Sales
2 in Palm Coast
$957,500 Price Range
We collect this data history from publicly available records. To have your information removed, we recommend requesting removal directly through your county’s website.
| Date | Event | Price | List to Sale | Price per Sq Ft | Prior Sale |
|---|---|---|---|---|---|
| 03/13/2026 03/13/26 | Sold | $325,000 | -1.5% | $196 / Sq Ft | |
| 02/13/2026 02/13/26 | Pending | -- | -- | -- | |
| 10/31/2025 10/31/25 | Price Changed | $329,990 | -2.9% | $200 / Sq Ft | |
| 07/12/2025 07/12/25 | Price Changed | $339,990 | -1.2% | $206 / Sq Ft | |
| 06/25/2025 06/25/25 | For Sale | $343,990 | +409.6% | $208 / Sq Ft | |
| 10/04/2024 10/04/24 | Sold | $67,500 | 0.0% | -- | View Prior Sale |
| 09/09/2024 09/09/24 | Pending | -- | -- | -- | |
| 09/06/2024 09/06/24 | For Sale | $67,500 | -- | -- |
A
Seller's Agent in 2026
Ann Richter
INB REALTY LLC
(407) 986-9800
389 Total Sales
S
Buyer's Agent in 2026
Sierra DiGeronimo
REALTY EXCHANGE, LLC
(386) 627-2334
11 Total Sales
Seller's Agent in 2024
Kyle Jorden
WATSON REALTY CORP
(386) 627-4530
9 Total Sales
Source: Stellar MLS
MLS Number: O6321088
APN: 07-11-31-7012-00130-0300
Disclaimer: Certain information contained herein is derived from information provided by parties other than Homes.com. All information provided is deemed reliable, but is not guaranteed to be accurate and should be independently verified.
All data is obtained from various sources and may not have been verified by broker or MLS GRID. Supplied Open House Information is subject to change without notice. All information should be independently reviewed and verified for accuracy. Properties may or may not be listed by the office/agent presenting the information. Some IDX listings have been excluded from this website. IDX information is provided exclusively for personal, non-commercial use, and may not be used for any purpose other than to identify prospective properties consumers may be interested in purchasing. Information is deemed reliable but not guaranteed.
Listings courtesy of Stellar MLS as distributed by MLS GRID.
Based on information submitted to the MLS GRID
Listing Information presented by local MLS brokerage: Ten-X - (888)-952-6393
Ask me questions while you tour the home.