
Karen R. Brown
RE/MAX Innovative Properties
(351) 208-1975
100 Total Sales
2 in Northwest Nashua
$215K - $428K Price Range

Estimated Value: $813,000 - $873,000
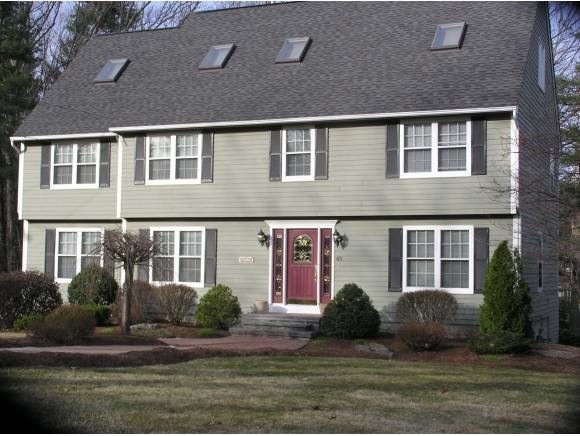
Must see this pristine,move-in ready 5BR/4BA home located in a desirable Nashua neighborhood! Walk up the lighted stone walkway, enter into the inviting foyer, & move freely thru this open-floor plan accented w/ hardwood flrs & crown molding. Cont. into the large open kitchen w/pntry, granite counter tops, stainless steel appls, & island w/ an abundance of seating. The large formal DR is perfect for holiday gathering. Sit & unwind in the comfort of your serene sky lit Sunroom or gaze at the gas-lit fireplace in your over-sized FR. Climb the beautiful staircase to 3 BRs including your MBR with plenty of closets & luxurious MBA w/ bench tiled shower. Need an office or nursery attached to MBR? Got it! Cont. up to the 3rd level & let play time begin in the tremendous Game-R w/ skylights! Add your pool tbl, ping pong, movie ctr ,etc & still have ample play room. A 4thBR & BA on the 3rd level is perfect for sleepovers! Now,on the deck, admire your plush irrigation-groomed lawn.
Last Agent to Sell the Property
Sonya Schreiner
Allison James Estates and Homes License #062153 Listed on: 04/12/2013
We collect this data history from publicly available records. To have your information removed, we recommend requesting removal directly through your county’s website.
Karen R. Brown
RE/MAX Innovative Properties
(351) 208-1975
100 Total Sales
2 in Northwest Nashua
$215K - $428K Price Range
Jesse Jean
Realty One Group Reliant
(888) 501-5352
67 Total Sales
1 in Northwest Nashua
$400,000 Price
Crystal Ashman
Apex Real Estate
(855) 801-5811
90 Total Sales
2 in Northwest Nashua
$263K - $265K Price Range
Laura Flanagan Chandler
Monument Realty
(833) 992-0463
158 Total Sales
4 in Northwest Nashua
$450K - $1.2M Price Range
Kim McKean
Lamacchia Realty, Inc.
(774) 541-2921
98 Total Sales
1 in Northwest Nashua
$610,000 Price
Brandon Sweeney
eXp Realty LLC
(978) 625-9008
93 Total Sales
4 in Northwest Nashua
$335K - $547K Price Range
We collect this data history from publicly available records. To have your information removed, we recommend requesting removal directly through your county’s website.
| Date | Buyer | Sale Price | Title Company |
|---|---|---|---|
| -- | None Available | ||
| Vimadalal Nauzar | $450,000 | -- | |
| Kwan Kin | -- | -- | |
| Kwan Kin | $287,000 | -- |
We collect this data history from publicly available records. To have your information removed, we recommend requesting removal directly through your county’s website.
| Date | Status | Borrower | Loan Amount |
|---|---|---|---|
| Previous Owner | $288,130 | ||
| Previous Owner | Vimadalal Khushnam | $320,700 | |
| Previous Owner | Vimadalal Khushnam | $394,750 | |
| Previous Owner | Vimadalal Nauzar | $45,000 | |
| Previous Owner | Kwan Kin | $331,000 | |
| Previous Owner | Kwan Kin F | $370,000 |
We collect this data history from publicly available records. To have your information removed, we recommend requesting removal directly through your county’s website.
| Date | Event | Price | List to Sale | Price per Sq Ft |
|---|---|---|---|---|
| 08/23/2013 08/23/13 | Sold | $450,000 | -7.0% | $131 / Sq Ft |
| 05/07/2013 05/07/13 | Pending | -- | -- | -- |
| 04/12/2013 04/12/13 | For Sale | $484,000 | -- | $141 / Sq Ft |
We collect this data history from publicly available records. To have your information removed, we recommend requesting removal directly through your county’s website.
| Year | Tax Paid | Tax Assessment Tax Assessment Total Assessment is a certain percentage of the fair market value that is determined by local assessors to be the total taxable value of land and additions on the property. | Land | Improvement |
|---|---|---|---|---|
| 2025 | $12,493 | $742,300 | $190,500 | $551,800 |
| 2024 | $11,803 | $742,300 | $190,500 | $551,800 |
| 2023 | $11,315 | $620,700 | $152,400 | $468,300 |
| 2022 | $11,216 | $620,700 | $152,400 | $468,300 |
| 2021 | $11,032 | $475,100 | $121,900 | $353,200 |
| 2020 | $10,609 | $469,200 | $121,900 | $347,300 |
| 2019 | $10,125 | $465,300 | $121,900 | $343,400 |
| 2018 | $9,869 | $465,300 | $121,900 | $343,400 |
| 2017 | $10,649 | $412,900 | $103,700 | $309,200 |
| 2016 | $10,351 | $412,900 | $103,700 | $309,200 |
| 2015 | $10,128 | $412,900 | $103,700 | $309,200 |
| 2014 | $9,930 | $412,900 | $103,700 | $309,200 |
SS
Seller's Agent in 2013
Sonya Schreiner
Allison James Estates and Homes
Buyer's Agent in 2013
Larry Kittle
Keller Williams Gateway Realty
(603) 305-3873
12 in this area
102 Total Sales
Source: PrimeMLS
MLS Number: 4228824
APN: NASH-000000-000000-000895F
Disclaimer: Certain information contained herein is derived from information provided by parties other than Homes.com. All information provided is deemed reliable, but is not guaranteed to be accurate and should be independently verified.
Copyright 2026 PrimeMLS, Inc. All rights reserved. This information is deemed reliable, but not guaranteed. The data relating to real estate displayed on this display comes in part from the IDX Program of PrimeMLS. The information being provided is for consumers’ personal, non-commercial use and may not be used for any purpose other than to identify prospective properties consumers may be interested in purchasing.
Ask me questions while you tour the home.