
Stefan Dahlmark
Addison Wolfe Real Estate
(484) 806-0905
69 Total Sales
1 in Ewingville
$260,000 Price
Estimated Value: $713,529
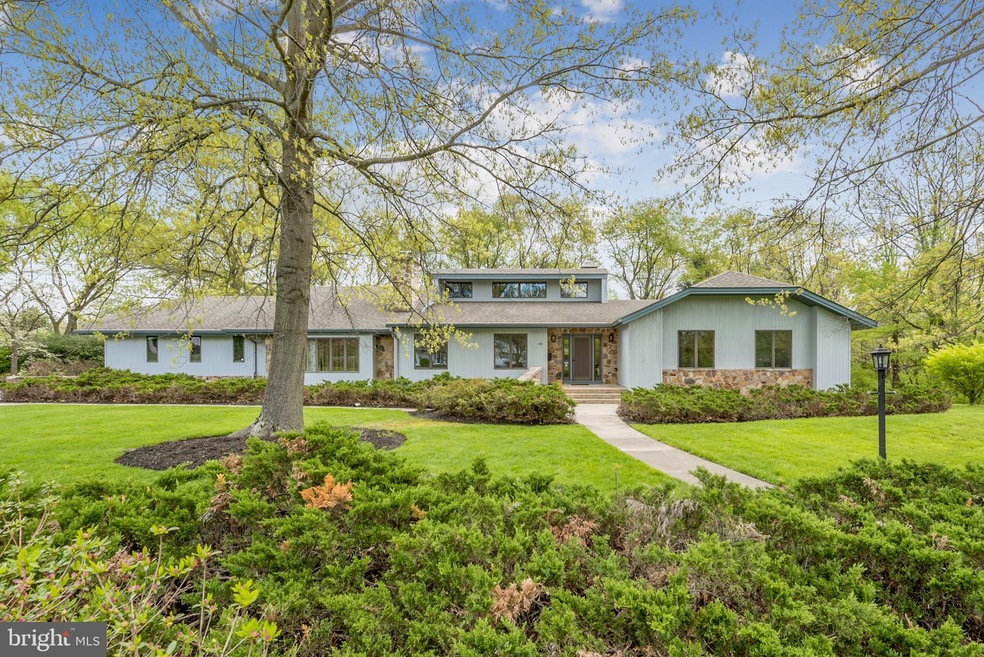
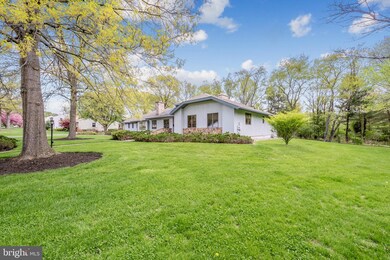
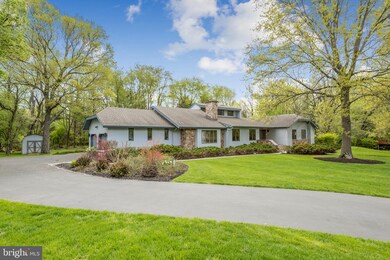
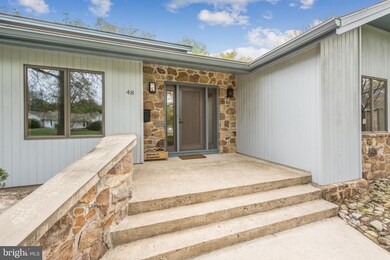
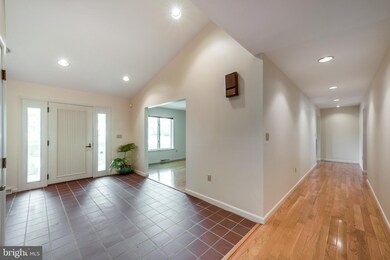
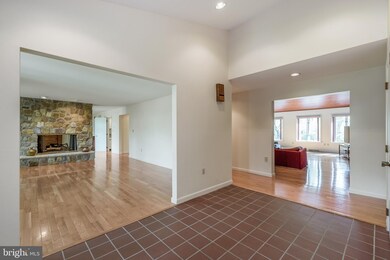
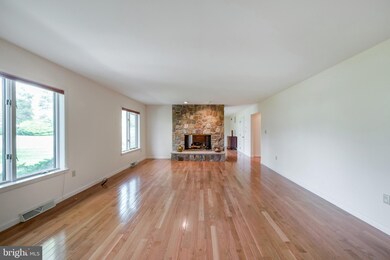
ONE-FLOOR LIVING! Stunning contemporary three-bedroom ranch in Hampton Hills, Ewing's premier neighborhood known for its solidly built custom homes by Carl Jacobelli, who built this one for himself. Great curb appeal draws you in, and it just gets better and better as the spacious tiled foyer leads the way to surprise and delight. Bordered by woods in back and with hardwood floors flowing throughout, this unique and lovely home features a magnificent great room with cathedral ceiling, a dramatic stone fireplace with built-ins on both sides, clerestory windows with electric blinds, recessed lights, access to deck, and all open to an updated kitchen with granite counters. Along the front of the home, a large living room and dining room are connected by yet another floor-to-ceiling stone fireplace with raised stone hearth, while windows provide vistas of front lawn and neighborhood. The far side of this wing offers a mudroom, half bath, access to large 2-car garage and basement, and a walk-in kitchen pantry which leads back around to the kitchen and great room. The bedroom wing, on the other side of the home, presents an ample master suite with walk-in closet, a new master bath with large glass shower and double sink; two other bedrooms (carpeted) share a full hall bath; and a large, fully equipped laundry room with sink and storage round out this end of the home. The immense poured-concrete basement houses the two-zone HVAC, central vacuum, has a high overhead clearance, and provides endless possibilities for finishing. Two minutes to I-295, a short ride to Princeton or Route 1 shopping, and 10 minutes to the train station, this location is very convenient. This home is MOVE-IN READY and a MUST-SEE!
Last Agent to Sell the Property
(609) 924-1600 wendy.merkovitz@foxroach.com BHHS Fox & Roach - Princeton License #1432354 Listed on: 04/23/2019
Last Buyer's Agent
(609) 737-9100 lisa.leray@foxroach.com BHHS Fox & Roach Hopewell Valley License #0790151
We collect this data history from publicly available records. To have your information removed, we recommend requesting removal directly through your county’s website.
Stefan Dahlmark
Addison Wolfe Real Estate
(484) 806-0905
69 Total Sales
1 in Ewingville
$260,000 Price
Darlene Mayernik
Keller Williams Premier
(856) 830-6621
319 Total Sales
8 in Ewingville
$340K - $535K Price Range
Christine Barrett
REMAX Welcome Home
(609) 745-0938
141 Total Sales
1 in Ewingville
$480,000 Price
Mary Johnson
HomeSmart Realty Advisors
(609) 798-7818
107 Total Sales
1 in Ewingville
$490,000 Price
Theza Friedman
Coldwell Banker Residential Brokerage-Princeton Jct
(646) 762-9259
138 Total Sales
2 in Ewingville
$275K - $340K Price Range
Edward Smires
SMIRES & ASSOCIATES
(267) 754-9217
130 Total Sales
1 in Ewingville
$289,000 Price
We collect this data history from publicly available records. To have your information removed, we recommend requesting removal directly through your county’s website.
| Date | Buyer | Sale Price | Title Company |
|---|---|---|---|
| $427,500 | Chicago Title Insurance Co | ||
| $380,000 | None Available | ||
| $232,000 | -- |
We collect this data history from publicly available records. To have your information removed, we recommend requesting removal directly through your county’s website.
| Date | Event | Price | List to Sale | Price per Sq Ft | Prior Sale |
|---|---|---|---|---|---|
| 07/15/2019 07/15/19 | Sold | $427,500 | +2.5% | $136 / Sq Ft | |
| 04/30/2019 04/30/19 | Pending | -- | -- | -- | |
| 04/23/2019 04/23/19 | For Sale | $417,000 | +9.7% | $132 / Sq Ft | |
| 12/04/2012 12/04/12 | Sold | $380,000 | -5.0% | -- | View Prior Sale |
| 10/26/2012 10/26/12 | Pending | -- | -- | -- | |
| 09/01/2012 09/01/12 | Price Changed | $399,900 | -5.9% | -- | |
| 05/01/2012 05/01/12 | For Sale | $425,000 | -- | -- |
We collect this data history from publicly available records. To have your information removed, we recommend requesting removal directly through your county’s website.
| Year | Tax Paid | Tax Assessment Tax Assessment Total Assessment is a certain percentage of the fair market value that is determined by local assessors to be the total taxable value of land and additions on the property. | Land | Improvement |
|---|---|---|---|---|
| 2026 | $14,843 | $366,400 | $89,300 | $277,100 |
| 2025 | $14,843 | $366,400 | $89,300 | $277,100 |
| 2024 | $13,546 | $366,400 | $89,300 | $277,100 |
| 2023 | $13,546 | $366,400 | $89,300 | $277,100 |
| 2022 | $13,179 | $366,400 | $89,300 | $277,100 |
| 2021 | $12,857 | $366,400 | $89,300 | $277,100 |
| 2020 | $12,674 | $366,400 | $89,300 | $277,100 |
| 2019 | $12,344 | $366,400 | $89,300 | $277,100 |
| 2018 | $12,223 | $231,400 | $63,200 | $168,200 |
| 2017 | $12,507 | $231,400 | $63,200 | $168,200 |
| 2016 | $12,338 | $231,400 | $63,200 | $168,200 |
| 2015 | $12,174 | $231,400 | $63,200 | $168,200 |
| 2014 | $12,142 | $231,400 | $63,200 | $168,200 |
Seller's Agent in 2019
Judith Budwig
BHHS Fox & Roach
(609) 933-7886
13 in this area
42 Total Sales
Buyer's Agent in 2019
Lisa LeRay
BHHS Fox & Roach
(609) 954-0177
3 in this area
49 Total Sales
Seller's Agent in 2012
Joe DeLorenzo
RE/MAX
(609) 635-0714
5 in this area
135 Total Sales
Buyer's Agent in 2012
Beatrice Bloom
Weichert Corporate
(609) 577-2989
127 Total Sales
Source: Bright MLS
MLS Number: NJME266464
APN: 02-00223-0000-00217
Disclaimer: Certain information contained herein is derived from information provided by parties other than Homes.com. All information provided is deemed reliable, but is not guaranteed to be accurate and should be independently verified.
The data relating to real estate for sale on this website appears in part through the BRIGHT Internet Data Exchange program, a voluntary cooperative exchange of property listing data between licensed real estate brokerage firms, and is provided by BRIGHT through a licensing agreement.
Listing information is from various brokers who participate in the Bright MLS IDX program and not all listings may be visible on the site.
The property information being provided on or through the website is for the personal, non-commercial use of consumers and such information may not be used for any purpose other than to identify prospective properties consumers may be interested in purchasing.
Some properties which appear for sale on the website may no longer be available because they are for instance, under contract, sold or are no longer being offered for sale.
Property information displayed is deemed reliable but is not guaranteed.
Copyright 2026 Bright MLS, Inc.
Ask me questions while you tour the home.