
Nick Shivers
eXp Realty, LLC
(971) 232-4415
1,263 Total Sales
4 in Mountain Park
$307K - $1.2M Price Range
Estimated Value: $222,000 - $381,000
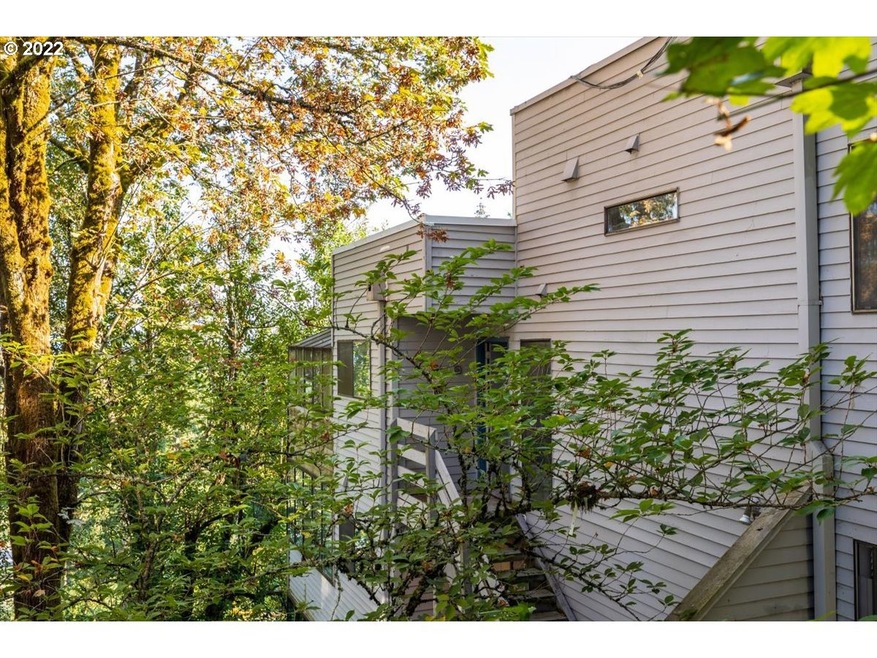
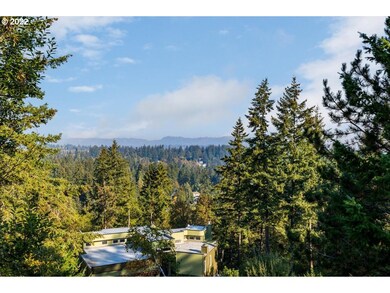
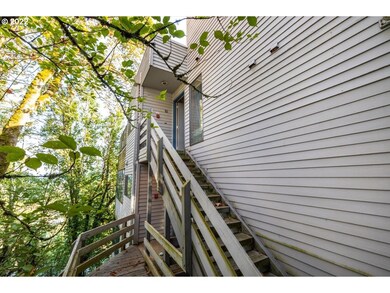
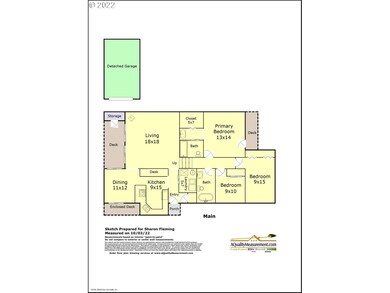
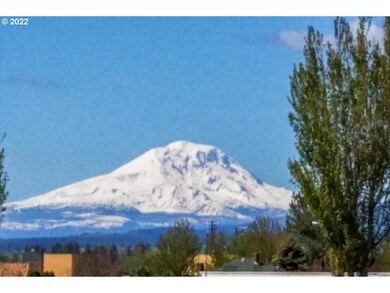
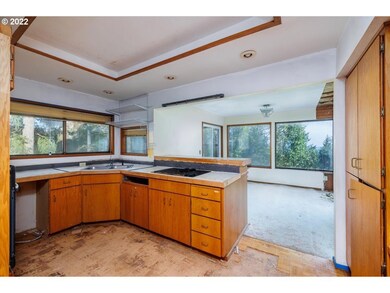
Bring your hammer & imagination for this unique view condo in Lake Oswego! Semi-demoed fixer is the perfect opportunity to make your own. Coveted top floor view unit! Impressive floor to 13' ceiling wall of glass brings the light in! Spectacular Valley & Mt. St. Helens views. NEW Jeld Wen Sliders & transom windows in living room. Great floor plan just waiting for a remodel. Separate entry & deck in primary bdrm w/stairs to detached garage. Sunroom/Greenhouse perfect for garden. Ideal Location!
Last Agent to Sell the Property
Coldwell Banker Bain License #201105118 Listed on: 10/11/2022
We collect this data history from publicly available records. To have your information removed, we recommend requesting removal directly through your county’s website.
Nick Shivers
eXp Realty, LLC
(971) 232-4415
1,263 Total Sales
4 in Mountain Park
$307K - $1.2M Price Range
Israel Hill
John L. Scott Portland Central
(844) 418-2060
141 Total Sales
3 in Mountain Park
$240K - $293K Price Range
STEPHEN HEINS
HEINS REAL ESTATE
(971) 297-3784
63 Total Sales
1 in Mountain Park
$535,000 Price
Andrew Ramey
Works Real Estate
(971) 545-8109
88 Total Sales
1 in Mountain Park
$336,000 Price
Chris Blyth
Opt
(971) 351-7251
41 Total Sales
2 in Mountain Park
$275K - $570K Price Range
Tammie Crane
Homes by Crane
(971) 803-5591
87 Total Sales
2 in Mountain Park
$305K - $330K Price Range
We collect this data history from publicly available records. To have your information removed, we recommend requesting removal directly through your county’s website.
| Date | Buyer | Sale Price | Title Company |
|---|---|---|---|
| $215,000 | Wfg Title | ||
| Thatcher Shane | $160,000 | Fidelity National Title Co |
We collect this data history from publicly available records. To have your information removed, we recommend requesting removal directly through your county’s website.
| Date | Status | Borrower | Loan Amount |
|---|---|---|---|
| Previous Owner | $131,200 |
We collect this data history from publicly available records. To have your information removed, we recommend requesting removal directly through your county’s website.
| Date | Event | Price | List to Sale | Price per Sq Ft |
|---|---|---|---|---|
| 10/27/2022 10/27/22 | Sold | $215,000 | +27.2% | $132 / Sq Ft |
| 10/16/2022 10/16/22 | Pending | -- | -- | -- |
| 10/11/2022 10/11/22 | For Sale | $169,000 | -- | $104 / Sq Ft |
We collect this data history from publicly available records. To have your information removed, we recommend requesting removal directly through your county’s website.
| Year | Tax Paid | Tax Assessment Tax Assessment Total Assessment is a certain percentage of the fair market value that is determined by local assessors to be the total taxable value of land and additions on the property. | Land | Improvement |
|---|---|---|---|---|
| 2025 | $4,156 | $218,930 | $218,930 | |
| 2024 | $4,216 | $213,480 | $213,480 | |
| 2023 | $4,041 | $207,270 | $0 | $207,270 |
| 2022 | $2,185 | $116,240 | $0 | $0 |
| 2021 | $4,467 | $207,270 | $0 | $0 |
| 2020 | $4,201 | $201,240 | $0 | $0 |
| 2019 | $4,310 | $195,380 | $0 | $0 |
| 2018 | $4,167 | $189,690 | $0 | $0 |
| 2017 | $3,967 | $184,170 | $0 | $0 |
| 2016 | $3,405 | $178,810 | $0 | $0 |
| 2015 | $3,165 | $173,610 | $0 | $0 |
| 2014 | $3,153 | $168,560 | $0 | $0 |
Seller's Agent in 2022
Sharon Fleming
Coldwell Banker Bain
(503) 680-3702
1 in this area
104 Total Sales
Buyer's Agent in 2022
Ernest Cooper
Cooper Realty LLC
(503) 515-8426
1 in this area
96 Total Sales
Source: Regional Multiple Listing Service (RMLS)
MLS Number: 22591515
APN: R233870
Disclaimer: Certain information contained herein is derived from information provided by parties other than Homes.com. All information provided is deemed reliable, but is not guaranteed to be accurate and should be independently verified.
The content relating to real estate for sale on this web site comes in part from the IDX program of the RMLS™ of Portland, Oregon. Real estate listings held by brokerage firms other than Ten-X are marked with the RMLS™ logo, and detailed information about these properties includes the names of the listing brokers. Listing content is copyright © 2026 RMLS™, Portland, Oregon. Some properties which appear for sale on this web site may subsequently have sold or may no longer be available. All information provided is deemed reliable but is not guaranteed and should be independently verified.
Ask me questions while you tour the home.