
Dylan Tooch
New Space Real Estate, LLC
(888) 618-7559
142 Total Sales
1 in Hampstead
$642,000 Price
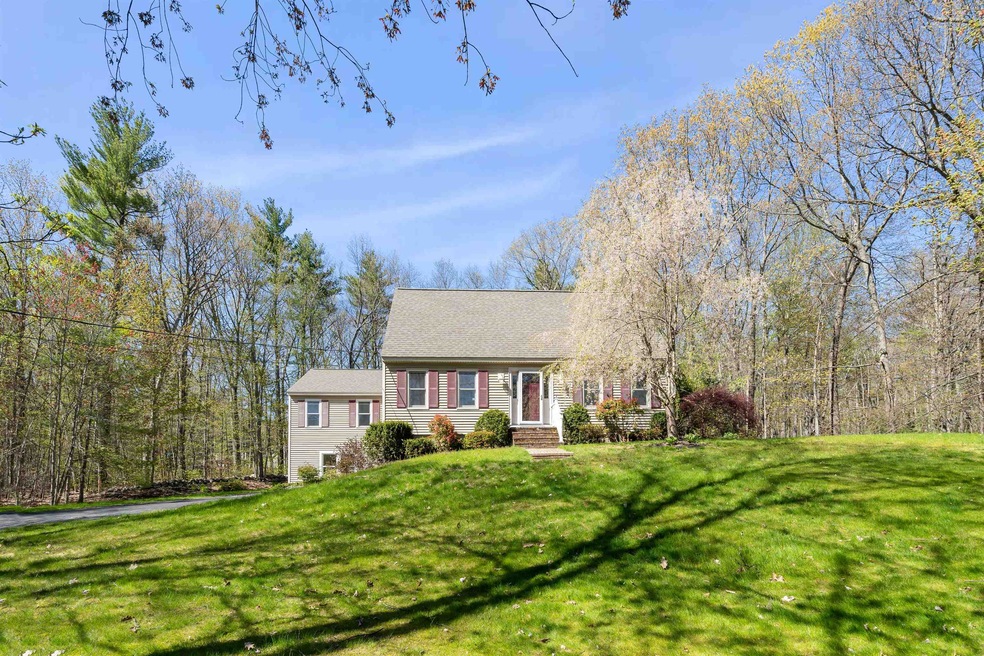
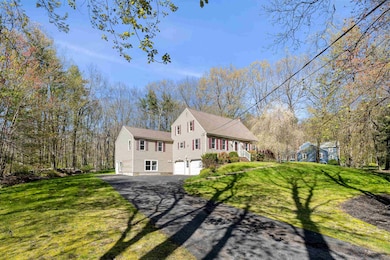
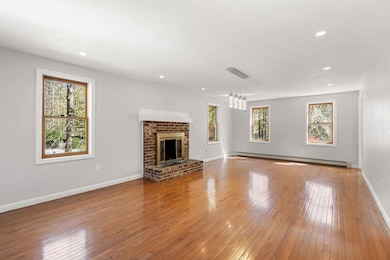
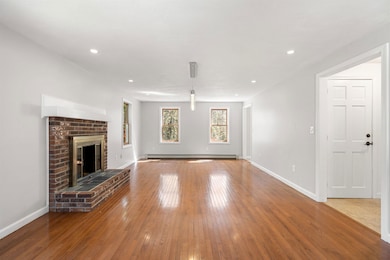
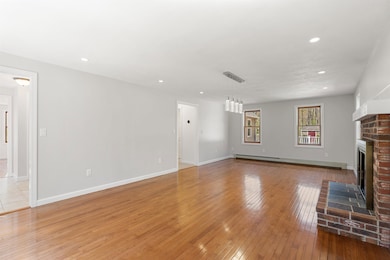
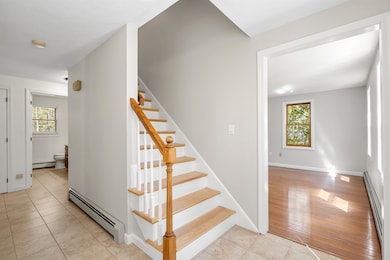
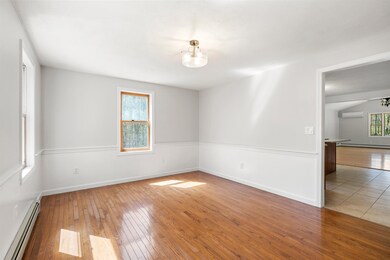
Welcome to desirable Hampstead NH! This incredibly spacious home, complete with a full ADU/IN Law, is located in a quiet cul-de-sac neighborhood, set back from the road (optimally private) and... now available for a Quick Close! You will be impressed with the layout of this home! The good size kitchen is centrally located and open to your massive family room complete with cathedral ceilings, a formal dining room, front to back living room with fireplace, full bath with laundry. Let's not forget your First-Floor massive primary bedroom with large en-suite bath and walk in closet! Upstairs you will find a second bedroom suite, two additional good-sized bedrooms and a full bath. The lower (walk out) level has been completely transformed into a full ADU/In law suite accessible from the main level of the home as well as a separate exterior entrance! This is an ideal setup for those seeking a home that offers many multi generational living options! This home is move in ready!!! Looking to host summer parties!?! The yard is incredibly private, and ideal for entertaining! Lots of parking for friends... long paved driveway for bike riding, and mature trees to catch some summer ZZ's below!! Schedule your showing today!! This one won't last!
Last Agent to Sell the Property
Coldwell Banker Realty Bedford NH Listed on: 05/12/2022
We collect this data history from publicly available records. To have your information removed, we recommend requesting removal directly through your county’s website.
Dylan Tooch
New Space Real Estate, LLC
(888) 618-7559
142 Total Sales
1 in Hampstead
$642,000 Price
Jill McGowan
Silver Key Homes Realty
(844) 741-9445
74 Total Sales
1 in Hampstead
$85,000 Price
Karen Lumnah
The Merrill Bartlett Group
(351) 529-8991
85 Total Sales
5 in Hampstead
$362K - $875K Price Range
Padma Sonti
Keller Williams Realty/Merrimack Valley
(351) 300-4458
57 Total Sales
1 in Hampstead
$530,000 Price
Monik Graham
RE/MAX Realty One
(833) 484-6092
74 Total Sales
1 in Hampstead
$505,000 Price
Alison Scott
603 Birch Realty, LLC
(667) 225-3630
64 Total Sales
1 in Hampstead
$375,000 Price
We collect this data history from publicly available records. To have your information removed, we recommend requesting removal directly through your county’s website.
| Date | Buyer | Sale Price | Title Company |
|---|---|---|---|
| $789,000 | None Available | ||
| Hodge Rhonda | $715,000 | None Available | |
| Olitzky Joshua D | $460,000 | -- | |
| Casale Daniel | $186,000 | -- |
We collect this data history from publicly available records. To have your information removed, we recommend requesting removal directly through your county’s website.
| Date | Status | Borrower | Loan Amount |
|---|---|---|---|
| Open | -- | $289,000 | |
| Previous Owner | -- | $536,250 | |
| Previous Owner | Olitzky Joshua D | $367,000 | |
| Previous Owner | Olitzky Joshua D | $365,232 | |
| Previous Owner | -- | $368,000 | |
| Closed | Casale Daniel | $401,000 | |
| Previous Owner | Casale Daniel | $138,000 | |
| Closed | Casale Daniel L | $190,000 | |
| Closed | Casale Daniel | $100,000 |
We collect this data history from publicly available records. To have your information removed, we recommend requesting removal directly through your county’s website.
| Date | Event | Price | List to Sale | Price per Sq Ft | Prior Sale |
|---|---|---|---|---|---|
| 06/24/2022 06/24/22 | Sold | $789,000 | +10.3% | $233 / Sq Ft | |
| 05/16/2022 05/16/22 | Pending | -- | -- | -- | |
| 05/12/2022 05/12/22 | For Sale | $715,000 | 0.0% | $211 / Sq Ft | |
| 11/17/2021 11/17/21 | Sold | $715,000 | +10.0% | $183 / Sq Ft | View Prior Sale |
| 10/01/2021 10/01/21 | Pending | -- | -- | -- | |
| 09/24/2021 09/24/21 | For Sale | $649,900 | +41.3% | $166 / Sq Ft | |
| 05/20/2019 05/20/19 | Sold | $460,000 | -3.2% | $153 / Sq Ft | View Prior Sale |
| 04/20/2019 04/20/19 | Pending | -- | -- | -- | |
| 03/21/2019 03/21/19 | For Sale | $475,000 | -- | $158 / Sq Ft |
We collect this data history from publicly available records. To have your information removed, we recommend requesting removal directly through your county’s website.
| Year | Tax Paid | Tax Assessment Tax Assessment Total Assessment is a certain percentage of the fair market value that is determined by local assessors to be the total taxable value of land and additions on the property. | Land | Improvement |
|---|---|---|---|---|
| 2025 | $15,175 | $794,900 | $265,100 | $529,800 |
| 2024 | $14,737 | $794,900 | $265,100 | $529,800 |
| 2023 | $12,209 | $479,900 | $189,600 | $290,300 |
| 2022 | $11,364 | $479,900 | $189,600 | $290,300 |
| 2021 | $10,631 | $467,300 | $189,600 | $277,700 |
| 2020 | $9,859 | $457,500 | $189,600 | $267,900 |
| 2016 | $8,710 | $359,900 | $111,600 | $248,300 |
| 2015 | $8,073 | $359,900 | $111,600 | $248,300 |
| 2014 | $8,073 | $359,900 | $111,600 | $248,300 |
| 2006 | $6,688 | $369,100 | $144,300 | $224,800 |
Seller's Agent in 2022
Nicole Howley
Coldwell Banker Realty Bedford NH
(603) 361-3210
364 Total Sales
Seller's Agent in 2021
Hollie Strandson
Five North Realty Group, Inc.
(603) 819-3513
91 Total Sales
CG
Seller's Agent in 2019
Charlotte Gassman
Team Gassman Real Estate LLC
CR
Buyer's Agent in 2019
Craig Rayno
Inactive Agents
Source: PrimeMLS
MLS Number: 4909585
APN: HMSD M:00009 B:000173 L:000000
Disclaimer: Certain information contained herein is derived from information provided by parties other than Homes.com. All information provided is deemed reliable, but is not guaranteed to be accurate and should be independently verified.
Copyright 2026 PrimeMLS, Inc. All rights reserved. This information is deemed reliable, but not guaranteed. The data relating to real estate displayed on this display comes in part from the IDX Program of PrimeMLS. The information being provided is for consumers’ personal, non-commercial use and may not be used for any purpose other than to identify prospective properties consumers may be interested in purchasing.
Ask me questions while you tour the home.