
Michelle Doyle
Flow Realty, Inc.
(978) 690-4362
51 Total Sales
1 in Cushing Square
$1,300,000 Price
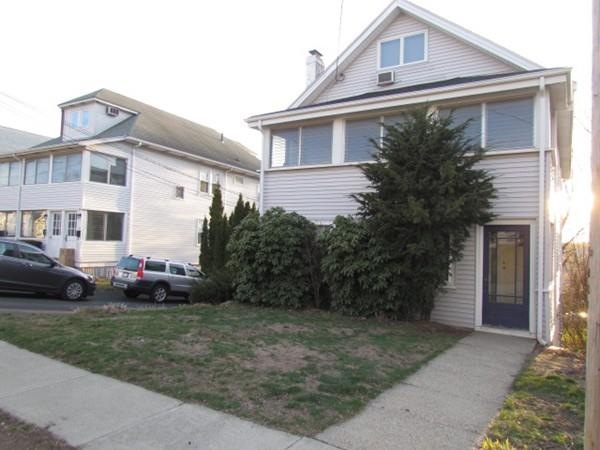
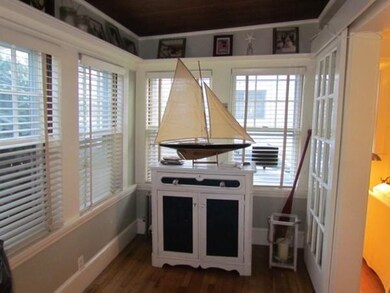
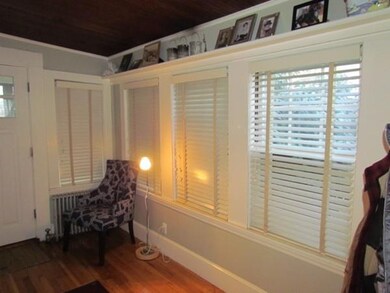
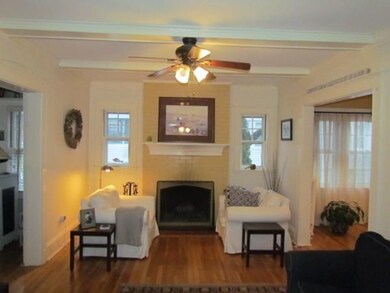
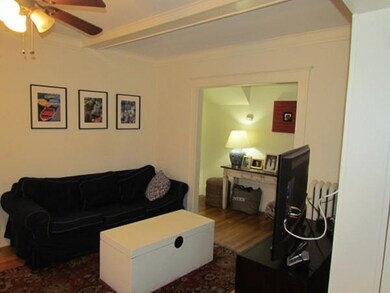
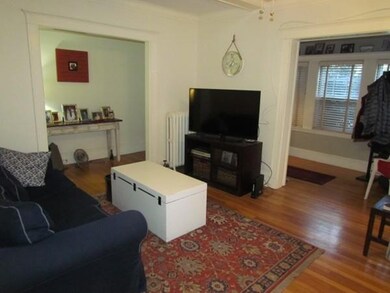
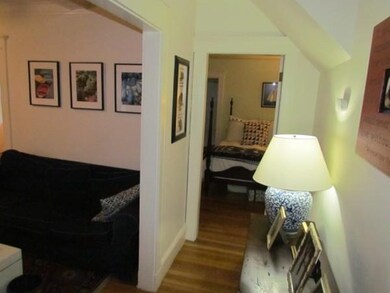
Beautiful condo unit in Cushing Square area! Enjoy this five room, two bedroom and one full bath unit. Living room with working fire place, dining room with built in cabinets and full of sunlight. Lovely enclosed front porch and back porch that will entice you with beautiful sunsets. Gleaming hardwood floors throughout the entire unit. Eat in kitchen with granite counters and pantry area. Updated full bathroom. Two deeded parking spaces. Beautiful shared back yard for your summer grilling. Conveniently located near public transportation, restaurants and shops combine to make this a highly desirable Belmont property.
Last Agent to Sell the Property
Coldwell Banker Realty - Boston Listed on: 04/19/2017
Last Buyer's Agent
Zhongyuan Zang
Uhomes Realty
Michelle Doyle
Flow Realty, Inc.
(978) 690-4362
51 Total Sales
1 in Cushing Square
$1,300,000 Price
Diane Cadogan Hughes
Barrett Sotheby's International Realty
(781) 776-5452
73 Total Sales
1 in Cushing Square
$2,600,000 Price
Selina Yin MacDonald
Keller Williams Boston MetroWest
(857) 971-4296
64 Total Sales
1 in Cushing Square
$2,186,000 Price
Patricia Sutherland
Keller Williams Realty Boston Northwest
(351) 300-4730
93 Total Sales
1 in Cushing Square
$670,000 Price
Alina Wang
Coldwell Banker Realty - Lexington
(774) 458-7979
253 Total Sales
2 in Cushing Square
$373K - $1M Price Range
Adriana Poole
Coldwell Banker Realty - Belmont
(781) 609-3833
9 Total Sales
1 in Cushing Square
$510,000 Price
We collect this data history from publicly available records. To have your information removed, we recommend requesting removal directly through your county’s website.
| Date | Event | Price | List to Sale | Price per Sq Ft |
|---|---|---|---|---|
| 06/07/2017 06/07/17 | Sold | $486,000 | -2.8% | $442 / Sq Ft |
| 05/12/2017 05/12/17 | Pending | -- | -- | -- |
| 04/19/2017 04/19/17 | For Sale | $499,900 | -- | $454 / Sq Ft |
Seller's Agent in 2017
Zahra Zoglauer
Coldwell Banker Realty - Boston
(617) 320-5815
1 in this area
67 Total Sales
Z
Buyer's Agent in 2017
Zhongyuan Zang
Uhomes Realty
Source: MLS Property Information Network (MLS PIN)
MLS Number: 72147971
Disclaimer: Certain information contained herein is derived from information provided by parties other than Homes.com. All information provided is deemed reliable, but is not guaranteed to be accurate and should be independently verified.
The property listing data and information, or the Images, set forth herein were provided to MLS Property Information Network, Inc. from third party sources, including sellers, lessors and public records, and were compiled by MLS Property Information Network, Inc. The property listing data and information, and the Images, are for the personal, non-commercial use of consumers having a good faith interest in purchasing or leasing listed properties of the type displayed to them and may not be used for any purpose other than to identify prospective properties which such consumers may have a good faith interest in purchasing or leasing. MLS Property Information Network, Inc. and its subscribers disclaim any and all representations and warranties as to the accuracy of the property listing data and information, or as to the accuracy of any of the Images, set forth herein.
Ask me questions while you tour the home.