
John DeStefano
RE/MAX First Realty
(347) 281-7828
180 Total Sales
1 in Willowbrook
$729,000 Price

Estimated Value: $790,000 - $906,000
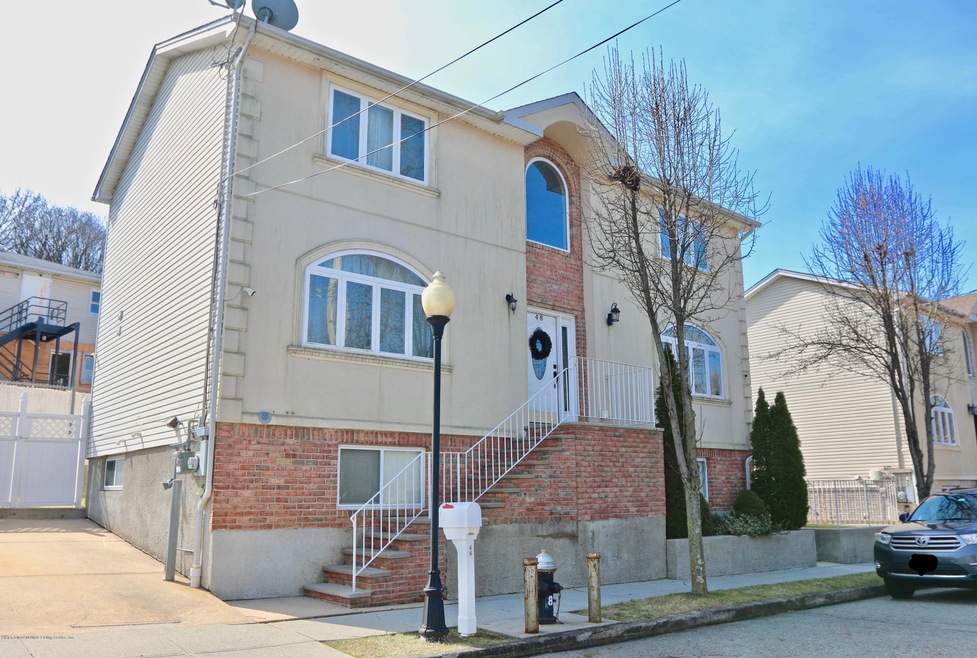
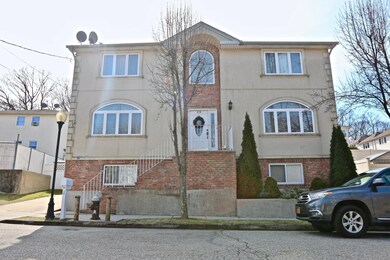
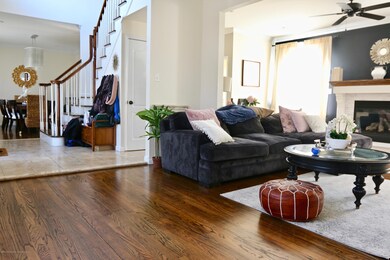
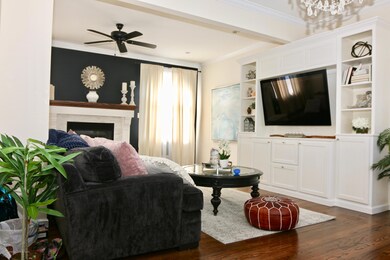
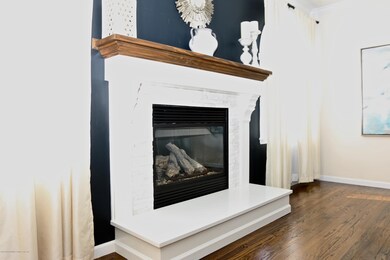
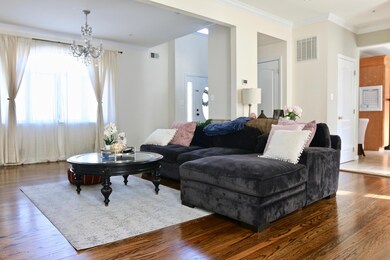
Beautiful 3 bedroom center hall colonial on tree lined street in Latourette. Level 1 features tiled foyer, formal dining room, oversized family room with custom fireplace and built in entertainment center, 1/2 bath, Custom eat in kitchen, granite countertops, stainless steel appliances and sliders to yard and trex deck. Level 2 features large master bedroom with walk in closet and 3/4 bath, 2 more bedrooms and full bath. Full finished basement with hi-ceilings, 3/4 bath, utility and laundry room. Some other features include hardwood floors, security system and much more. Near all transportation and shopping.
Last Agent to Sell the Property
Hometime Estates LLC License #10491204147 Listed on: 06/02/2020
We collect this data history from publicly available records. To have your information removed, we recommend requesting removal directly through your county’s website.
John DeStefano
RE/MAX First Realty
(347) 281-7828
180 Total Sales
1 in Willowbrook
$729,000 Price
David Wiener
Pin It Realty LLC
(929) 552-3644
98 Total Sales
1 in Willowbrook
$665,000 Price
Allan Zhu
RE/MAX Edge
(833) 369-2730
102 Total Sales
3 in Willowbrook
$456K - $800K Price Range
Steve Caro
Robert DeFalco Realty, Inc.
(855) 617-4903
41 Total Sales
1 in Willowbrook
$625,000 Price
Ryan Brown
INTERSTATE HOME PROPERTIES
(347) 808-3345
56 Total Sales
1 in Willowbrook
$600,000 Price
Jesse Aronovich
Mark International Real Estate
(866) 858-9997
92 Total Sales
3 in Willowbrook
$595K - $940K Price Range
We collect this data history from publicly available records. To have your information removed, we recommend requesting removal directly through your county’s website.
| Date | Buyer | Sale Price | Title Company |
|---|---|---|---|
| $680,000 | Prudential Abstract Corp | ||
| $645,000 | None Available | ||
| $610,950 | Chicago Title Insurance Co |
We collect this data history from publicly available records. To have your information removed, we recommend requesting removal directly through your county’s website.
| Date | Status | Borrower | Loan Amount |
|---|---|---|---|
| Open | $544,000 | ||
| Previous Owner | $590,658 | ||
| Previous Owner | $983,000 | ||
| Previous Owner | $376,792 | ||
| Previous Owner | $9,981 | ||
| Previous Owner | $390,000 |
We collect this data history from publicly available records. To have your information removed, we recommend requesting removal directly through your county’s website.
| Date | Event | Price | List to Sale | Price per Sq Ft | Prior Sale |
|---|---|---|---|---|---|
| 08/19/2020 08/19/20 | Sold | $680,000 | -2.7% | $544 / Sq Ft | |
| 06/17/2020 06/17/20 | Pending | -- | -- | -- | |
| 06/02/2020 06/02/20 | For Sale | $699,000 | +8.4% | $559 / Sq Ft | |
| 05/15/2013 05/15/13 | Sold | $645,000 | 0.0% | $224 / Sq Ft | View Prior Sale |
| 02/06/2013 02/06/13 | Pending | -- | -- | -- | |
| 01/14/2013 01/14/13 | For Sale | $645,000 | -- | $224 / Sq Ft |
We collect this data history from publicly available records. To have your information removed, we recommend requesting removal directly through your county’s website.
| Year | Tax Paid | Tax Assessment Tax Assessment Total Assessment is a certain percentage of the fair market value that is determined by local assessors to be the total taxable value of land and additions on the property. | Land | Improvement |
|---|---|---|---|---|
| 2026 | $8,469 | $44,940 | $17,216 | $27,724 |
| 2025 | $7,990 | $43,080 | $17,501 | $25,579 |
| 2024 | $7,990 | $39,780 | $18,211 | $21,569 |
| 2023 | $7,763 | $38,224 | $15,414 | $22,810 |
| 2022 | $7,199 | $36,060 | $17,880 | $18,180 |
| 2021 | $7,841 | $37,260 | $17,880 | $19,380 |
| 2020 | $7,993 | $40,380 | $17,880 | $22,500 |
| 2019 | $7,435 | $37,680 | $17,880 | $19,800 |
| 2018 | $6,807 | $34,852 | $17,455 | $17,397 |
| 2017 | $6,403 | $32,880 | $17,880 | $15,000 |
| 2016 | $6,983 | $36,480 | $17,880 | $18,600 |
| 2015 | $5,273 | $37,296 | $13,867 | $23,429 |
| 2014 | $5,273 | $36,300 | $14,880 | $21,420 |
Seller's Agent in 2020
Jon Goldstein
Hometime Estates LLC
(917) 751-5921
1 in this area
102 Total Sales
S
Buyer's Agent in 2020
Svetlana Pascarella
Amerihomes Realty of NY, Inc.
(917) 640-1491
33 Total Sales
S
Seller's Agent in 2013
Shawn Seigel
The Real Estate Boutique
J
Buyer's Agent in 2013
Joseph Rizzo
Joan Camerlengo Realty LLC
Source: Staten Island Multiple Listing Service
MLS Number: 1137246
APN: 01965-0011
Disclaimer: Certain information contained herein is derived from information provided by parties other than Homes.com. All information provided is deemed reliable, but is not guaranteed to be accurate and should be independently verified.
Certain real estate listing data is provided by Staten Island MLS under its Internet Data Exchange program. This data is provided exclusively for consumers’ personal, non-commercial use and may only be used for identifying prospective properties consumers may be interested in purchasing or renting. Any other use of the data is hereby prohibited. Data deemed reliable but is not guaranteed accurate by Staten Island MLS and should be independently verified. Copyright 2026 Staten Island Multiple Listing Service, Inc. All rights reserved.
Ask me questions while you tour the home.