
Linda Callegari
Signature Premier Properties
(631) 892-2345
54 Total Sales
1 in Yaphank
$425,000 Price

Estimated Value: $429,000 - $475,000
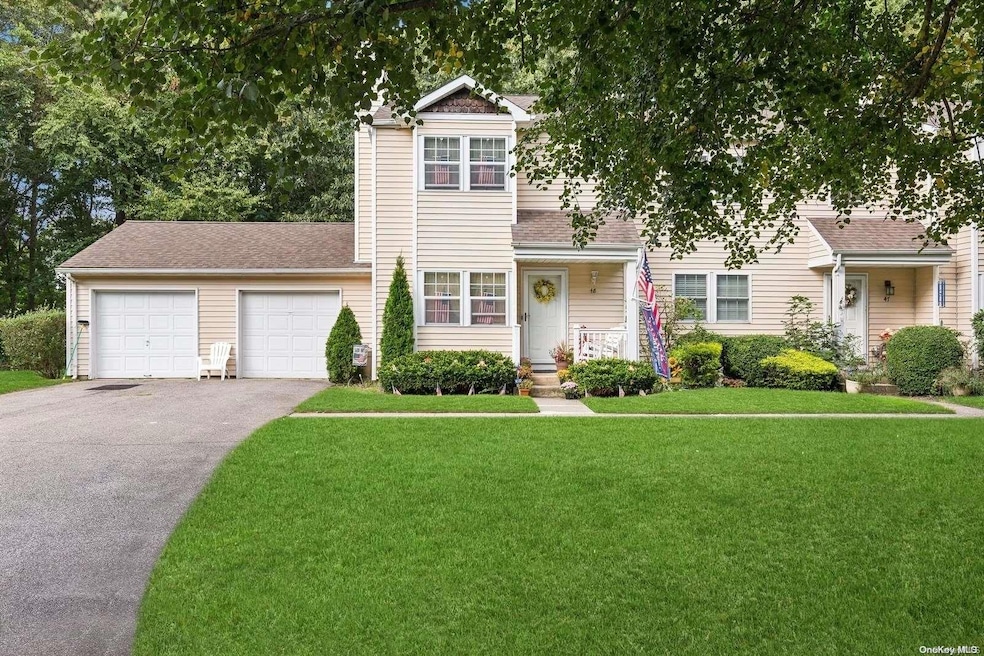
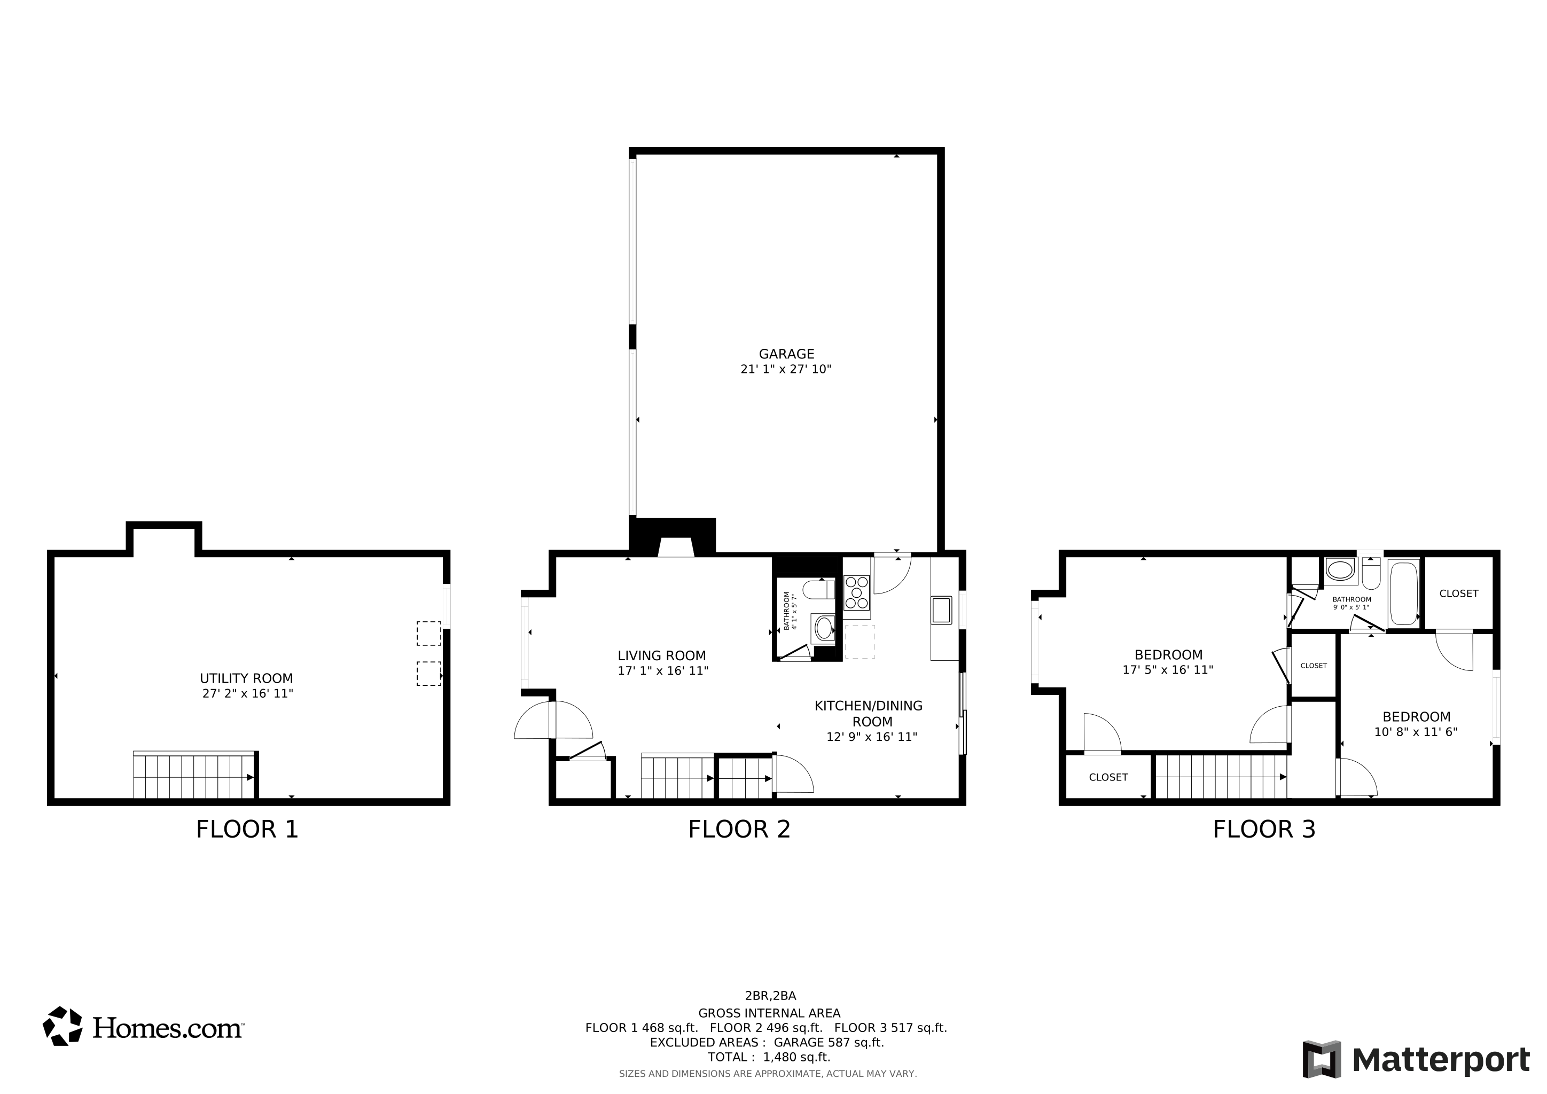
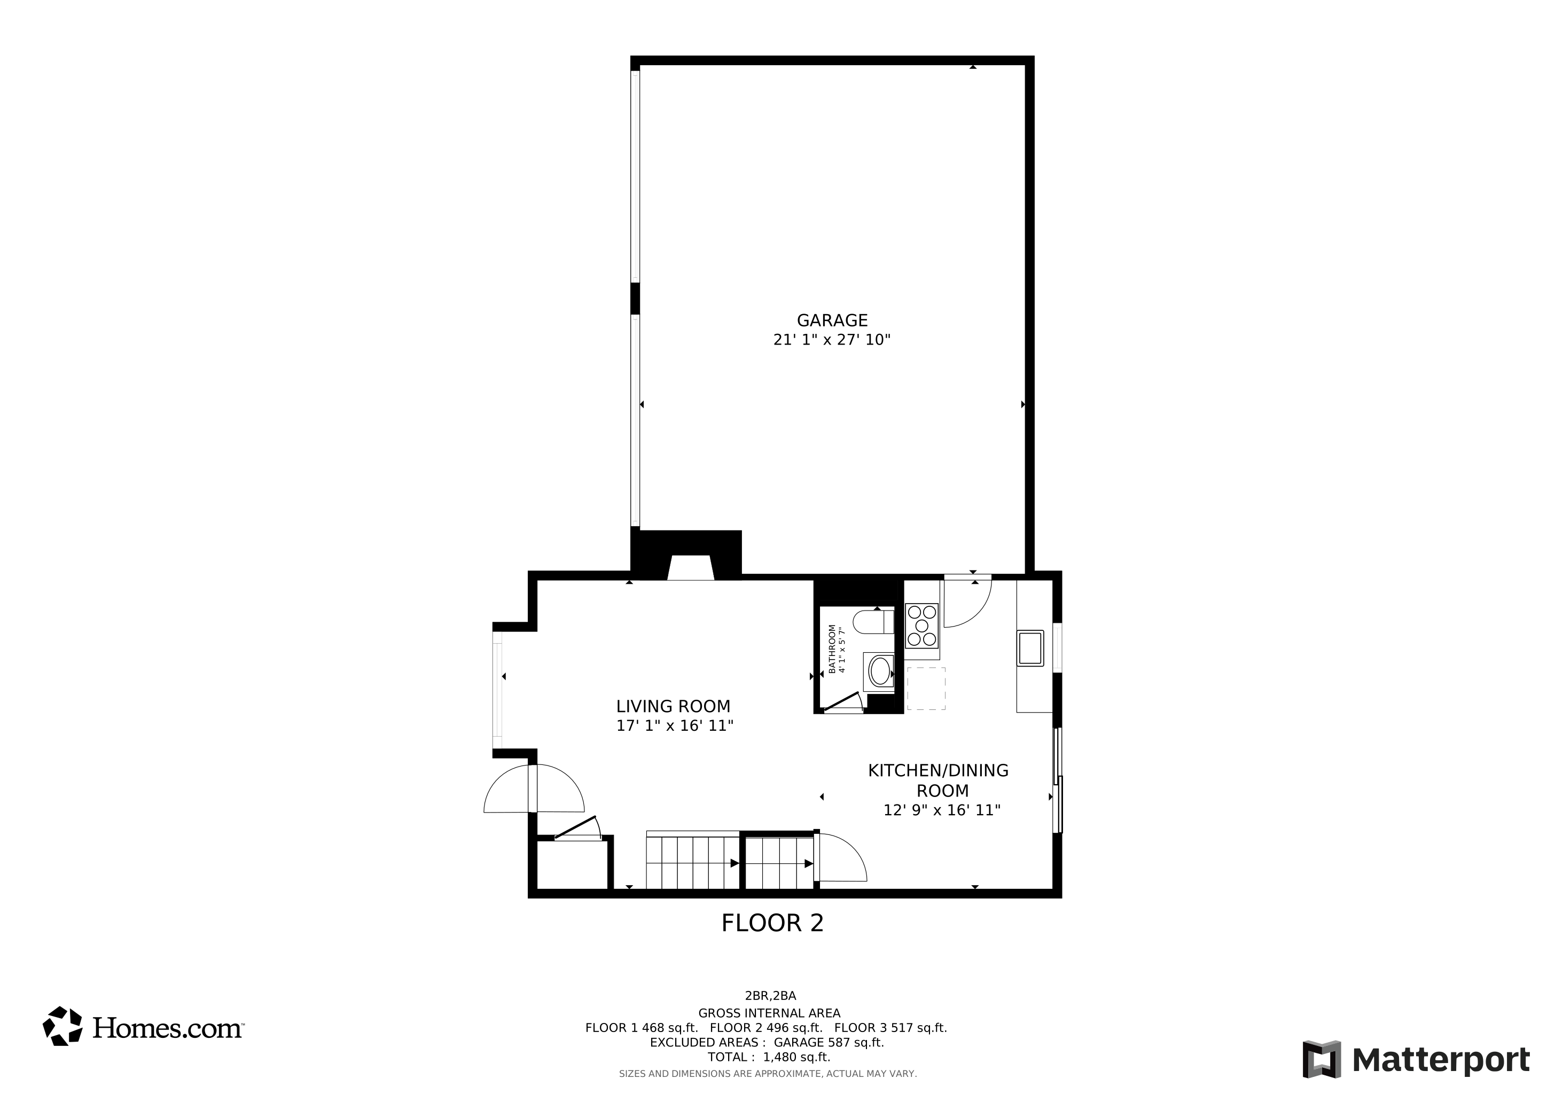
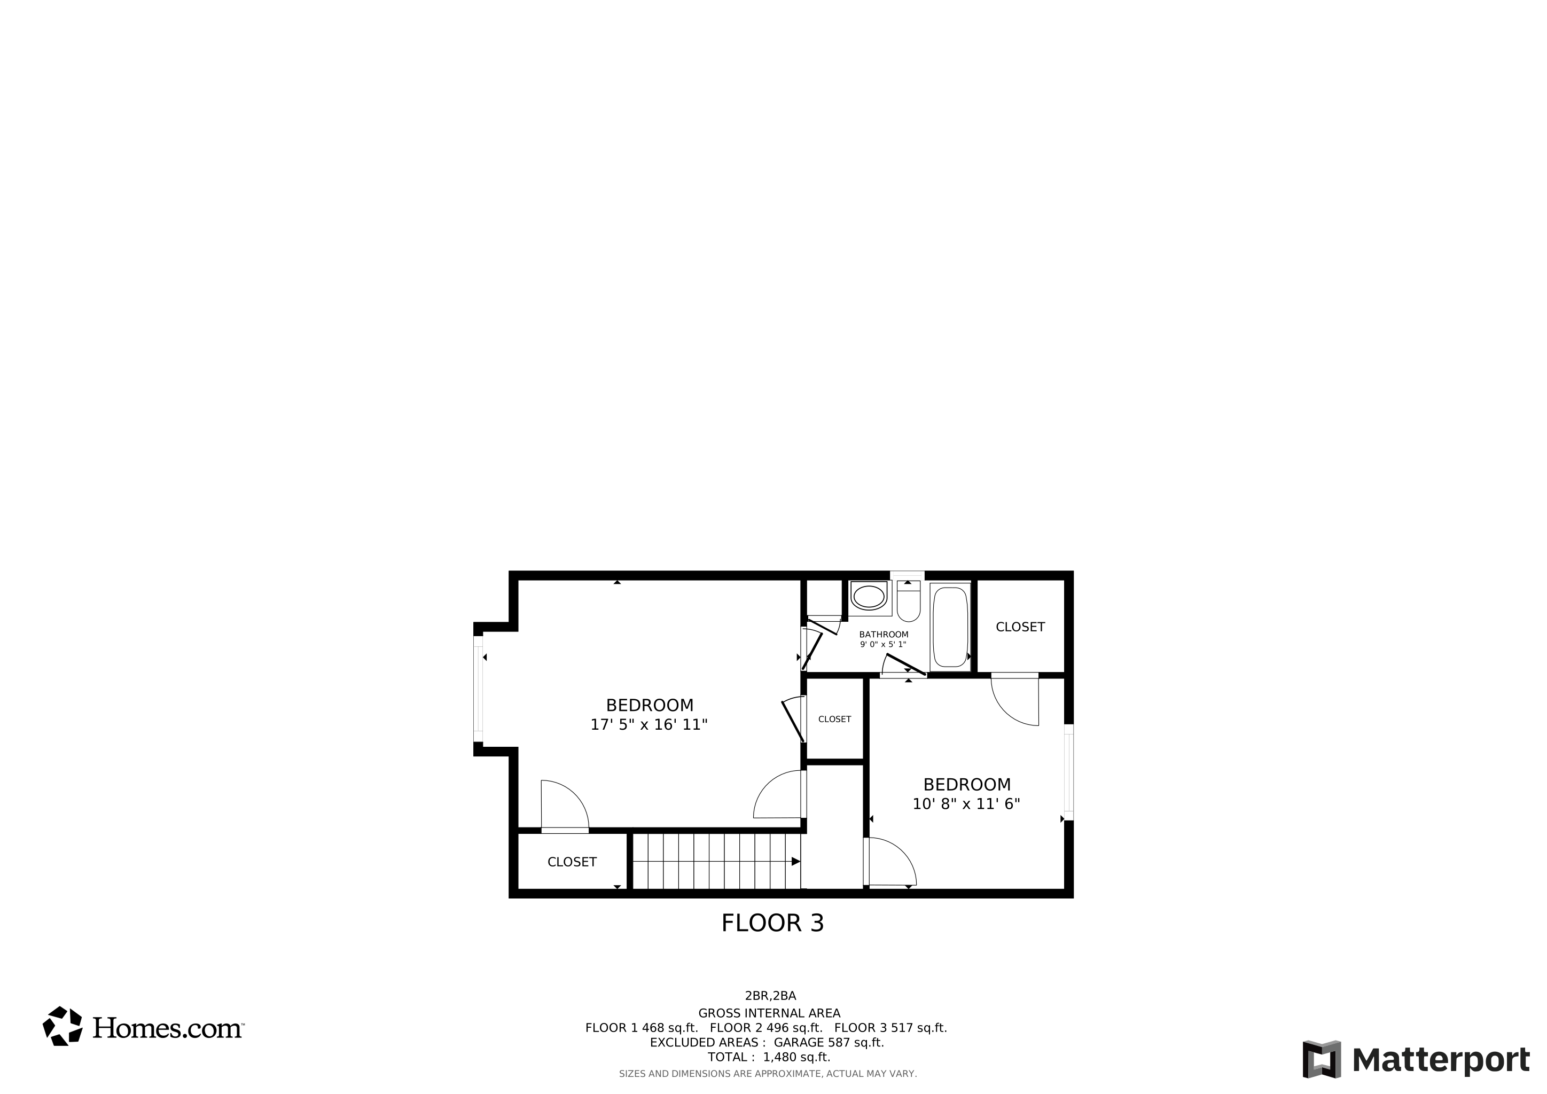
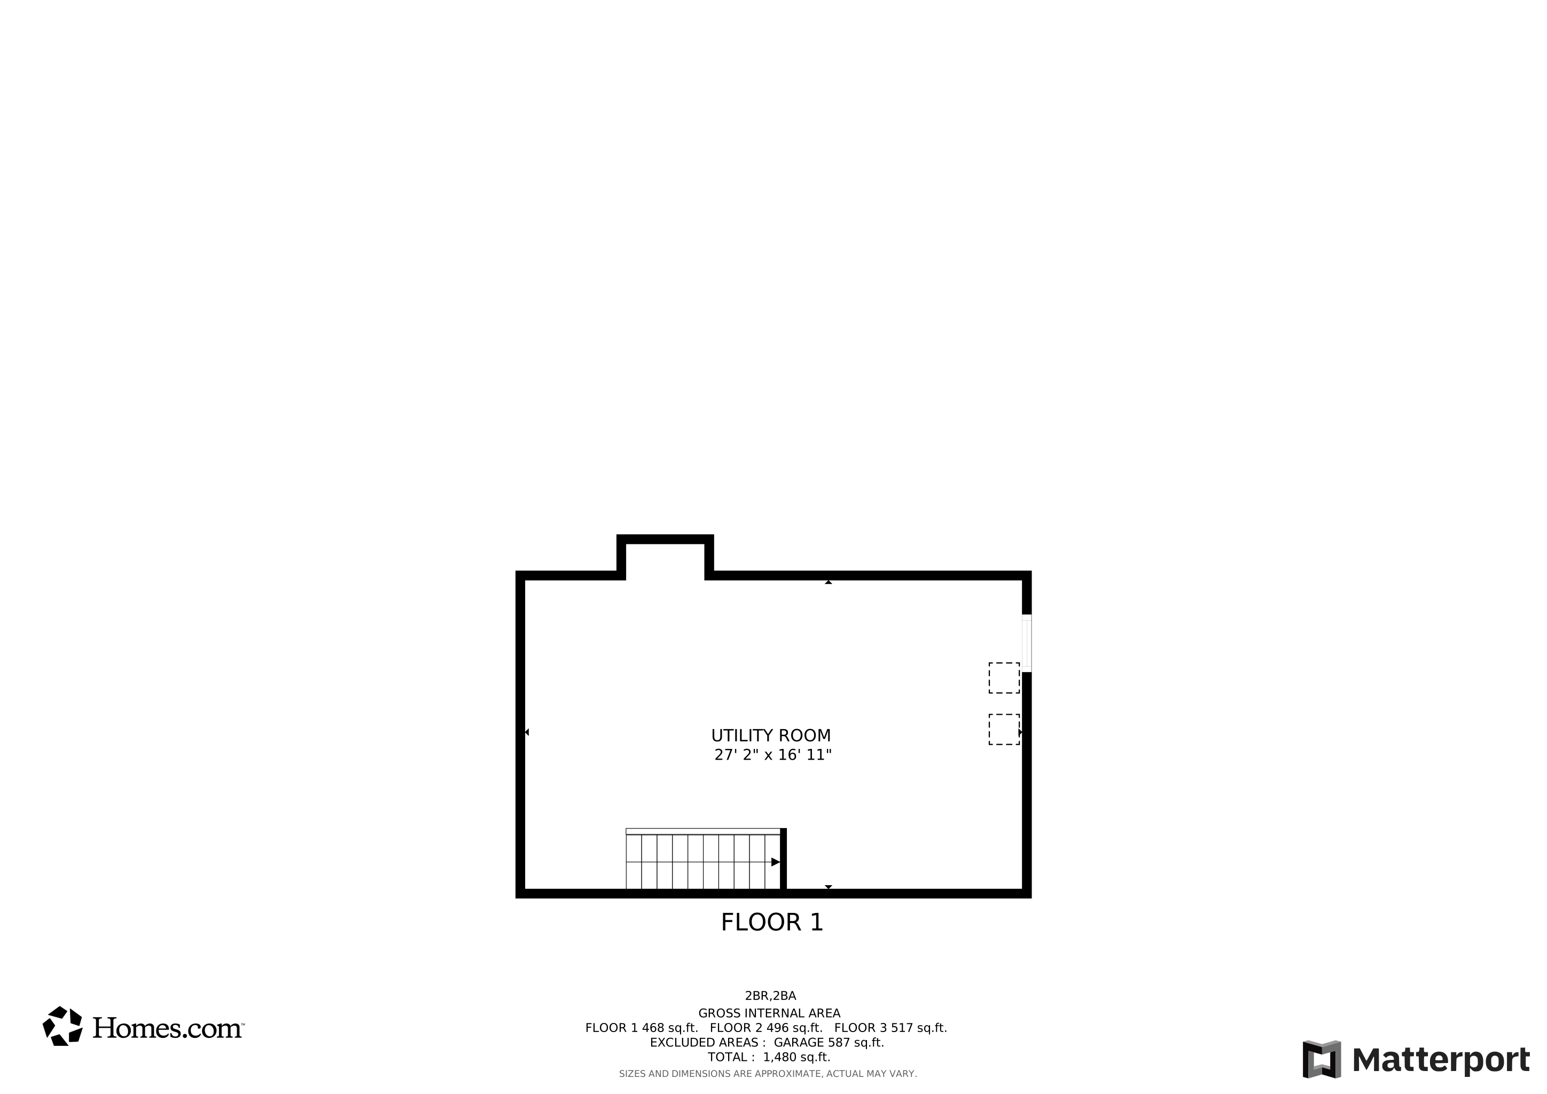
Welcome To Whispering Pines! This Home Is Nestled In A Quiet Commons With Guest Parking Directly Accessible! The Front Porch Opens To A Formal Living Room With Custom Fireplace For Cozy Evening Entertaining. The Kitchen Has Direct Access To The Garage To Come In Easily And Lend Itself To Eat In The Dining Area. Upstairs Are 2 Spacious Bedrooms With Access To The Jack And Jill Bathroom. Two Units For Central AC, In-Ground Sprinklers, Reverse Osmosis Water System, Exterior Outlet For Generator Hook Up. So Many Possibilities With The Full Basement, From Extra Storage, Laundry And So Much More! Enjoy The Outdoor Patio With Nature Galore And Privacy Around You! Close To All The New Shopping, Restaurants And Transportation! Easy Drive To The Vineyards, Hamptons And Beaches!!!, Additional information: Appearance:Mint,Interior Features:Efficiency Kitchen
Last Agent to Sell the Property
Douglas Elliman Real Estate Brokerage Phone: 631-758-2552 License #30LO0756799 Listed on: 09/10/2024
Co-Listed By
Douglas Elliman Real Estate Brokerage Phone: 631-758-2552 License #10401356062
Linda Callegari
Signature Premier Properties
(631) 892-2345
54 Total Sales
1 in Yaphank
$425,000 Price
Renee Steinberg
RE/MAX Signature Real Estate
(631) 904-7635
85 Total Sales
1 in Yaphank
$335,000 Price
Michele Mullady
Exit Realty Island Elite
(631) 857-3689
83 Total Sales
2 in Yaphank
$420K - $650K Price Range
Michael Watts
Michael J Watts & Assoc Inc
(877) 642-5109
165 Total Sales
1 in Yaphank
$370,000 Price
Joyce Roe
Signature Premier Properties
(631) 518-3411
108 Total Sales
2 in Yaphank
$645K - $699K Price Range
Walter Florian
Premium Group Realty Corp
(516) 531-6997
93 Total Sales
1 in Yaphank
$730,000 Price
We collect this data history from publicly available records. To have your information removed, we recommend requesting removal directly through your county’s website.
| Date | Event | Price | List to Sale | Price per Sq Ft | Prior Sale |
|---|---|---|---|---|---|
| 12/23/2024 12/23/24 | Sold | $420,000 | -6.7% | -- | |
| 10/23/2024 10/23/24 | Pending | -- | -- | -- | |
| 09/10/2024 09/10/24 | For Sale | $449,990 | +55.2% | -- | |
| 04/23/2021 04/23/21 | Sold | $290,000 | +3.6% | -- | View Prior Sale |
| 10/09/2020 10/09/20 | Pending | -- | -- | -- | |
| 09/02/2020 09/02/20 | For Sale | $279,990 | -- | -- |
We collect this data history from publicly available records. To have your information removed, we recommend requesting removal directly through your county’s website.
| Year | Tax Paid | Tax Assessment Tax Assessment Total Assessment is a certain percentage of the fair market value that is determined by local assessors to be the total taxable value of land and additions on the property. | Land | Improvement |
|---|---|---|---|---|
| 2025 | $4,837 | $1,010 | $110 | $900 |
| 2024 | $4,837 | $1,155 | $110 | $1,045 |
| 2023 | $4,837 | $1,155 | $110 | $1,045 |
| 2022 | $4,468 | $1,155 | $110 | $1,045 |
| 2021 | $4,468 | $1,155 | $110 | $1,045 |
| 2020 | $4,560 | $1,155 | $110 | $1,045 |
| 2019 | $4,560 | $0 | $0 | $0 |
| 2018 | $4,347 | $1,155 | $110 | $1,045 |
| 2017 | $4,347 | $1,155 | $110 | $1,045 |
| 2016 | $4,298 | $1,155 | $110 | $1,045 |
| 2015 | -- | $1,155 | $110 | $1,045 |
| 2014 | -- | $1,415 | $110 | $1,305 |
Seller's Agent in 2024
Lina Lopes
Douglas Elliman Real Estate
(631) 487-3113
671 Total Sales
Seller Co-Listing Agent in 2024
Kim Catalanotto
Douglas Elliman Real Estate
(516) 313-3352
106 Total Sales
Buyer's Agent in 2024
Michele Mullady
Exit Realty Island Elite
(631) 662-5283
83 Total Sales
R
Seller's Agent in 2021
Richard Broere
Douglas Elliman Real Estate
S
Seller Co-Listing Agent in 2021
Scott York
Douglas Elliman Real Estate
Buyer's Agent in 2021
Keith Dawson
Signature Premier Properties
(631) 879-2168
109 Total Sales
Source: OneKey® MLS
MLS Number: L3577897
APN: 0200-552-40-01-00-009-000
Disclaimer: Certain information contained herein is derived from information provided by parties other than Homes.com. All information provided is deemed reliable, but is not guaranteed to be accurate and should be independently verified.
The data relating to real estate for sale or lease on this web site comes in part from OneKey® MLS. Real estate listings held by brokerage firms other than Ten-X are marked with the OneKey® MLS logo or an abbreviated logo and detailed information about them includes the name of the listing broker.
Based on information submitted to the MLS GRID. All data is obtained from various sources and may not have been verified by broker or MLS GRID. Supplied Open House Information is subject to change without notice. All information should be independently reviewed and verified for accuracy. Properties may or may not be listed by the office/agent presenting the information. Some IDX listings have been excluded from this website. IDX information is provided exclusively for personal, non-commercial use, and may not be used for any purpose other than to identify prospective properties consumers may be interested in purchasing.
Information is deemed reliable but not guaranteed.
Copyright 2026 OneKey® MLS. All rights reserved.
Based on information submitted to the MLS GRID
Listings courtesy of OneKey® MLS as distributed by MLS GRID
Ask me questions while you tour the home.