
Robert Gunter
Big Lake Realty, LLC
(603) 207-3485
47 Total Sales
4 in Meredith
$195K - $880K Price Range

Estimated Value: $322,000 - $388,000
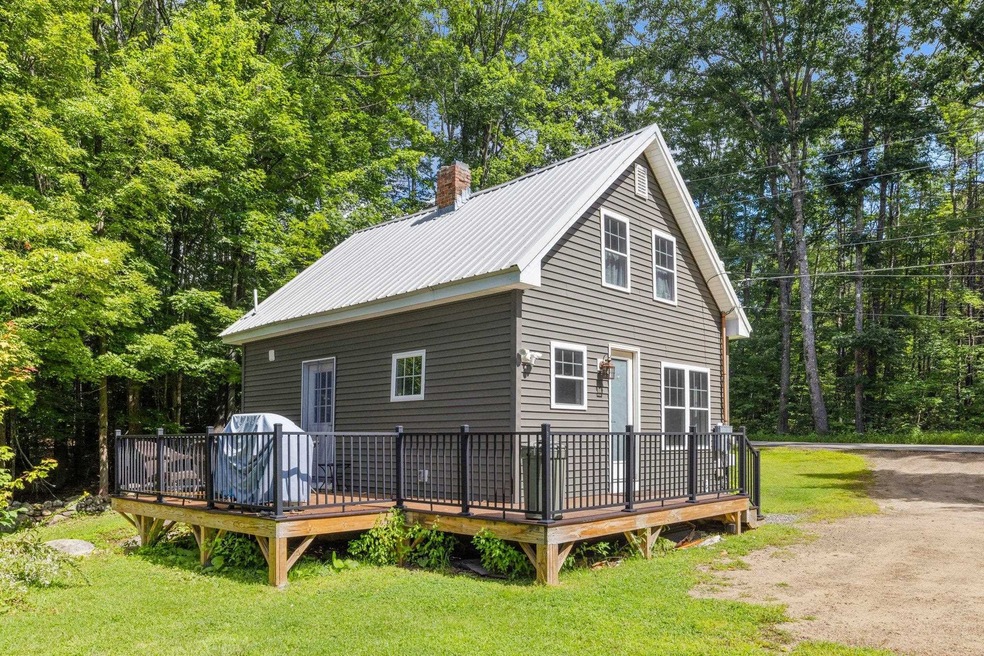
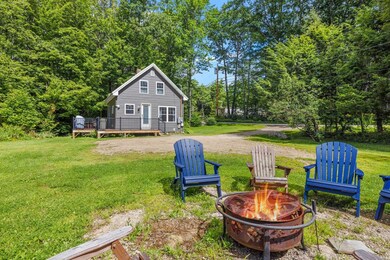
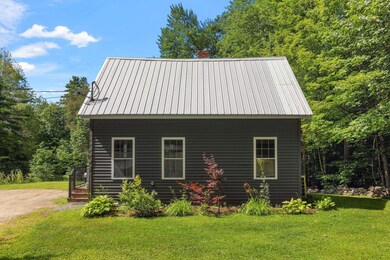
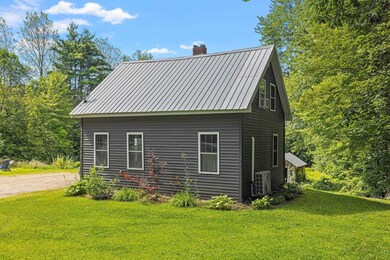
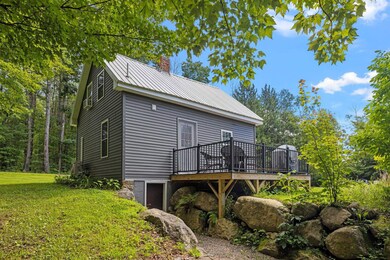
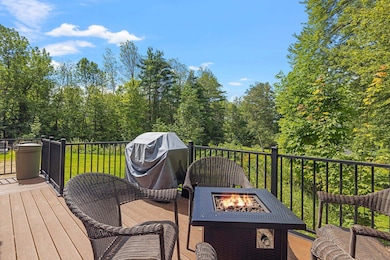
This charming home is located only a couple of miles from the beautiful town of Meredith NH on Lake Winnipesaukee, and only a mile to a sandy beach on Lake Waukewan. Enjoy dining, shopping, public launching at the town docks and all that this great area has to offer. This move-in ready home is perfect as a primary home, vacation get a way or rental investment property. Many recent upgrades include a BRAND NEW 1250 GALLON SEPTIC TANK AND LEACH FIELD mini split- unit w/heat pump for heat & a/c, 2 new baseboard heaters, a new fan, upgraded 200 amp electric service, a new microwave and exterior camera. The whole interior and exterior were recently renovated with a metal roof, vinyl siding and a Trex deck and is being sold furnished. The beautiful acre-plus lot has endless future development possibilities, a small barn and a firepit for summer evenings. This property has an established rental history for the investor buyer. Enjoy skiing, hiking, biking, boating, dining, golf, shopping, and many concert/ entertainment venues in the Lakes Region! Your peaceful NH oasis awaits you!
Last Agent to Sell the Property
Coldwell Banker Realty Gilford NH Brokerage Phone: 603-524-2255 License #072156 Listed on: 07/02/2024
Co-Listed By
Coldwell Banker Realty Gilford NH Brokerage Phone: 603-524-2255 License #008077
We collect this data history from publicly available records. To have your information removed, we recommend requesting removal directly through your county’s website.
Robert Gunter
Big Lake Realty, LLC
(603) 207-3485
47 Total Sales
4 in Meredith
$195K - $880K Price Range
Brenda Maggy
Beach Homes Realty
(207) 337-9917
126 Total Sales
1 in Meredith
$250,000 Price
Jason Starr
Starr Realty
(833) 380-6612
24 Total Sales
1 in Meredith
$430,000 Price
Angela Clark
EXP Realty
(888) 850-2571
55 Total Sales
1 in Meredith
$195,000 Price
Adar Fejes
Real Broker NH, LLC
(833) 854-4674
146 Total Sales
1 in Meredith
$300,000 Price
Louise Brochu
Cameron Prestige, LLC
(603) 932-5497
81 Total Sales
1 in Meredith
$249,900 Price
We collect this data history from publicly available records. To have your information removed, we recommend requesting removal directly through your county’s website.
| Date | Buyer | Sale Price | Title Company |
|---|---|---|---|
| $370,000 | None Available | ||
| Morin Kyle G | $340,000 | None Available | |
| Bassett Richard | $135,000 | -- | |
| Dow Steven F | $113,000 | -- |
We collect this data history from publicly available records. To have your information removed, we recommend requesting removal directly through your county’s website.
| Date | Status | Borrower | Loan Amount |
|---|---|---|---|
| Open | $380,000 | ||
| Closed | -- | $358,900 | |
| Previous Owner | -- | $221,000 | |
| Previous Owner | Marlene D Minemier Lt | $125,000 | |
| Previous Owner | Bassett Richard | $125,000 |
We collect this data history from publicly available records. To have your information removed, we recommend requesting removal directly through your county’s website.
| Date | Event | Price | List to Sale | Price per Sq Ft | Prior Sale |
|---|---|---|---|---|---|
| 08/23/2024 08/23/24 | Sold | $370,000 | 0.0% | $514 / Sq Ft | |
| 07/06/2024 07/06/24 | Pending | -- | -- | -- | |
| 07/02/2024 07/02/24 | For Sale | $370,000 | +8.8% | $514 / Sq Ft | |
| 06/07/2022 06/07/22 | Sold | $340,000 | +11.5% | $472 / Sq Ft | View Prior Sale |
| 04/11/2022 04/11/22 | Pending | -- | -- | -- | |
| 04/06/2022 04/06/22 | For Sale | $304,900 | +142.9% | $423 / Sq Ft | |
| 03/06/2020 03/06/20 | Sold | $125,500 | -15.8% | $131 / Sq Ft | View Prior Sale |
| 02/11/2020 02/11/20 | Pending | -- | -- | -- | |
| 12/19/2019 12/19/19 | For Sale | $149,000 | 0.0% | $155 / Sq Ft | |
| 12/17/2019 12/17/19 | Pending | -- | -- | -- | |
| 11/23/2019 11/23/19 | Price Changed | $149,000 | -0.6% | $155 / Sq Ft | |
| 11/23/2019 11/23/19 | For Sale | $149,900 | 0.0% | $156 / Sq Ft | |
| 11/23/2019 11/23/19 | Price Changed | $149,900 | -6.3% | $156 / Sq Ft | |
| 11/07/2019 11/07/19 | Pending | -- | -- | -- | |
| 11/05/2019 11/05/19 | For Sale | $159,900 | -- | $167 / Sq Ft |
We collect this data history from publicly available records. To have your information removed, we recommend requesting removal directly through your county’s website.
| Year | Tax Paid | Tax Assessment Tax Assessment Total Assessment is a certain percentage of the fair market value that is determined by local assessors to be the total taxable value of land and additions on the property. | Land | Improvement |
|---|---|---|---|---|
| 2025 | $2,848 | $268,200 | $132,900 | $135,300 |
| 2024 | $2,752 | $268,200 | $132,900 | $135,300 |
| 2023 | $2,673 | $270,300 | $132,900 | $137,400 |
| 2022 | $2,214 | $158,500 | $77,600 | $80,900 |
| 2021 | $2,015 | $150,000 | $77,600 | $72,400 |
| 2020 | $1,790 | $127,700 | $77,600 | $50,100 |
| 2019 | $1,918 | $120,700 | $68,400 | $52,300 |
| 2018 | $1,887 | $120,800 | $68,400 | $52,400 |
| 2016 | $1,798 | $115,300 | $66,300 | $49,000 |
| 2015 | $1,753 | $115,300 | $66,300 | $49,000 |
| 2014 | $1,710 | $115,300 | $66,300 | $49,000 |
| 2013 | $1,661 | $115,300 | $66,300 | $49,000 |
MM
Seller's Agent in 2024
Mel McShane
Coldwell Banker Realty Gilford NH
(603) 273-1937
133 Total Sales
Seller Co-Listing Agent in 2024
Judy McShane
Coldwell Banker Realty Gilford NH
(603) 387-4509
136 Total Sales
Buyer's Agent in 2024
Amanda McDonald
Roche Realty Group
(603) 707-0739
36 Total Sales
MM
Seller's Agent in 2022
Marlene Minemier
K.M. Minemier Associates LLC
(877) 394-8736
4 Total Sales
Seller's Agent in 2020
Christopher Adams
RE/MAX Innovative Bayside
(603) 393-7993
233 Total Sales
Source: PrimeMLS
MLS Number: 5003355
APN: MERE-000002R-000013
Disclaimer: Certain information contained herein is derived from information provided by parties other than Homes.com. All information provided is deemed reliable, but is not guaranteed to be accurate and should be independently verified.
Copyright 2026 PrimeMLS, Inc. All rights reserved. This information is deemed reliable, but not guaranteed. The data relating to real estate displayed on this display comes in part from the IDX Program of PrimeMLS. The information being provided is for consumers’ personal, non-commercial use and may not be used for any purpose other than to identify prospective properties consumers may be interested in purchasing.
Ask me questions while you tour the home.