
Cyndi Gadberry
RE/MAX Innovative Properties
(888) 841-8748
26 Total Sales
1 in Windham
$740,000 Price


Estimated Value: $603,000 - $662,000
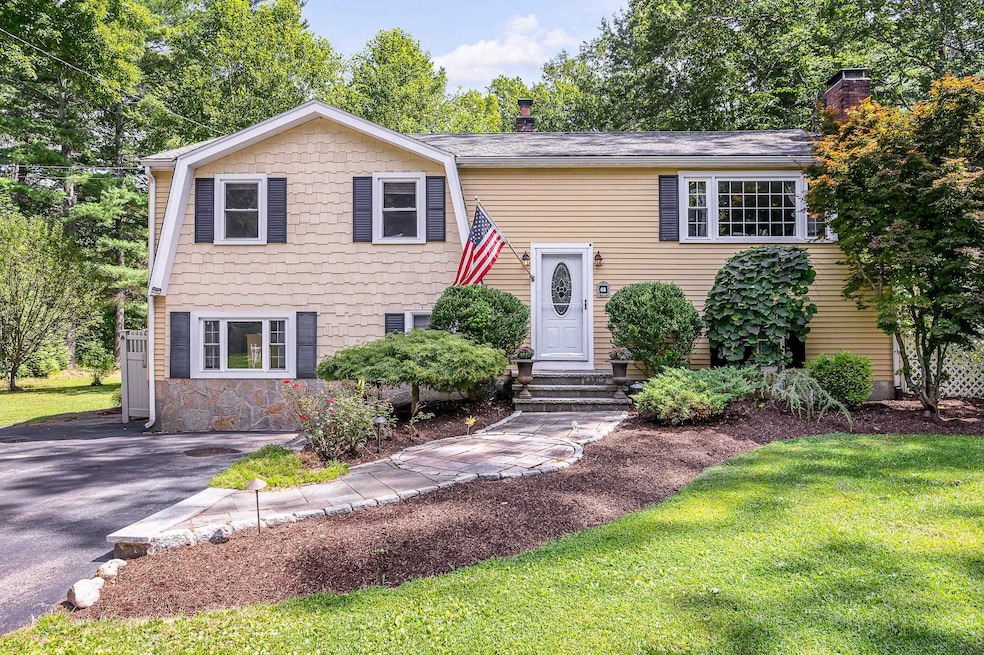
Beautifully maintained split-level located in the highly sought after Windham school district!! Featuring 3 bedrooms and 1.5 bathrooms, this home offers both comfort and functionality. Step inside to an open concept main level with a cozy fireplace in the living room, a bright dining area and well appointed kitchen. The bright four season sunroom is the true highlight!! Flooded with natural light and offering seamless access to the outdoors. Also on the main level you will find three bedrooms including a spacious primary with an en suite half bath. The lower level provides even more living space, including a generous family room with fireplace, designated laundry room, mudroom, large storage closets and much more. Recent updates include a newer roof, fresh paint, plus a whole house generator. Outside your private backyard oasis awaits!! Step down from the sunroom onto a stunning stone patio with a tranquil water feature, landscape lighting and fire pit. Flower beds are equipped with an irrigation system. Call for your private showing today!!
Last Agent to Sell the Property
LAER Realty Partners/Chelmsford Listed on: 08/19/2025
We collect this data history from publicly available records. To have your information removed, we recommend requesting removal directly through your county’s website.
Cyndi Gadberry
RE/MAX Innovative Properties
(888) 841-8748
26 Total Sales
1 in Windham
$740,000 Price
Robyne Harrison
Legacy Properties Sotheby's Int'l Realty
(351) 888-1914
66 Total Sales
3 in Windham
$242K - $657K Price Range
Susan Ducharme
Coldwell Banker Realty Nashua
(351) 208-1032
58 Total Sales
5 in Windham
$385K - $845K Price Range
Kimberley Tufts
EXP Realty
(855) 714-1765
225 Total Sales
5 in Windham
$337K - $780K Price Range
Angeline Gorham
BHHS Verani Realty Hampstead
(603) 945-1184
135 Total Sales
2 in Windham
$1,410,000 Price Range
Lynda Wilkes
RE/MAX Innovative Properties
(351) 208-2569
70 Total Sales
2 in Windham
$925,000 Price Range
We collect this data history from publicly available records. To have your information removed, we recommend requesting removal directly through your county’s website.
| Date | Buyer | Sale Price | Title Company |
|---|---|---|---|
| $610,000 | -- | ||
| $393,000 | None Available | ||
| -- | -- | ||
| $240,000 | -- |
We collect this data history from publicly available records. To have your information removed, we recommend requesting removal directly through your county’s website.
| Date | Status | Borrower | Loan Amount |
|---|---|---|---|
| Previous Owner | $355,500 | ||
| Previous Owner | $360,000 | ||
| Previous Owner | $256,000 | ||
| Previous Owner | $185,000 | ||
| Previous Owner | $225,665 | ||
| Closed | $225,665 |
We collect this data history from publicly available records. To have your information removed, we recommend requesting removal directly through your county’s website.
| Date | Event | Price | List to Sale | Price per Sq Ft | Prior Sale |
|---|---|---|---|---|---|
| 10/21/2025 10/21/25 | Sold | $610,000 | +1.7% | $255 / Sq Ft | |
| 09/23/2025 09/23/25 | Pending | -- | -- | -- | |
| 09/18/2025 09/18/25 | Price Changed | $599,900 | -4.8% | $251 / Sq Ft | |
| 09/15/2025 09/15/25 | Price Changed | $629,900 | +5.0% | $264 / Sq Ft | |
| 09/11/2025 09/11/25 | Price Changed | $599,900 | -7.7% | $251 / Sq Ft | |
| 09/03/2025 09/03/25 | Price Changed | $649,900 | -4.4% | $272 / Sq Ft | |
| 08/19/2025 08/19/25 | For Sale | $679,900 | +73.0% | $284 / Sq Ft | |
| 12/30/2019 12/30/19 | Sold | $393,000 | -0.5% | $164 / Sq Ft | View Prior Sale |
| 11/21/2019 11/21/19 | Pending | -- | -- | -- | |
| 10/27/2019 10/27/19 | Price Changed | $394,900 | -3.7% | $165 / Sq Ft | |
| 10/21/2019 10/21/19 | For Sale | $409,900 | +28.1% | $172 / Sq Ft | |
| 11/18/2016 11/18/16 | Sold | $320,000 | +3.6% | $240 / Sq Ft | View Prior Sale |
| 09/18/2016 09/18/16 | Pending | -- | -- | -- | |
| 09/12/2016 09/12/16 | For Sale | $309,000 | -- | $232 / Sq Ft |
We collect this data history from publicly available records. To have your information removed, we recommend requesting removal directly through your county’s website.
| Year | Tax Paid | Tax Assessment Tax Assessment Total Assessment is a certain percentage of the fair market value that is determined by local assessors to be the total taxable value of land and additions on the property. | Land | Improvement |
|---|---|---|---|---|
| 2025 | $8,484 | $599,600 | $234,000 | $365,600 |
| 2024 | $7,992 | $353,000 | $144,100 | $208,900 |
| 2023 | $7,554 | $353,000 | $144,100 | $208,900 |
| 2022 | $6,975 | $353,000 | $144,100 | $208,900 |
| 2021 | $6,573 | $353,000 | $144,100 | $208,900 |
| 2020 | $6,753 | $353,000 | $144,100 | $208,900 |
| 2019 | $5,698 | $252,700 | $131,900 | $120,800 |
| 2018 | $5,885 | $252,700 | $131,900 | $120,800 |
| 2017 | $4,919 | $243,500 | $131,900 | $111,600 |
| 2016 | $5,313 | $243,500 | $131,900 | $111,600 |
| 2015 | $5,289 | $243,500 | $131,900 | $111,600 |
| 2014 | $6,190 | $257,900 | $165,000 | $92,900 |
| 2013 | $5,607 | $237,600 | $165,000 | $72,600 |
Seller's Agent in 2025
Jackie Theriault
LAER Realty Partners/Chelmsford
(978) 430-0975
61 Total Sales
Buyer's Agent in 2025
Matthew Costantino
(603) 733-8421
25 Total Sales
D
Seller's Agent in 2019
Donna Duerr
Diamond Key Real Estate
T
Buyer's Agent in 2019
Tammi Wayman
Lamacchia Realty, Inc.
J
Seller's Agent in 2016
Judith Mentuck
Coldwell Banker Dinsmore Associates
(603) 401-7259
9 Total Sales
Source: PrimeMLS
MLS Number: 5057179
APN: WNDM-000009-A000000-001004
Disclaimer: Certain information contained herein is derived from information provided by parties other than Homes.com. All information provided is deemed reliable, but is not guaranteed to be accurate and should be independently verified.
Copyright 2026 PrimeMLS, Inc. All rights reserved. This information is deemed reliable, but not guaranteed. The data relating to real estate displayed on this display comes in part from the IDX Program of PrimeMLS. The information being provided is for consumers’ personal, non-commercial use and may not be used for any purpose other than to identify prospective properties consumers may be interested in purchasing.
Ask me questions while you tour the home.