
Seller's Agent in 2025
Kelly Pittman Jones
Proper Realty LLC
(828) 385-1629
71 Total Sales


Estimated Value: $404,848
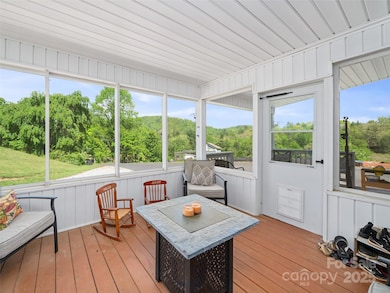
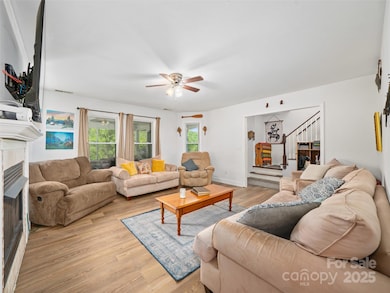
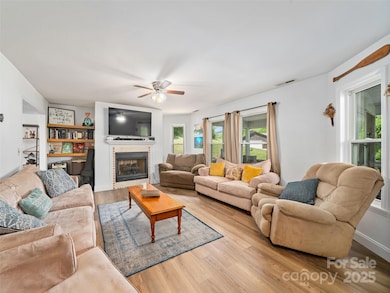
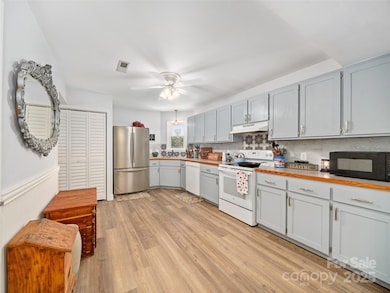
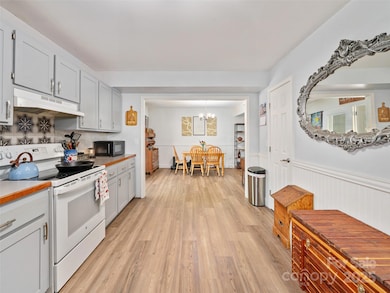
Motivated Sellers! Welcome to 48 Meadowlark Lane—a home where comfort, character, and convenience meet! This spacious 4-bedroom, 2.5-bath gem sits just minutes from schools, parks, downtown, the hospital, and outdoor destinations like the Blue Ridge Parkway and Roan Mountain. The main level offers a welcoming layout ideal for both relaxing and entertaining. Upstairs, the primary suite is complete with a tiled shower, multiple closets, and bonus room that’s perfect for turning into what you need in this season of life! Step outside to enjoy the screened-in porch—your own private retreat for warm summer evenings around the fire. The motivated sellers are even offering a 2-year mortgage rate buy down with an acceptable offer—don’t miss this incredible opportunity!
Last Agent to Sell the Property
Proper Realty LLC Brokerage Email: kelly@properrealty.net License #303741 Listed on: 02/26/2025
Last Buyer's Agent
Proper Realty LLC Brokerage Email: kelly@properrealty.net License #303741 Listed on: 02/26/2025
We collect this data history from publicly available records. To have your information removed, we recommend requesting removal directly through your county’s website.
We collect this data history from publicly available records. To have your information removed, we recommend requesting removal directly through your county’s website.
| Date | Buyer | Sale Price | Title Company |
|---|---|---|---|
| $358,000 | None Listed On Document | ||
| Lanning William K | $205,000 | None Available | |
| Boro Margaret | $37,500 | None Available | |
| Nesmith Rose Mary | $176,000 | None Available |
We collect this data history from publicly available records. To have your information removed, we recommend requesting removal directly through your county’s website.
| Date | Status | Borrower | Loan Amount |
|---|---|---|---|
| Previous Owner | $10,000 | ||
| Previous Owner | Lanning Jessica G | $225,000 | |
| Previous Owner | Lanning William K | $205,000 |
We collect this data history from publicly available records. To have your information removed, we recommend requesting removal directly through your county’s website.
| Date | Event | Price | List to Sale | Price per Sq Ft | Prior Sale |
|---|---|---|---|---|---|
| 07/29/2025 07/29/25 | Sold | $357,500 | -7.0% | $177 / Sq Ft | |
| 06/13/2025 06/13/25 | Price Changed | $384,400 | -1.4% | $190 / Sq Ft | |
| 06/02/2025 06/02/25 | Price Changed | $389,900 | -2.5% | $193 / Sq Ft | |
| 05/10/2025 05/10/25 | Price Changed | $399,900 | -4.8% | $198 / Sq Ft | |
| 03/20/2025 03/20/25 | Price Changed | $419,900 | -1.2% | $208 / Sq Ft | |
| 02/26/2025 02/26/25 | For Sale | $425,000 | +107.3% | $211 / Sq Ft | |
| 10/26/2018 10/26/18 | Sold | $205,000 | 0.0% | $102 / Sq Ft | View Prior Sale |
| 09/26/2018 09/26/18 | Pending | -- | -- | -- | |
| 09/14/2018 09/14/18 | For Sale | $205,000 | -- | $102 / Sq Ft |
We collect this data history from publicly available records. To have your information removed, we recommend requesting removal directly through your county’s website.
| Year | Tax Paid | Tax Assessment Tax Assessment Total Assessment is a certain percentage of the fair market value that is determined by local assessors to be the total taxable value of land and additions on the property. | Land | Improvement |
|---|---|---|---|---|
| 2026 | $1,525 | $272,400 | $35,000 | $237,400 |
| 2025 | $1,525 | $272,400 | $35,000 | $237,400 |
| 2024 | $1,525 | $272,400 | $35,000 | $237,400 |
| 2023 | $1,525 | $272,400 | $35,000 | $237,400 |
| 2022 | $1,525 | $272,400 | $35,000 | $237,400 |
| 2021 | $1,009 | $174,000 | $28,000 | $146,000 |
| 2020 | $1,009 | $174,000 | $28,000 | $146,000 |
| 2019 | $1,009 | $174,000 | $28,000 | $146,000 |
| 2018 | $1,009 | $174,000 | $28,000 | $146,000 |
| 2017 | $1,133 | $195,300 | $30,000 | $165,300 |
| 2016 | $1,035 | $195,300 | $30,000 | $165,300 |
| 2015 | $1,035 | $195,300 | $30,000 | $165,300 |
| 2014 | $1,035 | $195,300 | $30,000 | $165,300 |
Seller's Agent in 2025
Kelly Pittman Jones
Proper Realty LLC
(828) 385-1629
71 Total Sales
VG
Seller's Agent in 2018
Vicki Greene
Tree House Mountain Realty
NM
Buyer's Agent in 2018
NONMLS MEMBER
NONMLS
2,413 Total Sales
Source: Canopy MLS
MLS Number: 4226792
APN: 0880-15-73-4421
Disclaimer: Certain information contained herein is derived from information provided by parties other than Homes.com. All information provided is deemed reliable, but is not guaranteed to be accurate and should be independently verified.
All data is obtained from various sources and may not have been verified by broker or MLS GRID. Supplied Open House Information is subject to change without notice. All information should be independently reviewed and verified for accuracy. Properties may or may not be listed by the office/agent presenting the information. Some IDX listings have been excluded from this website.
Based on information submitted to the MLS GRID
Listings courtesy of Canopy MLS as distributed by MLS GRID
Ask me questions while you tour the home.