
Harry Finer
Responds Quickly
William Raveis Real Estate
(860) 787-8419
239 Total Sales
1 in Middle Haddam
$289,900 Price
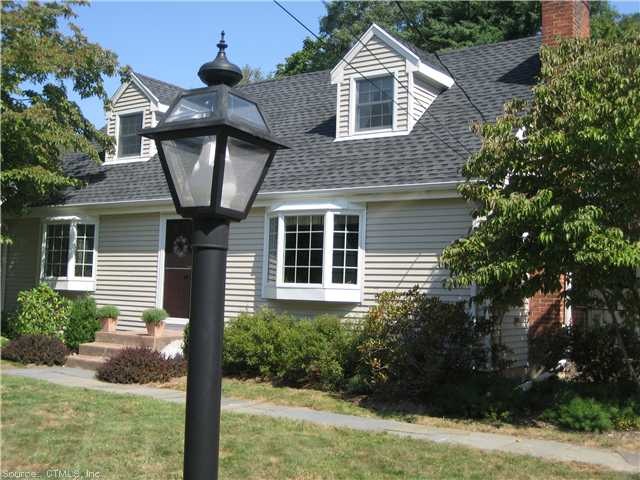
Charming cape in middle haddam historic district. 1St floor bdrm, hardwood flrs throughout, new stainless appliances,remodeled baths,newer 50 yr roof,windows & composite deck, patio,gardens. Fin rm over garage adds 216 sq ft. Walk to river!
Last Agent to Sell the Property
Berkshire Hathaway NE Prop. License #RES.0054780 Listed on: 03/11/2013
Last Buyer's Agent
Laurel Peters
Coldwell Banker Realty License #RES.0763377
Harry Finer
William Raveis Real Estate
(860) 787-8419
239 Total Sales
1 in Middle Haddam
$289,900 Price
Kevin Geysen
William Pitt Sotheby's Int'l
(860) 607-2299
59 Total Sales
2 in Middle Haddam
$680K - $1.2M Price Range
Mary Ann Parker
Berkshire Hathaway NE Prop.
(860) 791-4504
137 Total Sales
1 in Middle Haddam
$435,000 Price
Jamie Bell
Berkshire Hathaway NE Prop.
(959) 777-4593
85 Total Sales
1 in Middle Haddam
$330,000 Price
Patrick Farley
Statewide Premier Prop. LLC
(860) 259-4044
76 Total Sales
3 in Middle Haddam
$125K - $575K Price Range
Courtney Cusano
Coldwell Banker Realty
(959) 200-8602
133 Total Sales
1 in Middle Haddam
$390,000 Price
We collect this data history from publicly available records. To have your information removed, we recommend requesting removal directly through your county’s website.
| Date | Event | Price | List to Sale | Price per Sq Ft |
|---|---|---|---|---|
| 06/28/2013 06/28/13 | Sold | $258,000 | -3.7% | $131 / Sq Ft |
| 05/03/2013 05/03/13 | Pending | -- | -- | -- |
| 03/11/2013 03/11/13 | For Sale | $268,000 | -- | $136 / Sq Ft |
Seller's Agent in 2013
Marielle Bilodeau
Berkshire Hathaway Home Services
(860) 916-7443
48 Total Sales
LP
Buyer's Agent in 2013
Laurel Peters
Coldwell Banker Realty
Source: SmartMLS
MLS Number: G644671
Disclaimer: Certain information contained herein is derived from information provided by parties other than Homes.com. All information provided is deemed reliable, but is not guaranteed to be accurate and should be independently verified.
IDX information is provided exclusively for personal, non-commercial use, and may not be used for any purpose other than to identify prospective properties consumers may be interested in purchasing. Information is deemed reliable but not guaranteed.
Ask me questions while you tour the home.