
Seller's Agent in 2017
Christine Burke
Results Realty
(617) 960-7421
11 Total Sales
Estimated Value: $723,953
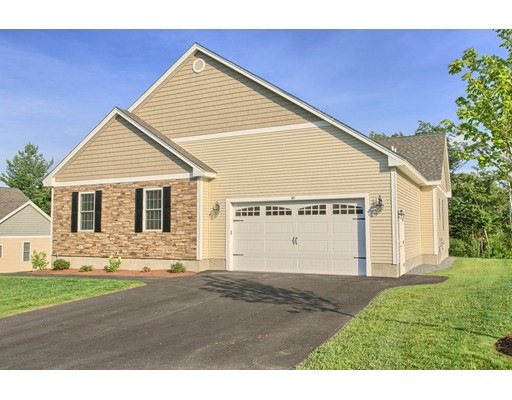
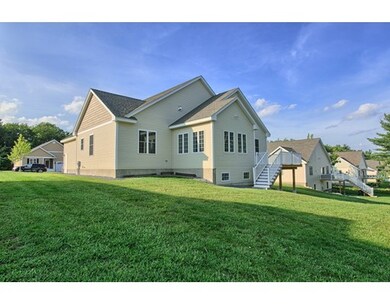


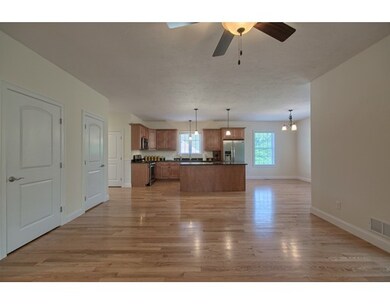
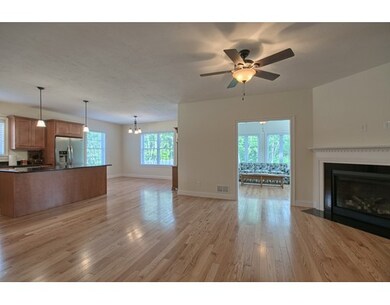
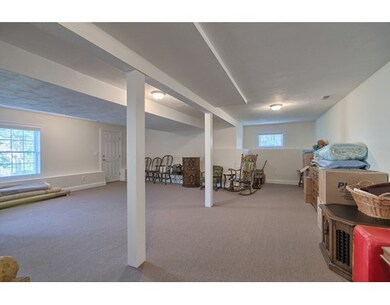
BRAND NEW CONSTRUCTION RESALE, in the active 55+ community at the Village at Old Mill. MOVE right into this custom Lancaster model home. You do not need to lift a finger, just move right in. This home has many upgrades including: 3 ¼†hardwood floors, Harvey windows, open concept kitchen w/granite counter tops, maple cabinetry & large pantry, 4 season sun room with hardwoods and views of Mt Wachusetts, BRAND NEW stainless steel appliances that have never been used including front loader washer & dryer, 3 full baths, walk-in closet in master, 2 bedrooms, den that can be used as an office or even another bedroom, crown molding, shadow boxes and chair rail throughout hallway entrance, gas fireplace, natural gas, town water & sewer, central air, irrigation system, front deck and rear porch, full basement with over 800 square feet finished with a walkout and still plenty of room for storage. This is a must see!!!!
Home Type
Single Family
Year Built
2015
Lot Details
0.31 Acres
We collect this data history from publicly available records. To have your information removed, we recommend requesting removal directly through your county’s website.
We collect this data history from publicly available records. To have your information removed, we recommend requesting removal directly through your county’s website.
| Date | Buyer | Sale Price | Title Company |
|---|---|---|---|
| $378,000 | -- | ||
| $380,000 | -- |
We collect this data history from publicly available records. To have your information removed, we recommend requesting removal directly through your county’s website.
| Date | Status | Borrower | Loan Amount |
|---|---|---|---|
| Open | $78,000 | ||
| Previous Owner | $1,274,050 | ||
| Previous Owner | $201,702 | ||
| Previous Owner | $221,816 | ||
| Previous Owner | $302,000 |
We collect this data history from publicly available records. To have your information removed, we recommend requesting removal directly through your county’s website.
| Date | Event | Price | List to Sale | Price per Sq Ft |
|---|---|---|---|---|
| 06/06/2017 06/06/17 | Sold | $378,000 | -3.1% | $193 / Sq Ft |
| 04/05/2017 04/05/17 | Pending | -- | -- | -- |
| 01/06/2017 01/06/17 | Price Changed | $389,950 | -1.3% | $199 / Sq Ft |
| 11/01/2016 11/01/16 | Price Changed | $395,000 | -1.1% | $201 / Sq Ft |
| 09/20/2016 09/20/16 | Price Changed | $399,500 | -1.3% | $204 / Sq Ft |
| 08/08/2016 08/08/16 | Price Changed | $404,900 | -1.2% | $206 / Sq Ft |
| 05/26/2016 05/26/16 | For Sale | $409,900 | -- | $209 / Sq Ft |
We collect this data history from publicly available records. To have your information removed, we recommend requesting removal directly through your county’s website.
| Year | Tax Paid | Tax Assessment Tax Assessment Total Assessment is a certain percentage of the fair market value that is determined by local assessors to be the total taxable value of land and additions on the property. | Land | Improvement |
|---|---|---|---|---|
| 2025 | $6,141 | $499,300 | $124,500 | $374,800 |
| 2024 | $5,886 | $480,100 | $124,500 | $355,600 |
| 2023 | $5,742 | $439,700 | $111,100 | $328,600 |
| 2022 | $6,604 | $418,000 | $101,200 | $316,800 |
| 2021 | $6,739 | $402,100 | $84,200 | $317,900 |
| 2020 | $6,567 | $374,200 | $76,600 | $297,600 |
| 2019 | $6,585 | $360,800 | $63,200 | $297,600 |
| 2018 | $6,639 | $357,900 | $71,800 | $286,100 |
| 2017 | $6,385 | $351,000 | $71,800 | $279,200 |
| 2016 | $1,439 | $76,600 | $76,600 | $0 |
| 2015 | $1,452 | $76,600 | $76,600 | $0 |
| 2014 | $1,454 | $76,600 | $76,600 | $0 |
Seller's Agent in 2017
Christine Burke
Results Realty
(617) 960-7421
11 Total Sales
Buyer's Agent in 2017
Eric Callahan
Prospective Realty INC
(508) 633-2288
171 Total Sales
Source: MLS Property Information Network (MLS PIN)
MLS Number: 72012544
APN: WMIN-000091-000023-000051
Disclaimer: Certain information contained herein is derived from information provided by parties other than Homes.com. All information provided is deemed reliable, but is not guaranteed to be accurate and should be independently verified.
The property listing data and information, or the Images, set forth herein were provided to MLS Property Information Network, Inc. from third party sources, including sellers, lessors and public records, and were compiled by MLS Property Information Network, Inc. The property listing data and information, and the Images, are for the personal, non-commercial use of consumers having a good faith interest in purchasing or leasing listed properties of the type displayed to them and may not be used for any purpose other than to identify prospective properties which such consumers may have a good faith interest in purchasing or leasing. MLS Property Information Network, Inc. and its subscribers disclaim any and all representations and warranties as to the accuracy of the property listing data and information, or as to the accuracy of any of the Images, set forth herein.
Ask me questions while you tour the home.