
David Fiske
Houlihan Lawrence WD
(203) 457-8313
92 Total Sales
1 in Durham
$600,000 Price
Estimated Value: $654,374 - $717,000
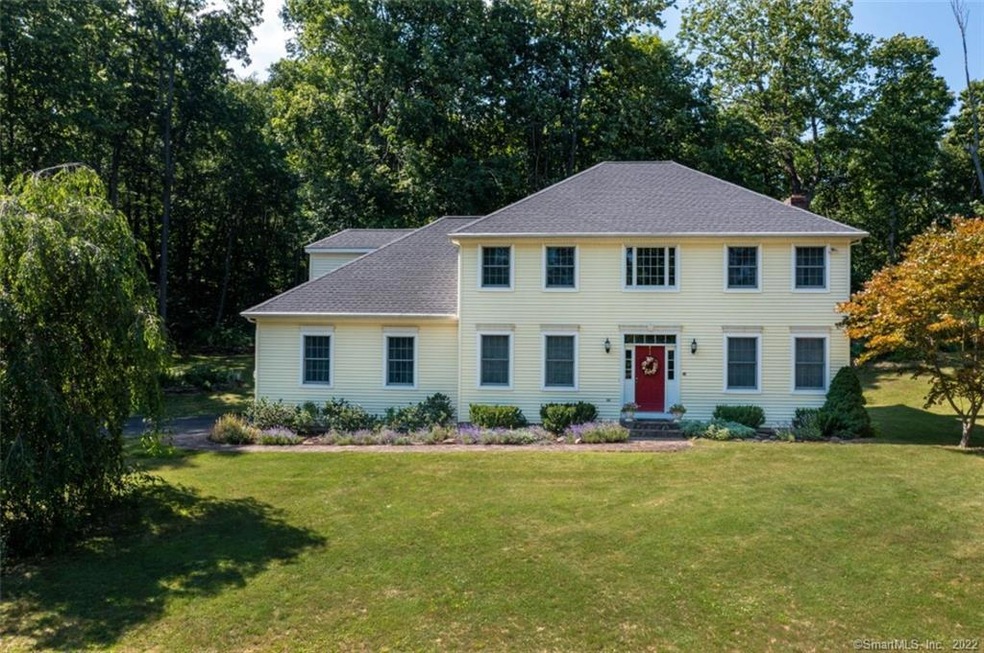
Love A Spectacular Surrounding? Welcome to Patterson Lane, a quiet cul-de-sac of beautifully maintained homes. This perfectly poised Colonial is on 1.52 acres with picture-perfect landscaping and a private backyard with a large deck. Step inside, and you will find an excellent open floor plan, a family room with fireplace and hardwood floors, a formal dining room, and a large functional kitchen. Just add some granite to have a showcase. A formal living room can transform into a coveted home office. Upstairs is a master suite and spacious rooms. The 3rd and 4th bedroom are connected and offers living flexibility to meet your needs. Just bring your personal touches and enjoy all the home, neighborhood, and community offers!
Last Agent to Sell the Property
Real Broker CT, LLC License #RES.0766293 Listed on: 07/01/2021
David Fiske
Houlihan Lawrence WD
(203) 457-8313
92 Total Sales
1 in Durham
$600,000 Price
Edward Lawton
iHeart Homes Real Estate LLC
(475) 267-4606
37 Total Sales
1 in Durham
$585,000 Price
Dawn D'Auria
Coldwell Banker Realty
(475) 267-1487
67 Total Sales
1 in Durham
$365,000 Price
Sandra Blevins
William Raveis Real Estate
(855) 908-1937
79 Total Sales
2 in Durham
$530K - $710K Price Range
Sarah Andrea
Coldwell Banker Realty
(475) 224-4665
64 Total Sales
1 in Durham
$620,000 Price
Jamie Bell
Berkshire Hathaway NE Prop.
(959) 777-4593
84 Total Sales
1 in Durham
$610,000 Price
We collect this data history from publicly available records. To have your information removed, we recommend requesting removal directly through your county’s website.
| Date | Event | Price | List to Sale | Price per Sq Ft |
|---|---|---|---|---|
| 09/07/2021 09/07/21 | Sold | $470,000 | +5.6% | $182 / Sq Ft |
| 07/15/2021 07/15/21 | For Sale | $445,000 | -- | $173 / Sq Ft |
We collect this data history from publicly available records. To have your information removed, we recommend requesting removal directly through your county’s website.
| Year | Tax Paid | Tax Assessment Tax Assessment Total Assessment is a certain percentage of the fair market value that is determined by local assessors to be the total taxable value of land and additions on the property. | Land | Improvement |
|---|---|---|---|---|
| 2025 | $9,849 | $263,410 | $90,810 | $172,600 |
| 2024 | $9,404 | $263,410 | $90,790 | $172,620 |
| 2023 | $9,161 | $263,410 | $90,790 | $172,620 |
| 2022 | $9,106 | $263,410 | $90,790 | $172,620 |
| 2021 | $9,367 | $263,410 | $90,790 | $172,620 |
| 2020 | $9,332 | $260,820 | $91,350 | $169,470 |
| 2019 | $9,361 | $260,820 | $91,350 | $169,470 |
| 2018 | $6,912 | $260,820 | $91,350 | $169,470 |
| 2017 | $10,302 | $260,820 | $91,350 | $169,470 |
| 2016 | $9,210 | $260,820 | $91,350 | $169,470 |
| 2015 | $9,605 | $284,690 | $117,740 | $166,950 |
| 2014 | $9,457 | $284,690 | $117,740 | $166,950 |
Seller's Agent in 2021
Debbie Huscher
Real Broker CT, LLC
(860) 918-4580
282 Total Sales
BR
Buyer's Agent in 2021
Brittany Russell
Tier 1 Real Estate
(860) 202-8821
31 Total Sales
Source: SmartMLS
MLS Number: 170416087
APN: DURH-000016-000807B
Disclaimer: Certain information contained herein is derived from information provided by parties other than Homes.com. All information provided is deemed reliable, but is not guaranteed to be accurate and should be independently verified.
IDX information is provided exclusively for personal, non-commercial use, and may not be used for any purpose other than to identify prospective properties consumers may be interested in purchasing. Information is deemed reliable but not guaranteed.
Ask me questions while you tour the home.