
Nicole Muk
EXP Realty, LLC
(609) 359-0525
56 Total Sales
3 in Edison
$475,000 Price Range
Estimated Value: $439,747
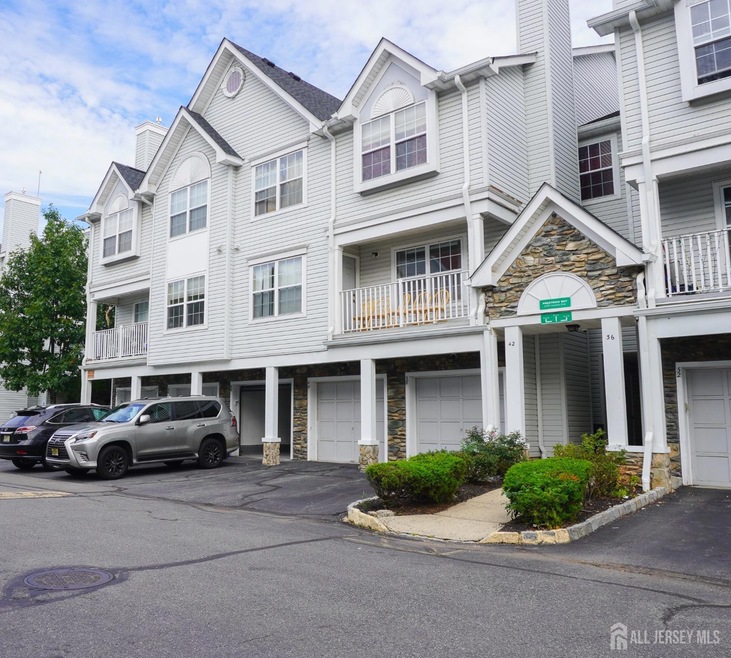
Welcome to fully renovated, with brand new bathrooms, new kitchen, all brand new appliances, washer/Dryer, new flooring, freshly Painted ,2 Bed/2 Bath townhouse with attached Garage in Prestigious Village Pointe and Excellent North Edison School District with buses to all three schools. On the first level is Full bath, bedroom, living room, eat in kitchen, inside entrance to the garage, washer/ Dryer, utility room as well as storage. The second floor has additional bedroom and a full bathroom. Village Pointe offers lots of amenities such as outdoor pool, playground, snow removal, lawn maintenance, Conveniently located near all major highways, schools, shopping and restaurants. Available immediately. Will not stay long.No Pets.
We collect this data history from publicly available records. To have your information removed, we recommend requesting removal directly through your county’s website.
Nicole Muk
EXP Realty, LLC
(609) 359-0525
56 Total Sales
3 in Edison
$475,000 Price Range
Edward Smires
SMIRES & ASSOCIATES
(267) 754-9217
131 Total Sales
2 in Edison
$365,000 Price Range
Tara Mascola
RE/MAX IN STYLE
(848) 279-9798
46 Total Sales
1 in Edison
$375,000 Price
Mahesh Swali
KELLER WILLIAMS ELITE REALTORS
(908) 895-5397
16 Total Sales
4 in Edison
$477K - $925K Price Range
Annie Parisi
Keller Williams Premier
(267) 573-0025
82 Total Sales
4 in Edison
$604K - $810K Price Range
Nora Jean Malan
EXP Realty, LLC
(908) 540-7439
55 Total Sales
2 in Edison
$170K - $510K Price Range
We collect this data history from publicly available records. To have your information removed, we recommend requesting removal directly through your county’s website.
| Date | Buyer | Sale Price | Title Company |
|---|---|---|---|
| $143,990 | -- |
We collect this data history from publicly available records. To have your information removed, we recommend requesting removal directly through your county’s website.
| Date | Event | Price | List to Sale | Price per Sq Ft |
|---|---|---|---|---|
| 10/15/2024 10/15/24 | Rented | $2,700 | 0.0% | -- |
| 10/02/2024 10/02/24 | For Rent | $2,700 | -- | -- |
We collect this data history from publicly available records. To have your information removed, we recommend requesting removal directly through your county’s website.
| Year | Tax Paid | Tax Assessment Tax Assessment Total Assessment is a certain percentage of the fair market value that is determined by local assessors to be the total taxable value of land and additions on the property. | Land | Improvement |
|---|---|---|---|---|
| 2026 | $6,588 | $110,700 | $45,000 | $65,700 |
| 2025 | $6,590 | $110,700 | $45,000 | $65,700 |
| 2024 | $6,555 | $110,700 | $45,000 | $65,700 |
| 2023 | $6,555 | $110,700 | $45,000 | $65,700 |
| 2022 | $6,557 | $110,700 | $45,000 | $65,700 |
| 2021 | $6,291 | $110,700 | $45,000 | $65,700 |
| 2020 | $6,475 | $110,700 | $45,000 | $65,700 |
| 2019 | $5,987 | $110,700 | $45,000 | $65,700 |
| 2018 | $6,080 | $110,700 | $45,000 | $65,700 |
| 2017 | $5,702 | $110,700 | $45,000 | $65,700 |
| 2016 | $5,597 | $110,700 | $45,000 | $65,700 |
| 2015 | $5,384 | $110,700 | $45,000 | $65,700 |
| 2014 | $5,232 | $110,700 | $45,000 | $65,700 |
s
Landlord's Agent in 2024
shina kaloty
COLDWELL BANKER REALTY
(732) 841-3922
46 Total Sales
Source: All Jersey MLS
MLS Number: 2504138R
APN: 05-00594-02-00006-0000-C0048
Disclaimer: Certain information contained herein is derived from information provided by parties other than Homes.com. All information provided is deemed reliable, but is not guaranteed to be accurate and should be independently verified.
The data relating to real estate for sale on this web-site comes in part from the Internet Listing Display database of the CENTRAL JERSEY MULTIPLE LISTING SYSTEM, INC. Real estate listings held by brokerage firms other than this site-owner are marked with the ILD logo. The CENTRAL JERSEY MULTIPLE LISTING SYSTEM, INC does not warrant the accuracy, quality, reliability, suitability, completeness, usefulness or effectiveness of any information provided.
Copyright 2026, CENTRAL JERSEY MULTIPLE LISTING SYSTEM, INC All rights reserved
The CENTRAL JERSEY MULTIPLE LISTING SYSTEM, INC retains all rights, title and interest in and to its trademarks, service marks and copyrighted material.
The information being provided is for consumers' personal, non-commercial use and may not be used for any purpose other than to identify properties the consumer may be interested in purchasing or renting.
Ask me questions while you tour the home.