NOT LISTED FOR SALE

48 Rittenhouse Ct Unit 203 Chesterbrook, PA 19087

Chesterbrook Area

Estimated Value: $381,000 - $395,000

2 Beds
2 Baths
1,266 Sq Ft
1,307 Sq Ft Lot

Sale Details

Date Sold: March 30, 2012

Last sale price $193,000 $152 Per Sq Ft

Est. 100% increase in value since last sale

Current estimated payment $2,822 / mo

49 Days on Market

Highlights

  • Colonial Architecture
  • Cul-De-Sac
  • Eat-In Kitchen
  • 1 Fireplace
  • Butlers Pantry
  • Patio

About This Home

As of March 2012

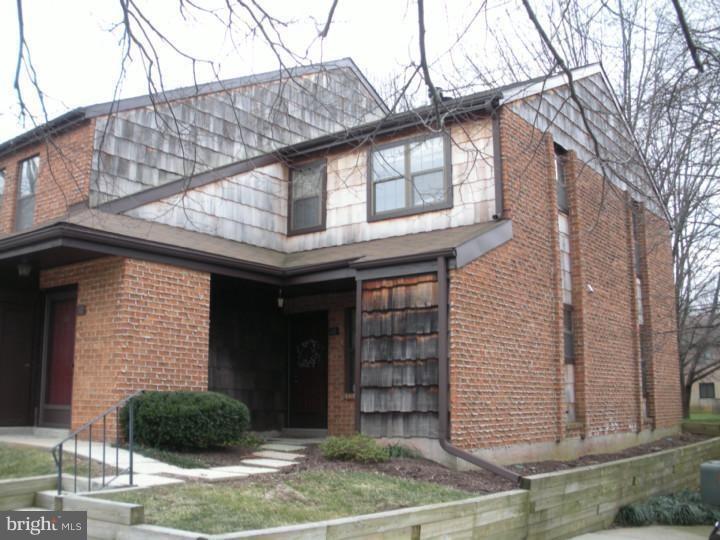
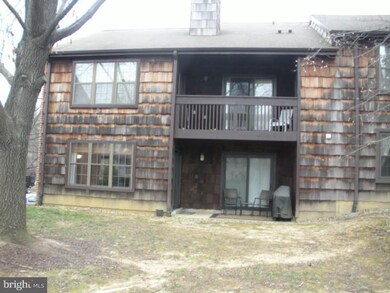
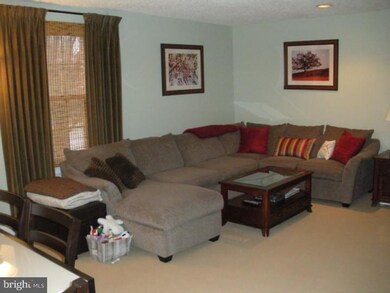
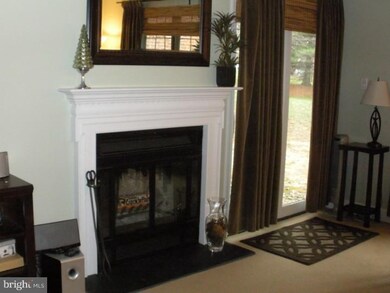
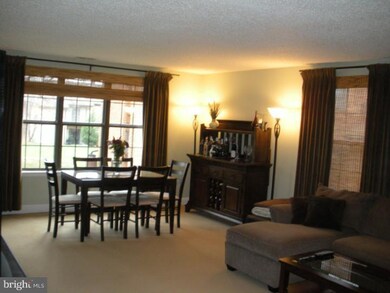
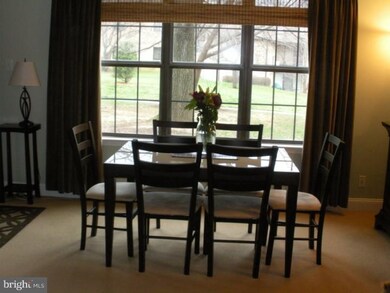
The best of Embassy Court, cul-de-sac end unit covered front entrance. Foyer with hardwood floors leading into newer eat-in kitchen with 42" maple cabinets, new Bosch dishwasher, black appliances and counter. Great room features 5 1/2 inch baseboards throughout, dining area, wood burning fireplace with slate hearth, slider to patio with storage closet. Updated hall bath, 2nd bedroom or den with slider to covered patio. Laundry room with new washer and dryer. Newer hot water heater. Two reserved parking spaces (203). Just bring your furniture this home is in move in condition!

Last Agent to Sell the Property

Scott Furman

(610) 687-2900 will@williamholderrealty.com Real Broker, LLC License #AB044201A Listed on: 01/06/2012

Last Buyer's Agent

Amy Jerrehian

(610) 649-4500 wendy.civitella@foxroach.com BHHS Fox & Roach-Haverford License #RS164724L

BHHS Fox & Roach-Haverford

Range of Values:

--
Value Increase
--
Percent Increase
--
Adjusted for Inflation
Collateral Analytics

Collateral Analytics Collateral Analytics AVMs (Automated Valuation Model) employ a number of statistical approaches combined with neighborhood-specific comparable selection guarantees the most up-to-date and precise valuations.

Not Available

Collateral Analytics does not have data for the current month. Please view the chart for historical values.

ICE

ICE Mortgage Technology ICE Mortgage Technology’s AVM (Automated Valuation Model) is a state-of-the-art online residential property valuation tool that provides a quick and accurate estimate of the value of almost any home in the U.S.

Not Available

ICE Mortgage Technology does not have data for the current month. Please view the chart for historical values.

First American

First American First American Data & Analytics’ next-generation AVM combines unrivaled data assets with a blended ensemble of valuation models to produce highly accurate, reliable valuations you can trust.

Not Available

First American does not have data for the current month. Please view the chart for historical values.

Quantarium

Quantarium Quantarium’s valuation service, repeatedly proven the industry’s most accurate and comprehensive, is supercharged with a self-learning and auto-tuning AI engine that continually becomes smarter and more accurate as it processes daily inputs from the industry’s leading RE data lake.

Not Available

Quantarium does not have data for the current month. Please view the chart for historical values.

Average Value
Not Available
List Price
Sold Price
Create a Home Valuation Report for This Property
The Home Valuation Report is an in-depth analysis detailing your home's value as well as a comparison with similar homes in the area

Property Details

Home Type

  • Condominium

Est. Annual Taxes

  • $2,403

Year Built

  • Built in 1981

Lot Details

  • Cul-De-Sac
  • Northeast Facing Home
  • Back Yard
  • Property is in good condition

HOA Fees

  • $305 Monthly HOA Fees

Parking

  • 2 Open Parking Spaces

Home Design

  • Colonial Architecture
  • Contemporary Architecture
  • Brick Exterior Construction
  • Pitched Roof
  • Concrete Perimeter Foundation

Interior Spaces

  • 1,266 Sq Ft Home
  • Property has 1 Level
  • 1 Fireplace
  • Living Room
  • Dining Room
  • Laundry on main level

Kitchen

  • Eat-In Kitchen
  • Butlers Pantry
  • Self-Cleaning Oven
  • Dishwasher
  • Disposal

Bedrooms and Bathrooms

  • 2 Bedrooms
  • En-Suite Bathroom
  • 2 Full Bathrooms
  • Walk-in Shower

Outdoor Features

  • Patio

Schools

  • Valley Forge Elementary And Middle School
  • Conestoga Senior High School

Utilities

  • Central Air
  • Heating Available
  • Underground Utilities
  • 200+ Amp Service
  • Electric Water Heater
  • Cable TV Available

Listing and Financial Details

  • Tax Lot 0300.0200
  • Assessor Parcel Number 43-05 -0300.0200

Community Details

Overview

  • Association fees include common area maintenance, exterior building maintenance, lawn maintenance, snow removal, trash, parking fee, insurance, all ground fee, management

Pet Policy

  • Pets allowed on a case-by-case basis

Property Details

Home Type

Condominium

Est. Annual Taxes

$2,403

Year Built

Built in 1981

Lot Details

1,307 Sq Ft Lot

HOA Fees

$305 per month

Listing Details

  • Property Type: Residential
  • Structure Type: Unit/Flat/Apartment
  • Architectural Style: Colonial, Contemporary
  • Ownership: Condominium
  • New Construction: No
  • Story List: Main
  • Year Built: 1981
  • Special Features: None
  • Property Sub Type: Condos

Interior Features

  • Appliances: Oven - Self Cleaning, Dishwasher, Disposal
  • Interior Amenities: Master Bath(s), Butlers Pantry, Stall Shower, Kitchen - Eat-In
  • Fireplaces Count: 1
  • Fireplace: Yes
  • Entry Location: Foyer
  • Foundation Details: Concrete Perimeter
  • Levels Count: 1
  • Room List: Living Room, Dining Room, Master Bedroom, Kitchen, Bedroom 1
  • Basement: No
  • Laundry Type: Main Floor
  • Living Area Units: Square Feet
  • Total Sq Ft: 1266
  • Living Area Sq Ft: 1266
  • Net Sq Ft: 1266.00
  • Price Per Sq Ft: 157.19
  • Above Grade Finished Sq Ft: 1266
  • Above Grade Finished Area Units: Square Feet

Beds/Baths

  • Bedrooms: 2
  • Total Bathrooms: 2
  • Full Bathrooms: 2
  • Main Level Bathrooms: 2.00
  • Main Level Full Bathrooms: 2

Exterior Features

  • Other Structures: Above Grade
  • Construction Materials: Brick
  • Access To Pool: No
  • Exterior Features: Sidewalks, Street Lights
  • Roof: Pitched
  • Water Access: No
  • Waterfront: No
  • Water Oriented: No
  • Pool: No Pool
  • Tidal Water: No
  • Water View: No

Garage/Parking

  • Garage: No
  • Open Parking Spaces Count: 2

Utilities

  • Central Air Conditioning: Yes
  • Cooling Type: Central A/C
  • Cooling: Yes
  • Electric Service: Underground, 200+ Amp Service
  • Heating Fuel: Electric
  • Heating Type: Electric
  • Heating: Yes
  • Hot Water: Electric
  • Sewer/Septic System: Public Sewer
  • Utilities: Cable Tv
  • Water Source: Public

Condo/Co-op/Association

  • HOA Fees: 305.00
  • HOA Fee Frequency: Monthly
  • Condo Co-Op Association: No
  • HOA Condo Co-Op Fee Includes: Common Area Maintenance, Ext Bldg Maint, Lawn Maintenance, Snow Removal, Trash, Parking Fee, Insurance, All Ground Fee, Management
  • HOA: No

Schools

  • Elementary School: VALLEY FORGE
  • High School: CONESTOGA SENIOR
  • Middle Or Junior School: VALLEY FORGE

Lot Info

  • Improvement Assessed Value: 77590.00
  • Land Assessed Value: 19140.00
  • Lot Features: Cul-De-Sac, Level, Rear Yard
  • Lot Size Acres: 0.03
  • Lot Size Units: Square Feet
  • Lot Sq Ft: 1266.00
  • Outdoor Living Structures: Patio(s)
  • Property Condition: Good
  • Zoning: OA

Rental Info

  • Pets: Case By Case Basis
  • Pets Allowed: Yes
  • Vacation Rental: No

Tax Info

  • Assessor Parcel Number: 312990
  • Tax Annual Amount: 2403.00
  • Assessor Parcel Number: 43-05 -0300.0200
  • Tax Lot: 0300.0200
  • Tax Year: 2011

Home Values in the Area

Source: Public Records

Average Home Value in this Area


Source: Public Records

Agents Specializing in Chesterbrook, PA

See All Agents

Property History

We collect this data history from publicly available records. To have your information removed, we recommend requesting removal directly through your county’s website.

Date Event Price List to Sale Price per Sq Ft
03/30/2012 03/30/12 Sold $193,000 -3.0% $152 / Sq Ft
02/24/2012 02/24/12 Pending -- -- --
01/06/2012 01/06/12 For Sale $199,000 -- $157 / Sq Ft
Source: Bright MLS

Agents Affiliated with this Home

  • Section Image
  • Section Image
See All Agents

Map

Source: Bright MLS

MLS Number: 1003550761

Bright MLS

APN: 4305 03000200

Your Personal Tour Guide

Ask me questions while you tour the home.