
Kelly Dimbat
Lamacchia Realty, Inc.
(781) 557-4147
117 Total Sales
1 in Ballardvale
$447,000 Price

Estimated Value: $734,391
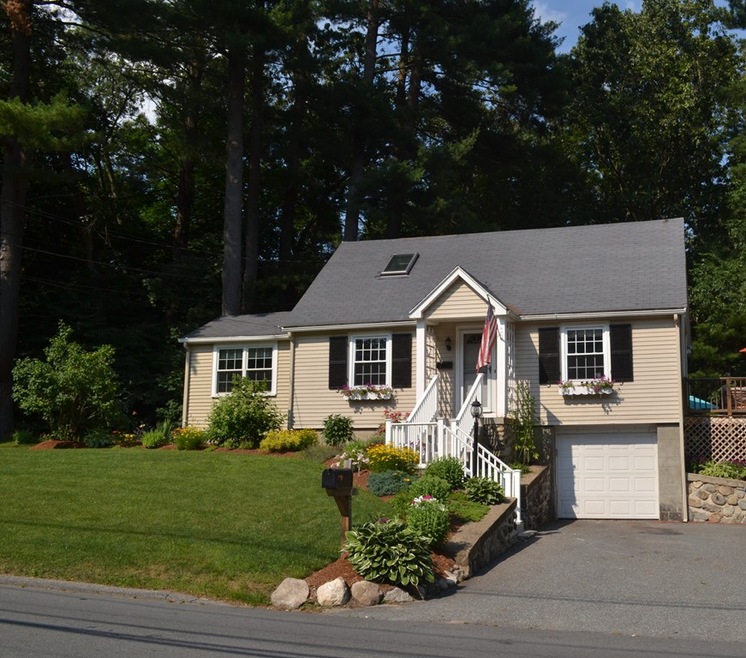
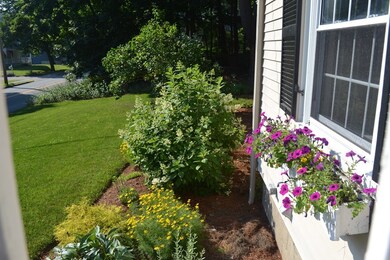
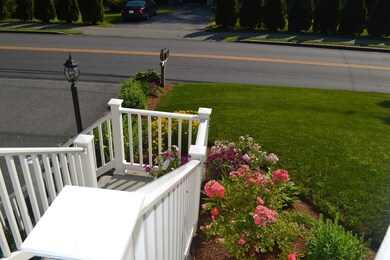
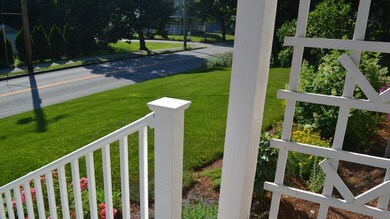
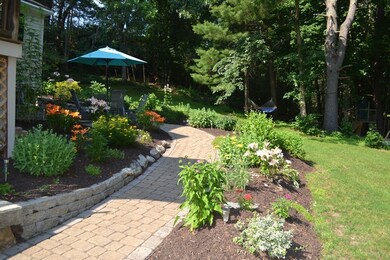
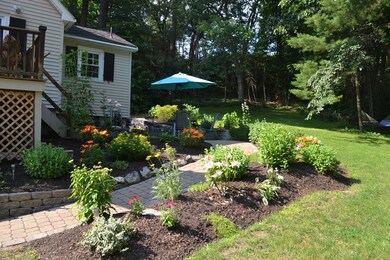
Desirable South School district! If you're looking for a lovely home on a wonderful lot and in a great location, this is it! This special home in Andover is offered at a great price. Commuters take note - save time with less than two miles to route 93 and just 1/2 mile walk to the commuter rail to Boston. Enjoy the fireplaced living room adjacent to a deck overlooking the prettiest of yards with perennial flowers everywhere! Prepare fabulous meals in the light and bright kitchen featuring all new stainless appliances purchased in December 2018 including a stove with microwave, counter-depth french-door refrigerator & dishwasher. This classic Cape also features 3 generous-size bedrooms, a dining room with chair rail and 2 baths. See the value in hardwood flooring, built-ins, recessed lighting, a newer installed heating system, a terrific floor plan, town water & sewer, a private 16,000+ sq. ft. lot & much more. SELLER READY TO CLOSE.
Last Agent to Sell the Property
Joseph G. Bonanno
Joseph G. Bonanno Listed on: 07/08/2019
Last Buyer's Agent
Jerome Sampson
CUE Realty
We collect this data history from publicly available records. To have your information removed, we recommend requesting removal directly through your county’s website.
Kelly Dimbat
Lamacchia Realty, Inc.
(781) 557-4147
117 Total Sales
1 in Ballardvale
$447,000 Price
Team Valdez Mejia
Keller Williams Realty
(351) 208-2030
163 Total Sales
2 in Ballardvale
$560K - $1.1M Price Range
Joan Bissdorf
Keller Williams Realty
(781) 776-5511
61 Total Sales
1 in Ballardvale
$1,040,000 Price
Peggy Patenaude
William Raveis R.E. & Home Services
(351) 208-1059
184 Total Sales
3 in Ballardvale
$550K - $2.2M Price Range
Sam Kiwanuka
Cameron Real Estate Group
(781) 604-1059
118 Total Sales
1 in Ballardvale
$875,000 Price
Kristina Vamvouklis
J. Barrett & Company
(603) 691-3445
31 Total Sales
1 in Ballardvale
$980,000 Price
We collect this data history from publicly available records. To have your information removed, we recommend requesting removal directly through your county’s website.
| Date | Buyer | Sale Price | Title Company |
|---|---|---|---|
| $475,000 | -- | ||
| Maguire Jason | $378,000 | -- | |
| Chen Qiushi | $347,000 | -- | |
| Toole 3Rd Charles | $354,400 | -- |
We collect this data history from publicly available records. To have your information removed, we recommend requesting removal directly through your county’s website.
| Date | Status | Borrower | Loan Amount |
|---|---|---|---|
| Open | -- | $452,787 | |
| Previous Owner | Maguire Jason | $377,592 | |
| Previous Owner | -- | $390,474 | |
| Previous Owner | Toole 3Rd Charles | $283,500 | |
| Previous Owner | Toole 3Rd Charles M | $50,000 | |
| Previous Owner | Corry Robert C | $25,000 | |
| Previous Owner | Reid Stephen C | $120,000 |
We collect this data history from publicly available records. To have your information removed, we recommend requesting removal directly through your county’s website.
| Date | Event | Price | List to Sale | Price per Sq Ft |
|---|---|---|---|---|
| 09/27/2019 09/27/19 | Sold | $475,000 | -3.0% | $313 / Sq Ft |
| 08/29/2019 08/29/19 | Pending | -- | -- | -- |
| 07/08/2019 07/08/19 | For Sale | $489,900 | -- | $323 / Sq Ft |
We collect this data history from publicly available records. To have your information removed, we recommend requesting removal directly through your county’s website.
| Year | Tax Paid | Tax Assessment Tax Assessment Total Assessment is a certain percentage of the fair market value that is determined by local assessors to be the total taxable value of land and additions on the property. | Land | Improvement |
|---|---|---|---|---|
| 2025 | $7,895 | $632,100 | $353,000 | $279,100 |
| 2024 | $7,814 | $606,700 | $344,600 | $262,100 |
| 2023 | $7,505 | $549,400 | $319,200 | $230,200 |
| 2022 | $7,009 | $480,100 | $270,400 | $209,700 |
| 2021 | $6,703 | $438,400 | $245,700 | $192,700 |
| 2020 | $6,427 | $428,200 | $239,700 | $188,500 |
| 2019 | $6,097 | $399,300 | $215,700 | $183,600 |
| 2018 | $5,824 | $372,400 | $203,400 | $169,000 |
| 2017 | $5,571 | $367,000 | $199,500 | $167,500 |
| 2016 | $5,439 | $367,000 | $199,500 | $167,500 |
| 2015 | $5,235 | $349,700 | $191,700 | $158,000 |
JG
Seller's Agent in 2019
Joseph G. Bonanno
Joseph G. Bonanno
JS
Buyer's Agent in 2019
Jerome Sampson
CUE Realty
Seller's Agent in 2013
The Maren Group
Keller Williams Realty
(978) 475-1611
1 in this area
117 Total Sales
JP
Buyer's Agent in 2013
Joan Ponti
Milestone Properties
Source: MLS Property Information Network (MLS PIN)
MLS Number: 72531346
APN: ANDO-000139-000073
Disclaimer: Certain information contained herein is derived from information provided by parties other than Homes.com. All information provided is deemed reliable, but is not guaranteed to be accurate and should be independently verified.
The property listing data and information, or the Images, set forth herein were provided to MLS Property Information Network, Inc. from third party sources, including sellers, lessors and public records, and were compiled by MLS Property Information Network, Inc. The property listing data and information, and the Images, are for the personal, non-commercial use of consumers having a good faith interest in purchasing or leasing listed properties of the type displayed to them and may not be used for any purpose other than to identify prospective properties which such consumers may have a good faith interest in purchasing or leasing. MLS Property Information Network, Inc. and its subscribers disclaim any and all representations and warranties as to the accuracy of the property listing data and information, or as to the accuracy of any of the Images, set forth herein.
Ask me questions while you tour the home.