
Judy Meucci
Willow Properties
(959) 200-8911
28 Total Sales
2 in Noank
$370K - $948K Price Range
Estimated Value: $1,288,055
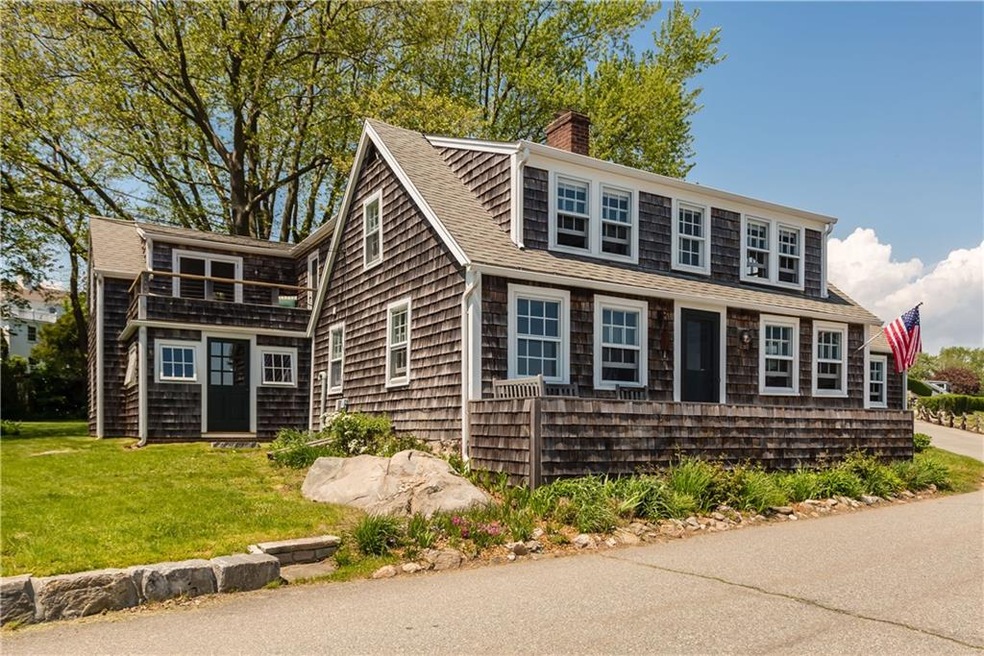
This over 2500 sq ft center chimney cape sits at the mouth of the Mystic River. Views of Fisher's Island Sound and beyond out of all 5 bedrooms. This home was renovated in 2004 and has an attached garage, separate laundry room two workshops! As well as the ability to have master bedroom and full bath on first floor. Great front porch and rear private patio leading to green lawn and garden for your outdoor enjoyment. When it is time for a boat ride, just walk down the 92 foot dock and jump on your boat! (Present owners keep a 46 ft power boat there now.) Or walk to many restaurants, and activities that Noank Village has to offer! Property is two separate parcels and both are included in this asking price. Assessment in this listing is the two added together: house and lot $686,350 and waterfront lot and dock $64,120. Taxes are just an estimate. Come see this gem by the sea...
Last Agent to Sell the Property
Willow Properties License #REB.0800067 Listed on: 05/21/2017
We collect this data history from publicly available records. To have your information removed, we recommend requesting removal directly through your county’s website.
Judy Meucci
Willow Properties
(959) 200-8911
28 Total Sales
2 in Noank
$370K - $948K Price Range
Cathy Gonyo
RE/MAX Legends
(959) 500-6704
83 Total Sales
1 in Noank
$650,000 Price
Fran Wiehn
Compass Connecticut, LLC
(959) 949-2103
78 Total Sales
1 in Noank
$845,000 Price
Stephanie Rush
RE/MAX Legends
(959) 500-5485
229 Total Sales
1 in Noank
$750,000 Price
Liz Andersen Warner
RE/MAX South County
(401) 593-2872
76 Total Sales
1 in Noank
$499,900 Price
Gregory Hanner
Garden Realty
(860) 809-5064
261 Total Sales
1 in Noank
$1,100,000 Price
We collect this data history from publicly available records. To have your information removed, we recommend requesting removal directly through your county’s website.
| Date | Buyer | Sale Price | Title Company |
|---|---|---|---|
| $1,050,000 | -- | ||
| $150,000 | -- | ||
| $750,000 | -- | ||
| $300,000 | -- |
We collect this data history from publicly available records. To have your information removed, we recommend requesting removal directly through your county’s website.
| Date | Status | Borrower | Loan Amount |
|---|---|---|---|
| Open | $500,000 | ||
| Closed | $500,000 | ||
| Previous Owner | $261,265 | ||
| Previous Owner | $287,400 | ||
| Previous Owner | $506,250 | ||
| Previous Owner | $434,000 | ||
| Previous Owner | $309,000 |
We collect this data history from publicly available records. To have your information removed, we recommend requesting removal directly through your county’s website.
| Date | Event | Price | List to Sale | Price per Sq Ft |
|---|---|---|---|---|
| 10/18/2018 10/18/18 | Sold | $1,050,000 | -4.5% | $417 / Sq Ft |
| 07/31/2018 07/31/18 | Pending | -- | -- | -- |
| 05/18/2018 05/18/18 | Price Changed | $1,100,000 | -8.3% | $436 / Sq Ft |
| 02/03/2018 02/03/18 | Price Changed | $1,199,000 | -4.1% | $476 / Sq Ft |
| 09/07/2017 09/07/17 | Price Changed | $1,250,000 | -3.8% | $496 / Sq Ft |
| 05/21/2017 05/21/17 | For Sale | $1,299,000 | -- | $515 / Sq Ft |
We collect this data history from publicly available records. To have your information removed, we recommend requesting removal directly through your county’s website.
| Year | Tax Paid | Tax Assessment Tax Assessment Total Assessment is a certain percentage of the fair market value that is determined by local assessors to be the total taxable value of land and additions on the property. | Land | Improvement |
|---|---|---|---|---|
| 2025 | $20,231 | $766,920 | $546,224 | $220,696 |
| 2024 | $18,889 | $766,920 | $546,224 | $220,696 |
| 2023 | $18,107 | $766,920 | $451,640 | $315,280 |
| 2022 | $17,739 | $766,920 | $451,640 | $315,280 |
| 2021 | $19,257 | $696,220 | $451,640 | $244,580 |
| 2020 | $18,497 | $686,350 | $441,770 | $244,580 |
| 2019 | $17,660 | $686,350 | $441,770 | $244,580 |
| 2018 | $17,543 | $686,350 | $441,770 | $244,580 |
| 2017 | $17,241 | $686,350 | $441,770 | $244,580 |
| 2016 | $16,493 | $710,290 | $487,340 | $222,950 |
Seller's Agent in 2018
Ann Bergendahl
Willow Properties
(860) 460-3909
14 in this area
68 Total Sales
Source: SmartMLS
MLS Number: E10223301
APN: GROT-002607-000899-007523
Disclaimer: Certain information contained herein is derived from information provided by parties other than Homes.com. All information provided is deemed reliable, but is not guaranteed to be accurate and should be independently verified.
IDX information is provided exclusively for personal, non-commercial use, and may not be used for any purpose other than to identify prospective properties consumers may be interested in purchasing. Information is deemed reliable but not guaranteed.
Ask me questions while you tour the home.