NOT LISTED FOR SALE

48 Shepherds Hook Way Stafford, VA 22554

Estimated Value: $550,489

3 Beds
3.5 Baths
2,832 Sq Ft
$194/Sq Ft Est. Value

Highlights

  • Eat-In Gourmet Kitchen
  • Colonial Architecture
  • Deck
  • Rodney E. Thompson Middle School Rated A-
  • Clubhouse
  • Recreation Room

About This Home

As of November 2022

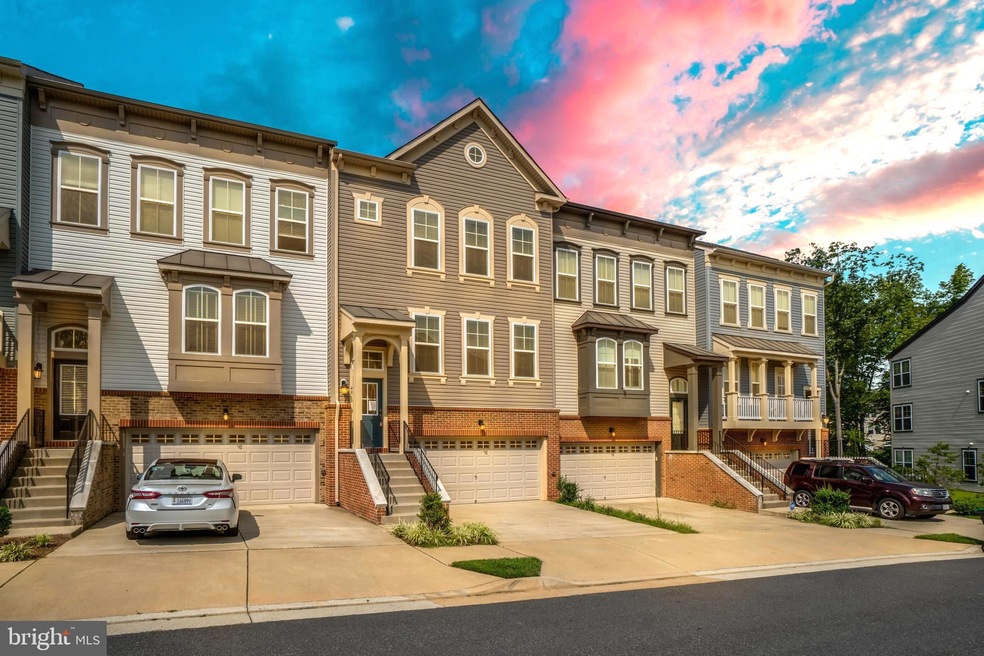
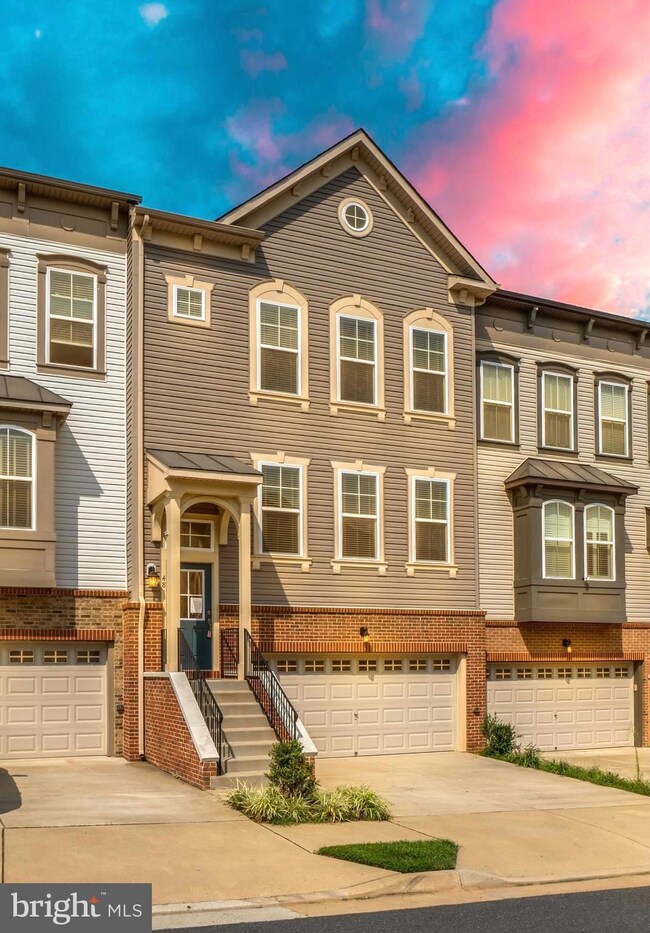
Luxury 3-Level Townhome in Desirable Colonial Forge! Featuring 3 Bedrooms, 3.5 Baths with 2,832
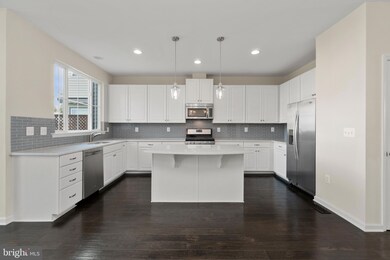
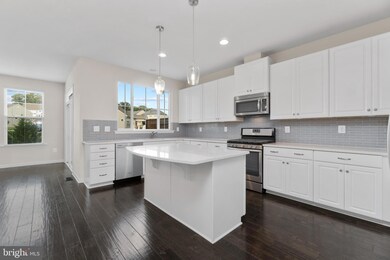

Finished Sqft. Enjoy a Spacious Gourmet Kitchen w/ Quartz Counters, Stainless Appliances, Gas

Stove, Island with Seating, Lots of Cabinetry, and Sunny Eat-in Area. Expansive Hand-Scraped
Hardwood Flooring on Main Level and Hardwood Steps. Upper Level with Large Primary Bedroom
with Vaulted Ceiling, Walk-in Closet, and Attached Bath with Separate Vanities, Soaking Tub,
Separate Shower, Ceramic Tile, and Water Closet. Upper-Level Laundry with Front Load Washer and
Dryer. Spacious Finished Lower Level with Recreational Room and Full Bath. Other Features Include a 2 Car Garage w/Storage Rm, Composite Deck off Kitchen, and Fenced Rear Yard with Patio. Living in Colonial Forge, Enjoy the Community Pool, Club House, Pavilion, Dog Park, and Playground. Close to Marine Base Quantico, FBI Academy, Commuter Lots, Shopping, New Embrey Mill Town Center with Publix Grocery Story, Jeff Rouse Swim, and Sports Center (Gym Memberships Available). Excellent Schools and within Walking Distance to Colonial Forge High School! Excellent Credit and Income are required. The owner is a licensed Realtor.

Last Agent to Rent the Property

Doreen Boggs

(540) 659-2141 kbreen@coldwellbanker.com Coldwell Banker Elite License #0225071562 Listed on: 11/04/2022

Coldwell Banker Elite

Co-Listed By

Ashley Ruiz

(540) 720-3012 kbreen@coldwellbanker.com Coldwell Banker Elite License #0225211327

Last Renter's Agent

ROSE RIOS

(540) 735-2600 kbreen@coldwellbanker.com Coldwell Banker Elite License #0225201656

Coldwell Banker Elite

Townhouse Details

Home Type

  • Townhome

Year Built

  • Built in 2015

Lot Details

  • 2,365 Sq Ft Lot
  • Back Yard Fenced
  • Property is in excellent condition

Parking

  • 2 Car Direct Access Garage
  • 2 Driveway Spaces
  • Garage Door Opener

Home Design

  • Colonial Architecture
  • Brick Exterior Construction
  • Vinyl Siding
  • Concrete Perimeter Foundation

Interior Spaces

  • Property has 3 Levels
  • Vaulted Ceiling
  • Ceiling Fan
  • Recessed Lighting
  • Sliding Doors
  • Family Room Off Kitchen
  • Combination Dining and Living Room
  • Recreation Room

Kitchen

  • Eat-In Gourmet Kitchen
  • Breakfast Area or Nook
  • Gas Oven or Range
  • Built-In Microwave
  • Ice Maker
  • Dishwasher
  • Stainless Steel Appliances
  • Kitchen Island
  • Upgraded Countertops
  • Disposal

Flooring

  • Wood
  • Carpet
  • Ceramic Tile
  • Luxury Vinyl Plank Tile

Bedrooms and Bathrooms

  • 3 Bedrooms
  • Walk-In Closet
  • Soaking Tub

Laundry

  • Laundry Room
  • Laundry on upper level
  • Front Loading Dryer
  • Front Loading Washer

Finished Basement

  • Walk-Out Basement
  • Interior and Rear Basement Entry

Outdoor Features

  • Deck
  • Patio

Schools

  • Winding Creek Elementary School
  • Rodney Thompson Middle School
  • Colonial Forge High School

Utilities

  • Central Heating and Cooling System
  • Heating System Uses Natural Gas
  • Vented Exhaust Fan
  • Natural Gas Water Heater

Listing and Financial Details

  • Residential Lease
  • Security Deposit $2,950
  • Tenant pays for insurance, lawn/tree/shrub care, light bulbs/filters/fuses/alarm care, minor interior maintenance, all utilities
  • Rent includes hoa/condo fee, trash removal, snow removal
  • No Smoking Allowed
  • 12-Month Min and 36-Month Max Lease Term
  • Available 11/4/22
  • $50 Application Fee
  • Assessor Parcel Number 29J 7 375

Community Details

Overview

  • No Home Owners Association
  • Association fees include common area maintenance, management, reserve funds, snow removal, trash
  • Colonial Forge Subdivision

Amenities

  • Common Area
  • Clubhouse

Recreation

  • Community Playground
  • Fenced Community Pool
  • Dog Park

Pet Policy

  • Limit on the number of pets
  • Pet Deposit $500
  • Dogs Allowed

Townhouse Details

Home Type

Townhome

Year Built

Built in 2015

Lot Details

2,365 Sq Ft Lot

Parking

2

Rental Info

  • Date Available: 2022-11-04
  • Application Fee: 50.00
  • Pet Deposit: 500.00
  • Pets: Case By Case Basis, Dogs Ok, Number Limit, Pet Addendum/Deposit
  • Pets Allowed: Yes
  • Rent Includes: Hoa/Condo Fee, Trash Removal, Snow Removal
  • Security Deposit: 2950.00
  • Smoking Allowed Yn: No
  • Tenant Pays: Insurance, Lawn/Tree/Shrub Care, Light Bulbs/Filters/Fuses/Alarm Care, Minor Interior Maintenance, Utilities - All
  • Vacation Rental: No
  • Max Lease in Months: 36
  • Min Lease in Months: 12
  • Rent Spree Online Application: No

Listing Details

  • Property Type: Residential Lease
  • Structure Type: Interior Row/Townhouse
  • Architectural Style: Colonial
  • Inclusions: washer, dryer
  • New Construction: No
  • Story List: Lower 1, Main, Upper 1
  • Expected On Market: 2022-11-04
  • Federal Flood Zone: No
  • Year Built: 2015
  • Special Features: None
  • Property Sub Type: Townhouses

Interior Features

  • Appliances: Built-In Microwave, Dishwasher, Disposal, Dryer - Front Loading, Exhaust Fan, Icemaker, Oven/Range - Gas, Refrigerator, Stainless Steel Appliances, Washer - Front Loading, Water Heater
  • Flooring Type: Carpet, Ceramic Tile, Luxury Vinyl Plank
  • Interior Amenities: Breakfast Area, Carpet, Ceiling Fan(s), Combination Dining/Living, Dining Area, Family Room Off Kitchen, Kitchen - Eat-In, Kitchen - Gourmet, Kitchen - Island, Kitchen - Table Space, Recessed Lighting, Soaking Tub, Upgraded Countertops, Walk-In Closet(s), Wood Floors
  • Door Features: Sliding Glass
  • Wall Ceiling Types: Vaulted Ceilings
  • Foundation Details: Concrete Perimeter
  • Levels Count: 3
  • Room List: Living Room, Dining Room, Primary Bedroom, Bedroom 2, Bedroom 3, Kitchen, Laundry, Recreation Room, Bathroom 2, Bathroom 3, Primary Bathroom, Half Bath
  • Basement: Yes
  • Basement Type: Fully Finished, Interior Access, Rear Entrance, Walkout Level
  • Laundry Type: Upper Floor
  • Total Sq Ft: 3300
  • Living Area Sq Ft: 2832
  • Price Per Sq Ft: 1.34
  • Above Grade Finished Sq Ft: 2200
  • Below Grade Finished Sq Ft: 632
  • Below Grade Sq Ft: 468
  • Total Below Grade Sq Ft: 1100
  • Above Grade Finished Area Units: Square Feet

Beds/Baths

  • Bedrooms: 3
  • Total Bathrooms: 4
  • Full Bathrooms: 3
  • Half Bathrooms: 1
  • Main Level Bathrooms: 1.00
  • Upper Level Bathrooms: 2
  • Lower Levels Bathrooms: 1
  • Upper Level Bathrooms: 2.00
  • Lower Levels Bathrooms: 1.00
  • Lower Level Full Bathrooms: 1
  • Main Level Half Bathrooms: 1

Exterior Features

  • Other Structures: Above Grade, Below Grade
  • Construction Materials: Brick, Vinyl Siding
  • Exterior Features: Sidewalks
  • Water Access: No
  • Waterfront: No
  • Water Oriented: No
  • Pool: Yes - Community
  • Tidal Water: No
  • Water View: No

Garage/Parking

  • Garage Spaces: 2.00
  • Garage: Yes
  • Parking Features: Paved Driveway
  • Garage Features: Garage Door Opener, Inside Access
  • Attached Garage Spaces: 2
  • Total Garage And Parking Spaces: 4
  • Type Of Parking: Attached Garage, Driveway
  • Number of Spaces in Driveway: 2

Utilities

  • Central Air Conditioning: Yes
  • Cooling Fuel: Electric
  • Cooling Type: Central A/C
  • Heating Fuel: Natural Gas
  • Heating Type: Central
  • Heating: Yes
  • Hot Water: Natural Gas
  • Sewer/Septic System: Public Sewer
  • Water Source: Public

Condo/Co-op/Association

  • HOA Condo Co-Op Amenities: Club House, Common Grounds, Dog Park, Pool - Outdoor, Tot Lots/Playground
  • HOA Condo Co-Op Fee Includes: Common Area Maintenance, Management, Reserve Funds, Snow Removal, Trash
  • HOA: No
  • Senior Community: No
  • Community Pool Features: Fenced, In Ground

Schools

  • Elementary School Source: 3rd Party
  • High School Source: 3rd Party
  • Middle School Source: 3rd Party
  • School District Source: 3rd Party
  • Elementary School: WINDING CREEK
  • High School: COLONIAL FORGE
  • Middle Or Junior School: RODNEY THOMPSON

Lot Info

  • Fencing: Rear
  • Lot Features: Rear Yard
  • Lot Size Acres: 0.05
  • Lot Size Units: Square Feet
  • Lot Sq Ft: 2365.00
  • Outdoor Living Structures: Deck(s), Patio(s)
  • Property Condition: Excellent
  • Zoning: R3

Tax Info

  • Assessor Parcel Number: 29J 7 375

MLS Schools

  • School District Name: STAFFORD COUNTY PUBLIC SCHOOLS

Ownership History

We collect this data history from publicly available records. To have your information removed, we recommend requesting removal directly through your county’s website.

Date Name Owned For Owner Type

Purchase Details

Closed on
Mar 6, 2020
Sold by
Bought by
Current Estimated Value
$550,489

Home Financials for this Owner

Home Financials are based on the most recent Mortgage that was taken out on this home.
Original Mortgage
$300,000
Interest Rate
0.034%
Mortgage Type
VA

Purchase Details

Closed on
Jan 4, 2016
Sold by
Bought by

Home Financials for this Owner

Home Financials are based on the most recent Mortgage that was taken out on this home.
Original Mortgage
$334,949
Interest Rate
0.0398%
Mortgage Type
VA
Source: Public Records
Create a Home Valuation Report for This Property
The Home Valuation Report is an in-depth analysis detailing your home's value as well as a comparison with similar homes in the area

Home Values in the Area

Source: Public Records

Average Home Value in this Area


Source: Public Records

Purchase History

We collect this data history from publicly available records. To have your information removed, we recommend requesting removal directly through your county’s website.

Date Buyer Sale Price Title Company
$350,000 Kensington Vanguard Ntl Land
$327,900 Stewart Title & Escrow Inc
Source: Public Records

Mortgage History

We collect this data history from publicly available records. To have your information removed, we recommend requesting removal directly through your county’s website.

Date Status Borrower Loan Amount
Closed $297,786
Closed $300,000
Closed $334,949
Source: Public Records

Property History

We collect this data history from publicly available records. To have your information removed, we recommend requesting removal directly through your county’s website.

Date Event Price List to Sale Price per Sq Ft
11/16/2022 11/16/22 Rented $2,950 0.0% --
11/04/2022 11/04/22 For Rent $2,950 +13.5% --
02/13/2021 02/13/21 Rented $2,600 0.0% --
02/08/2021 02/08/21 For Rent $2,600 +26.8% --
11/16/2017 11/16/17 Rented $2,050 -2.4% --
11/15/2017 11/15/17 Under Contract -- -- --
10/29/2017 10/29/17 For Rent $2,100 -- --
Source: Bright MLS

Tax History

We collect this data history from publicly available records. To have your information removed, we recommend requesting removal directly through your county’s website.

Year Tax Paid Tax Assessment Tax Assessment Total Assessment is a certain percentage of the fair market value that is determined by local assessors to be the total taxable value of land and additions on the property. Land Improvement
2025 $4,332 $477,800 $140,000 $337,800
2024 $4,332 $477,800 $140,000 $337,800
2023 $3,823 $404,500 $115,000 $289,500
2022 $3,438 $404,500 $115,000 $289,500
2020 $1,686 $347,700 $100,000 $247,700
2019 $3,238 $320,600 $100,000 $220,600
2018 $3,174 $320,600 $100,000 $220,600
2017 $3,023 $305,400 $90,000 $215,400
2016 $3,023 $305,400 $90,000 $215,400
2015 -- $90,000 $90,000 $0
Source: Public Records

Agents Affiliated with this Home

  • Section Image
  • Section Image
  • Section Image
  • Section Image
See All Agents

Map

Source: Bright MLS

MLS Number: VAST2016630

Bright MLS

APN: 29J-7-375

Your Personal Tour Guide

Ask me questions while you tour the home.