
Pete Kelly
KW Vermont-Stowe
(802) 823-8682
61 Total Sales
1 in Jericho
$552,000 Price

Estimated Value: $296,000 - $393,379
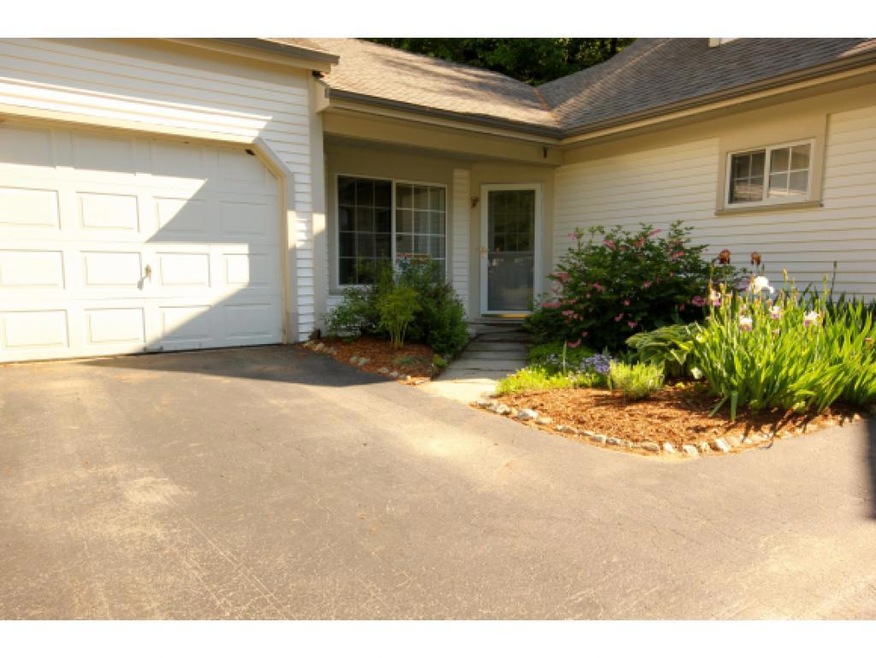
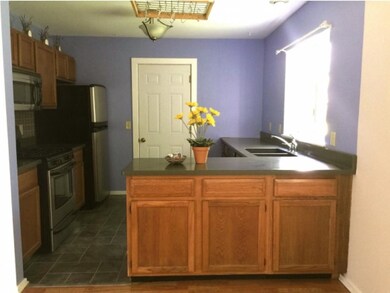
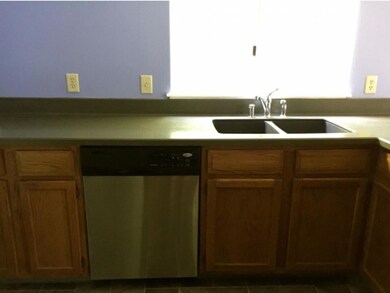
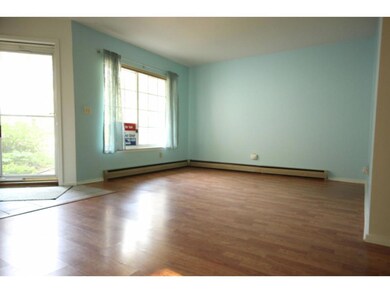
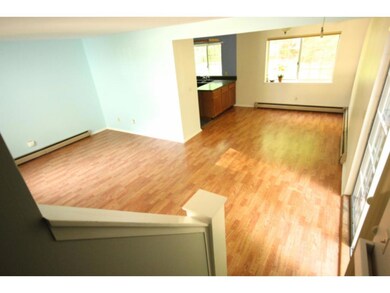
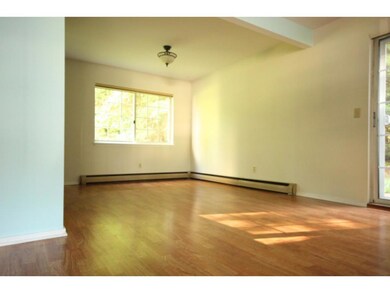
This three bedroom, two bathroom townhouse is in one of Jericho's most sought-after neighborhoods on Starbird Road. This unit is lovingly-maintained with fresh paint throughout. Upstairs is a large master bedroom with two closets and attached master bathroom. Downstairs are two additional bedrooms and a full bathroom with laundry. An open layout includes a large living room and dining space adjacent to large sliding doors to a private patio. The kitchen is newly updated and equipped with stainless steel appliances, gas range stove, and dishwasher. Peace and tranquility awaits you as this property backs up to town forest with extensive walking trails to give the perfect country setting that is still close to amenities in Essex, Williston, and Burlington - all only a short drive away. Jericho is also part of a fantastic school system! Additionally, this unit has an attached garage with workbench and storage loft for convenience! Make this townhouse your new home today!
Last Agent to Sell the Property
RE/MAX North Professionals License #082.0007959 Listed on: 01/08/2015
We collect this data history from publicly available records. To have your information removed, we recommend requesting removal directly through your county’s website.
Pete Kelly
KW Vermont-Stowe
(802) 823-8682
61 Total Sales
1 in Jericho
$552,000 Price
Carrie Paquette
BHHS Vermont Realty Group/S Burlington
(802) 455-4880
64 Total Sales
1 in Jericho
$1,110,000 Price
Lea Van Winkle
Four Seasons Sotheby's Int'l Realty
(802) 798-5402
57 Total Sales
2 in Jericho
$590K - $665K Price Range
Mona Branon Lemieux
CENTURY 21 North East
(802) 210-3583
81 Total Sales
1 in Jericho
$305,000 Price
Shawn Cheney
EXP Realty
(802) 849-4697
279 Total Sales
2 in Jericho
$275K - $449K Price Range
Michelle Peters
CENTURY 21 North East
(802) 520-0264
35 Total Sales
1 in Jericho
$350,000 Price
We collect this data history from publicly available records. To have your information removed, we recommend requesting removal directly through your county’s website.
| Date | Buyer | Sale Price | Title Company |
|---|---|---|---|
| $394,100 | -- | ||
| Menard Jessica | $318,000 | -- | |
| Ferris Roscoe | $229,000 | -- | |
| Kasper Christopher | $199,500 | -- | |
| Mccormack Cynthia | $194,000 | -- | |
| Warner James | $190,000 | -- | |
| Salter Eric | $138,500 | -- |
We collect this data history from publicly available records. To have your information removed, we recommend requesting removal directly through your county’s website.
| Date | Event | Price | List to Sale | Price per Sq Ft |
|---|---|---|---|---|
| 09/04/2015 09/04/15 | Sold | $199,500 | -2.2% | $146 / Sq Ft |
| 07/24/2015 07/24/15 | Pending | -- | -- | -- |
| 01/08/2015 01/08/15 | For Sale | $203,900 | -- | $149 / Sq Ft |
We collect this data history from publicly available records. To have your information removed, we recommend requesting removal directly through your county’s website.
| Year | Tax Paid | Tax Assessment Tax Assessment Total Assessment is a certain percentage of the fair market value that is determined by local assessors to be the total taxable value of land and additions on the property. | Land | Improvement |
|---|---|---|---|---|
| 2025 | $3,881 | $204,800 | $0 | $204,800 |
| 2024 | $5,003 | $204,800 | $0 | $204,800 |
| 2023 | $4,569 | $204,800 | $0 | $204,800 |
| 2022 | $4,023 | $204,800 | $0 | $204,800 |
| 2021 | $4,248 | $204,800 | $0 | $204,800 |
| 2020 | $4,080 | $204,800 | $0 | $204,800 |
| 2019 | $3,958 | $204,800 | $0 | $204,800 |
| 2018 | $3,876 | $204,800 | $0 | $204,800 |
Seller's Agent in 2015
Rich Gardner
RE/MAX
(802) 373-7527
472 Total Sales
Buyer's Agent in 2015
Theresa Ferrara
Coldwell Banker Hickok and Boardman
(802) 992-8328
22 Total Sales
Source: PrimeMLS
MLS Number: 4398887
APN: (103) SB048F
Disclaimer: Certain information contained herein is derived from information provided by parties other than Homes.com. All information provided is deemed reliable, but is not guaranteed to be accurate and should be independently verified.
Copyright 2026 PrimeMLS, Inc. All rights reserved. This information is deemed reliable, but not guaranteed. The data relating to real estate displayed on this display comes in part from the IDX Program of PrimeMLS. The information being provided is for consumers’ personal, non-commercial use and may not be used for any purpose other than to identify prospective properties consumers may be interested in purchasing.
Ask me questions while you tour the home.