
Seller's Agent in 2022
Geraldine Brown
Remax 100
(301) 752-2491
23 Total Sales
Estimated Value: $466,000 - $498,000
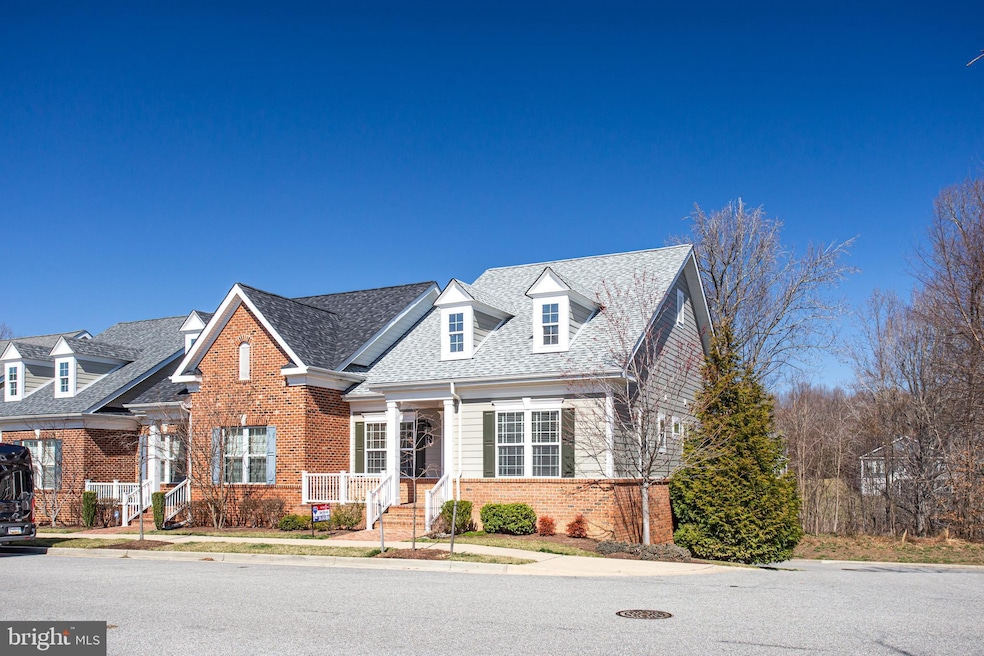
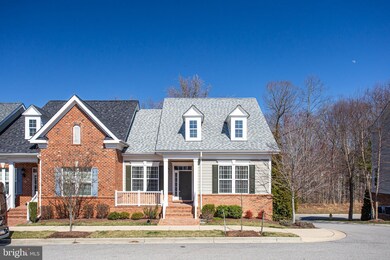
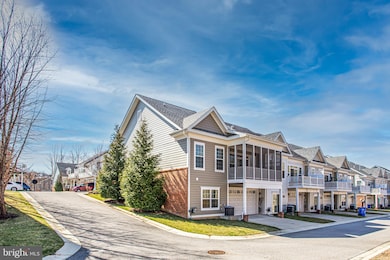
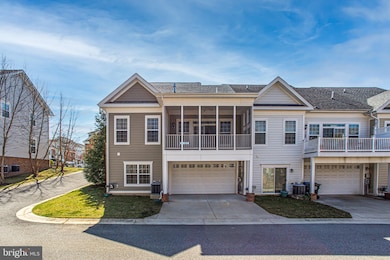
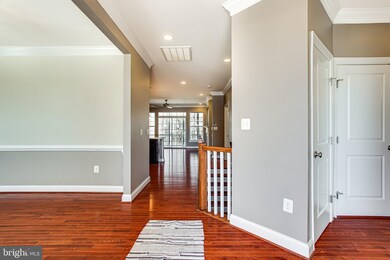
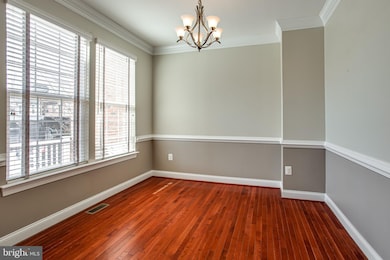
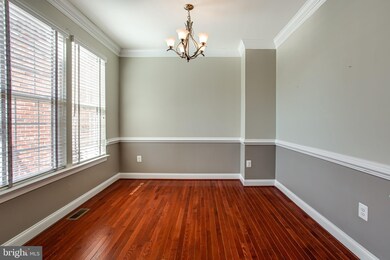
Enjoy living the resort lifestyle at The Villages of Steeplechase. Entering the neighborhood you will see the well-appointed club house with mail room, exercise facility, community swimming pool, children’s park area and so much more. There are walking/running trails and mini parks throughout the community. As you arrive at 48 Steeplechase Drive you drive up to the front door of this perfectly landscaped entrance to a relaxing wide front porch. Enjoy your beverages overlooking one of the many community parks with fountains and pavilions. Notice the quality construction of this brick/vinyl exterior end unit .This is one level living at its finest. As you enter the front door you will appreciate the excellent condition of the property. Beautiful hardwood flooring throughout the main level with 9-foot ceilings. The separate dining room offers hardwood flooring, chair railing and crown molding. The kitchen is well appointed with stainless steel appliances, granite countertops with stone backsplash and recessed lighting. The great room offers plenty of space for family gatherings with a propane fireplace and custom built in cabinets and shelves with a large opening above the fireplace for that large television. Off the great room is a private screened in composite deck that backs to a wooded area that will not be developed. The primary bedroom suite has hardwood flooring, faux tray ceiling, and an ample walk-in closet. The primary bath has ceramic flooring, a marble sink dressing area and ceramic shower with a seat. The second bedroom on the main level has hardwood flooring and chair railing, with its own separate bathroom featuring ceramic flooring and ceramic tub. All of the bathrooms feature brushed nickel fixtures. You can also access the home from a private roadway in the rear that leads to a spacious two-car garage on the lower level. The lower level features a family room with recessed lighting, fresh paint and all new carpet. A third bedroom and a third bathroom with ceramic flooring. Don’t miss this opportunity! These villa homes are in high demand. This home is only eight years old and is ready for you to enjoy a relaxing lifestyle!
Last Agent to Sell the Property
(301) 843-5100 remaxgeribrown@gmail.com RE/MAX Realty Group Brokerage Phone: 3018435100 Listed on: 03/07/2022
We collect this data history from publicly available records. To have your information removed, we recommend requesting removal directly through your county’s website.
We collect this data history from publicly available records. To have your information removed, we recommend requesting removal directly through your county’s website.
| Date | Buyer | Sale Price | Title Company |
|---|---|---|---|
| $430,000 | First American Title | ||
| $373,550 | None Available |
We collect this data history from publicly available records. To have your information removed, we recommend requesting removal directly through your county’s website.
| Date | Status | Borrower | Loan Amount |
|---|---|---|---|
| Open | $393,772 |
We collect this data history from publicly available records. To have your information removed, we recommend requesting removal directly through your county’s website.
| Date | Event | Price | List to Sale | Price per Sq Ft |
|---|---|---|---|---|
| 04/25/2022 04/25/22 | Sold | $430,000 | -1.1% | $177 / Sq Ft |
| 03/07/2022 03/07/22 | For Sale | $435,000 | -- | $179 / Sq Ft |
We collect this data history from publicly available records. To have your information removed, we recommend requesting removal directly through your county’s website.
| Year | Tax Paid | Tax Assessment Tax Assessment Total Assessment is a certain percentage of the fair market value that is determined by local assessors to be the total taxable value of land and additions on the property. | Land | Improvement |
|---|---|---|---|---|
| 2025 | $14,042 | $451,600 | ||
| 2024 | $7,967 | $429,100 | $0 | $0 |
| 2023 | $7,111 | $406,600 | $85,000 | $321,600 |
| 2022 | $7,093 | $379,700 | $0 | $0 |
| 2020 | $6,306 | $325,900 | $85,000 | $240,900 |
| 2019 | $2,397 | $319,167 | $0 | $0 |
| 2018 | $4,115 | $312,433 | $0 | $0 |
| 2017 | $5,894 | $305,700 | $0 | $0 |
| 2016 | -- | $298,133 | $0 | $0 |
| 2015 | $159 | $290,567 | $0 | $0 |
| 2014 | $159 | $65,000 | $0 | $0 |
Seller's Agent in 2022
Geraldine Brown
Remax 100
(301) 752-2491
23 Total Sales
Buyer's Agent in 2022
Jessica Corbett
Samson Properties
(240) 936-5908
31 Total Sales
Source: Bright MLS
MLS Number: MDCH2009974
APN: 01-080822
Disclaimer: Certain information contained herein is derived from information provided by parties other than Homes.com. All information provided is deemed reliable, but is not guaranteed to be accurate and should be independently verified.
The data relating to real estate for sale on this website appears in part through the BRIGHT Internet Data Exchange program, a voluntary cooperative exchange of property listing data between licensed real estate brokerage firms, and is provided by BRIGHT through a licensing agreement.
Listing information is from various brokers who participate in the Bright MLS IDX program and not all listings may be visible on the site.
The property information being provided on or through the website is for the personal, non-commercial use of consumers and such information may not be used for any purpose other than to identify prospective properties consumers may be interested in purchasing.
Some properties which appear for sale on the website may no longer be available because they are for instance, under contract, sold or are no longer being offered for sale.
Property information displayed is deemed reliable but is not guaranteed.
Copyright 2026 Bright MLS, Inc.
Ask me questions while you tour the home.