$375,000

65 Winners Cir La Plata, MD 20646

Estimated payment $2,656/month

Total Views 39
3 Beds
3.5 Baths
1,698 Sq Ft
$221 Price per Sq Ft

Highlights

  • Gourmet Kitchen
  • Clubhouse
  • Wood Flooring
  • Colonial Architecture
  • Deck
  • Main Floor Bedroom

About This Home

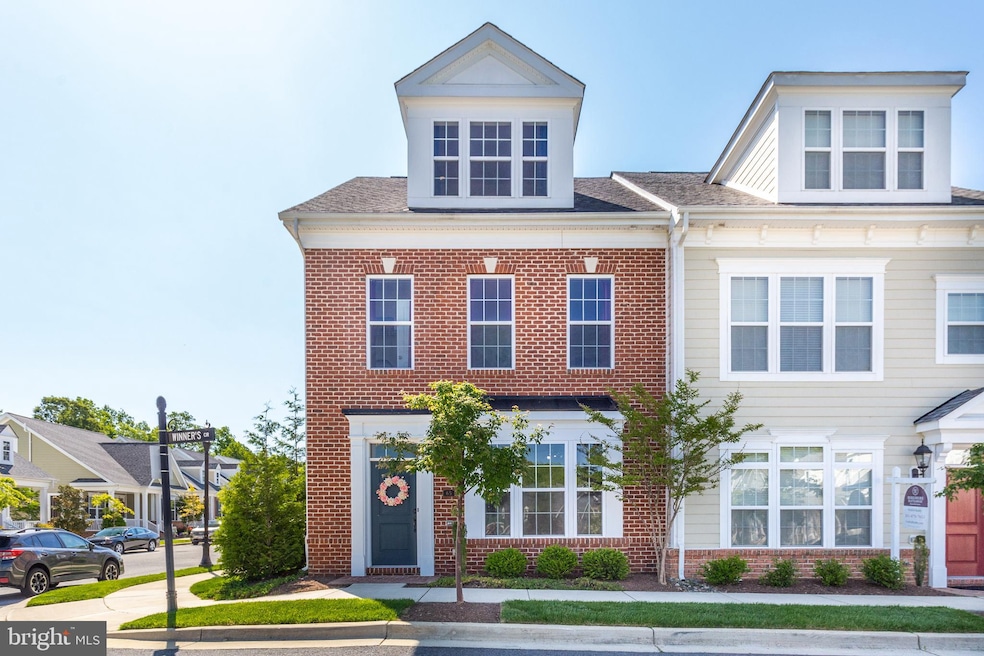
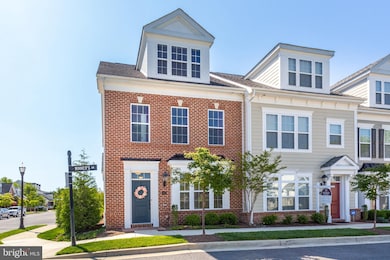
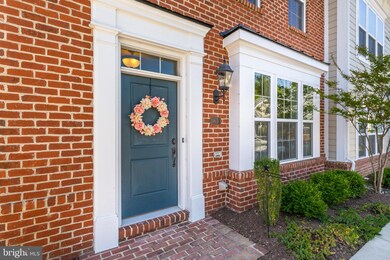
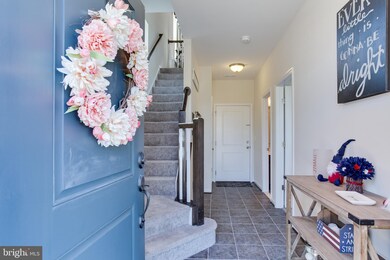
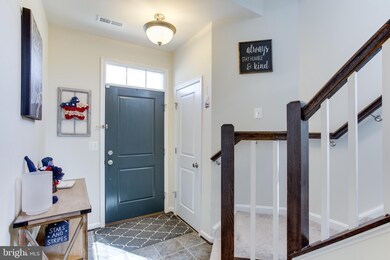
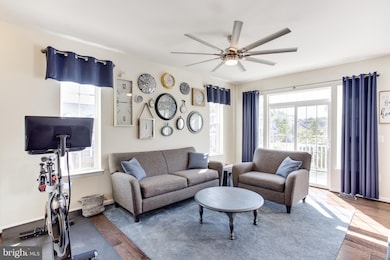
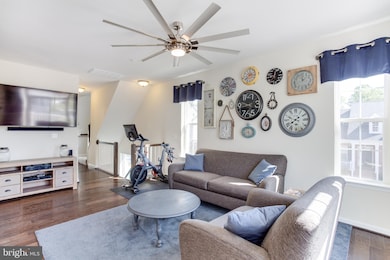
Overlooking a beautifully maintained community lawn in La Plata’s sought-after Steeplechase neighborhood, this end-unit townhome offers the perfect blend of low-maintenance living, thoughtful design, and amenity-rich surroundings. With 3 bedrooms, 3 full baths, and 2 half baths spread across three finished levels, the layout provides exceptional flexibility and privacy, with a bedroom and full bath on every floor. The entry level features a rear-entry garage, convenient laundry area, private bedroom suite, and full bath—ideal for guests, multigenerational living, or a home office setup. The main living level is designed for effortless everyday living and entertaining, showcasing an open-concept kitchen, dining, and living area filled with natural light. Granite countertops, stainless steel appliances, 42-inch cabinetry, a center island with seating, and upgraded flooring create a polished yet comfortable atmosphere, while an additional half bath and secondary bedroom with its own ensuite full bath add versatility rarely found in townhome living. Tile flooring throughout the bathrooms adds a refined finishing touch. Occupying the entire upper level, the spacious primary suite serves as a true retreat with elevated community views, a sitting area, walk-in closet, and a private ensuite bath designed for relaxation and comfort. Outdoors, enjoy the benefits of carefree living with lawn maintenance and snow removal handled by the association, leaving more time to enjoy the neighborhood’s extensive amenities, including a pool, clubhouse, fitness center, game room, playground, and scenic walking and biking trails. Steeplechase residents enjoy access to a community setting paired with highly regarded local schools, including the sought-after Piccowaxen Middle School. The neighborhood is minutes from downtown La Plata’s local boutiques, restaurants, breweries, and seasonal events, while nearby shopping centers provide everyday conveniences. Outdoor enthusiasts will appreciate proximity to Gilbert Run Park, Tilghman Lake Park, and the Indian Head Rail Trail, while history and culture lovers can explore nearby museums and historic sites throughout Charles County and Southern Maryland. Convenient access to Routes 301 and 6 supports commuting to Joint Base Andrews, Naval Support Facility Indian Head, Washington, D.C., Northern Virginia, and other major employment hubs, making this home an ideal combination of comfort, convenience, and community. Mortgage savings may be available for buyers of this listing.

Listing Agent

Hazel Shakur

(301) 658-6186 hshakur@shakurpm.com Redfin Corp Brokerage Phone: 3016586186 License #586258 Listed on: 07/09/2026

Redfin Corp

Townhouse Details

Home Type

  • Townhome

Est. Annual Taxes

  • $5,615

Year Built

  • Built in 2016

Lot Details

  • 1,785 Sq Ft Lot
  • Property is in very good condition

HOA Fees

  • $175 Monthly HOA Fees

Parking

  • 2 Car Direct Access Garage
  • Rear-Facing Garage
  • Driveway

Home Design

  • Colonial Architecture
  • Vinyl Siding
  • Brick Front

Interior Spaces

  • 1,698 Sq Ft Home
  • Property has 3 Levels
  • Ceiling Fan
  • Sliding Doors
  • Entrance Foyer
  • Living Room
  • Basement
  • Connecting Stairway

Kitchen

  • Gourmet Kitchen
  • Gas Oven or Range
  • Built-In Microwave
  • Ice Maker
  • Dishwasher
  • Stainless Steel Appliances
  • Upgraded Countertops

Flooring

  • Wood
  • Carpet
  • Tile or Brick

Bedrooms and Bathrooms

  • En-Suite Bathroom

Laundry

  • Laundry in unit
  • Dryer
  • Washer

Outdoor Features

  • Deck

Schools

  • Walter J. Mitchell Elementary School
  • Piccowaxen Middle School
  • Maurice J. Mcdonough High School

Utilities

  • Central Air
  • Heat Pump System
  • Electric Water Heater

Listing and Financial Details

  • Tax Lot 50
  • Assessor Parcel Number 0901081160

Community Details

Overview

  • Association fees include lawn maintenance, recreation facility, snow removal, pool(s), common area maintenance
  • The Villages Of Steeplec Subdivision
  • Property Manager

Amenities

  • Clubhouse

Recreation

  • Community Playground
  • Lap or Exercise Community Pool
  • Bike Trail

Townhouse Details

Home Type

Townhome

Est. Annual Taxes

$5,615

Year Built

Built in 2016

Lot Details

1,785 Sq Ft Lot

HOA Fees

$175 per month

Parking

2

Listing Details

  • Property Type: Residential
  • Structure Type: End Of Row/Townhouse
  • Architectural Style: Colonial
  • Ownership: Fee Simple
  • New Construction: No
  • Story List: Lower 1, Main, Upper 1
  • Year Built: 2016
  • Special Features: VirtualTour
  • Property Sub Type: Townhouses

Interior Features

  • Appliances: Stainless Steel Appliances, Refrigerator, Icemaker, Oven/Range - Gas, Built-In Microwave, Dishwasher, Washer, Dryer, Water Heater
  • Flooring Type: Tile/Brick, Wood, Carpet
  • Interior Amenities: Carpet, Ceiling Fan(s), Entry Level Bedroom, Kitchen - Gourmet, Primary Bath(s), Upgraded Countertops, Wood Floors
  • Fireplace: No
  • Door Features: Sliding Glass
  • Foundation Details: Other
  • Levels Count: 3
  • Room List: Living Room, Primary Bedroom, Bedroom 2, Bedroom 3, Kitchen, Foyer, Primary Bathroom, Full Bath, Half Bath
  • Basement: Yes
  • Basement Type: Connecting Stairway
  • Laundry Type: Has Laundry, Washer In Unit, Dryer In Unit
  • Total Sq Ft: 1698
  • Living Area Sq Ft: 1698
  • Price Per Sq Ft: 220.85
  • Above Grade Finished Sq Ft: 1698
  • Above Grade Finished Area Units: Square Feet

Beds/Baths

  • Bedrooms: 3
  • Main Level Bedrooms: 1
  • All Lower Level Bedrooms: 1
  • Total Bathrooms: 4
  • Full Bathrooms: 3
  • Half Bathrooms: 1
  • Main Level Bathrooms: 2.00
  • Upper Level Bathrooms: 1
  • Lower Levels Bathrooms: 1
  • Upper Level Bathrooms: 1.00
  • Lower Levels Bathrooms: 1.00
  • Main Level Full Bathrooms: 1
  • Lower Level Full Bathrooms: 1
  • Main Level Half Bathrooms: 1

Exterior Features

  • Other Structures: Above Grade, Below Grade
  • Construction Materials: Combination, Brick Front, Vinyl Siding
  • Exterior Features: Street Lights, Sidewalks
  • Water Access: No
  • Waterfront: No
  • Water Oriented: No
  • Pool: Yes - Community
  • Tidal Water: No
  • Water View: No

Garage/Parking

  • Garage Spaces: 2.00
  • Garage: Yes
  • Garage Features: Garage - Rear Entry, Inside Access
  • Attached Garage Spaces: 2
  • Total Garage And Parking Spaces: 2
  • Type Of Parking: Attached Garage, Driveway

Utilities

  • Central Air Conditioning: Yes
  • Cooling Fuel: Electric
  • Cooling Type: Central A/C, Ceiling Fan(s)
  • Heating Type: Heat Pump(s)
  • Heating: Yes
  • Hot Water: Electric
  • Sewer/Septic System: Public Sewer
  • Water Source: Public

Condo/Co-op/Association

  • HOA Fees: 175.00
  • HOA Fee Frequency: Monthly
  • Condo Co-Op Association: No
  • HOA Condo Co-Op Amenities: Swimming Pool, Club House, Tot Lots/Playground, Bike Trail
  • HOA Condo Co-Op Fee Includes: Lawn Maintenance, Recreation Facility, Snow Removal, Pool(s), Common Area Maintenance
  • HOA: Yes
  • Senior Community: No
  • Community Pool Features: Lap/Exercise

Schools

  • Elementary School Source: 3rd Party
  • High School Source: 3rd Party
  • Middle School Source: Listing Agent
  • School District Source: 3rd Party
  • Elementary School: WALTER J. MITCHELL
  • High School: MAURICE J. MCDONOUGH
  • Middle Or Junior School: PICCOWAXEN

Lot Info

  • Lot Features: Corner
  • Lot Size Acres: 0.04
  • Lot Size Units: Square Feet
  • Lot Sq Ft: 1785.00
  • Outdoor Living Structures: Deck(s)
  • Property Condition: Very Good
  • Zoning: MUD-2
  • In City Limits: No

Rental Info

  • Ground Rent Exists: No
  • Ground Rent Pymnt Freq: Annually
  • Vacation Rental: No
  • Property Manager: Yes

Tax Info

  • Tax Annual Amount: 5615.00
  • Assessor Parcel Number: 0901081160
  • Tax Lot: 50
  • County Tax Payment Frequency: Annually
  • Tax Year: 2025

MLS Schools

  • School District Name: CHARLES COUNTY PUBLIC SCHOOLS

Map

Range of Values:

--
Value Increase
--
Percent Increase
--
Adjusted for Inflation
Collateral Analytics

Collateral Analytics Collateral Analytics AVMs (Automated Valuation Model) employ a number of statistical approaches combined with neighborhood-specific comparable selection guarantees the most up-to-date and precise valuations.

Not Available

Collateral Analytics does not have data for the current month. Please view the chart for historical values.

ICE

ICE Mortgage Technology ICE Mortgage Technology’s AVM (Automated Valuation Model) is a state-of-the-art online residential property valuation tool that provides a quick and accurate estimate of the value of almost any home in the U.S.

Not Available

ICE Mortgage Technology does not have data for the current month. Please view the chart for historical values.

First American

First American First American Data & Analytics’ next-generation AVM combines unrivaled data assets with a blended ensemble of valuation models to produce highly accurate, reliable valuations you can trust.

Not Available

First American does not have data for the current month. Please view the chart for historical values.

Quantarium

Quantarium Quantarium’s valuation service, repeatedly proven the industry’s most accurate and comprehensive, is supercharged with a self-learning and auto-tuning AI engine that continually becomes smarter and more accurate as it processes daily inputs from the industry’s leading RE data lake.

Not Available

Quantarium does not have data for the current month. Please view the chart for historical values.

Average Value
Not Available
List Price
Sold Price
Create a Home Valuation Report for This Property
The Home Valuation Report is an in-depth analysis detailing your home's value as well as a comparison with similar homes in the area

Home Values in the Area

Source: Public Records

Average Home Value in this Area


Source: Public Records

Tax History

We collect this data history from publicly available records. To have your information removed, we recommend requesting removal directly through your county’s website.

Year Tax Paid Tax Assessment Tax Assessment Total Assessment is a certain percentage of the fair market value that is determined by local assessors to be the total taxable value of land and additions on the property. Land Improvement
2025 $17,988 $358,100 -- --
2024 $6,757 $329,900 $0 $0
2023 $5,277 $301,700 $85,000 $216,700
2022 $6,246 $296,133 $0 $0
2020 $6,095 $285,000 $85,000 $200,000
2019 $11,883 $278,033 $0 $0
2018 $3,570 $271,067 $0 $0
2017 $1,026 $264,100 $0 $0
2016 -- $68,333 $0 $0
2015 $159 $66,667 $0 $0
2014 $159 $65,000 $0 $0
Source: Public Records

Property History

We collect this data history from publicly available records. To have your information removed, we recommend requesting removal directly through your county’s website.

Date Event Price List to Sale Price per Sq Ft Prior Sale
07/09/2026 07/09/26 For Sale $375,000 +2.2% $221 / Sq Ft
07/16/2021 07/16/21 Sold $367,000 -0.8% $216 / Sq Ft View Prior Sale
06/08/2021 06/08/21 Pending -- -- --
05/21/2021 05/21/21 For Sale $370,000 -- $218 / Sq Ft
Source: Bright MLS

Purchase History

We collect this data history from publicly available records. To have your information removed, we recommend requesting removal directly through your county’s website.

Date Type Sale Price Title Company
Deed $367,000 Buyers Title Inc
Deed $289,500 None Available
Source: Public Records

Mortgage History

We collect this data history from publicly available records. To have your information removed, we recommend requesting removal directly through your county’s website.

Date Status Loan Amount Loan Type
Open $380,212 VA
Previous Owner $297,686 New Conventional
Source: Public Records

Source: Bright MLS

MLS Number: MDCH2056850

Bright MLS

APN: 01-081160

Your Personal Tour Guide

Ask me questions while you tour the home.