
Bernard Cobb
RE/MAX of Naperville
(708) 905-8047
165 Total Sales
1 in Maple Brook
$575,000 Price
Estimated Value: $572,095 - $664,000
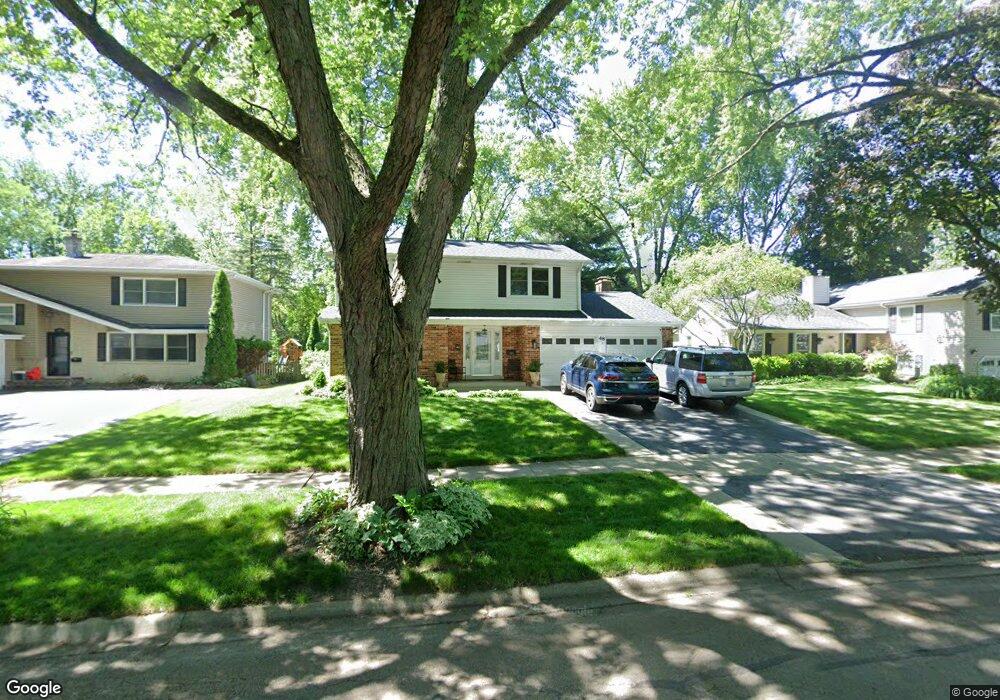
This home is located at 48 Swift Ln, Naperville, IL 60565 and is currently estimated at $636,024, approximately $283 per square foot. 48 Swift Ln is a home located in DuPage County with nearby schools including Maplebrook Elementary School, Lincoln Jr. High School, and Naperville Central High School.
We collect this data history from publicly available records. To have your information removed, we recommend requesting removal directly through your county’s website.
Bernard Cobb
RE/MAX of Naperville
(708) 905-8047
165 Total Sales
1 in Maple Brook
$575,000 Price
Theresa Gustafson
Keller Williams Inspire
(630) 454-0979
54 Total Sales
1 in Maple Brook
$611,000 Price
Michele Marks
Coldwell Banker Realty
(630) 864-6553
119 Total Sales
1 in Maple Brook
$380,000 Price
Ron Donavon
Keller Williams Inspire - Geneva
(331) 258-3865
191 Total Sales
1 in Maple Brook
$525,000 Price
Evelyn Fred
Baird & Warner
(773) 830-3189
109 Total Sales
1 in Maple Brook
$560,000 Price
Alice Chin
Compass
(630) 394-5561
417 Total Sales
4 in Maple Brook
$572K - $770K Price Range
We collect this data history from publicly available records. To have your information removed, we recommend requesting removal directly through your county’s website.
| Date | Buyer | Sale Price | Title Company |
|---|---|---|---|
| -- | None Listed On Document | ||
| Starck Don M | -- | Chicago Title Insurance Comp | |
| Starck Don Michael | -- | -- | |
| Starck Don M | $185,000 | Wheatland Title |
We collect this data history from publicly available records. To have your information removed, we recommend requesting removal directly through your county’s website.
| Date | Status | Borrower | Loan Amount |
|---|---|---|---|
| Previous Owner | $281,000 | ||
| Previous Owner | Starck Don M | $295,000 | |
| Previous Owner | Starck Don M | $198,000 | |
| Previous Owner | Starck Don M | $150,000 | |
| Previous Owner | Starck Don M | $143,000 | |
| Previous Owner | Starck Don Michael | $50,000 |
We collect this data history from publicly available records. To have your information removed, we recommend requesting removal directly through your county’s website.
| Year | Tax Paid | Tax Assessment Tax Assessment Total Assessment is a certain percentage of the fair market value that is determined by local assessors to be the total taxable value of land and additions on the property. | Land | Improvement |
|---|---|---|---|---|
| 2024 | $9,215 | $158,416 | $74,343 | $84,073 |
| 2023 | $8,875 | $144,580 | $67,850 | $76,730 |
| 2022 | $8,524 | $137,700 | $64,620 | $73,080 |
| 2021 | $8,211 | $132,500 | $62,180 | $70,320 |
| 2020 | $8,035 | $130,120 | $61,060 | $69,060 |
| 2019 | $7,799 | $124,490 | $58,420 | $66,070 |
| 2018 | $7,601 | $121,450 | $56,990 | $64,460 |
| 2017 | $7,447 | $117,360 | $55,070 | $62,290 |
| 2016 | $7,296 | $113,120 | $53,080 | $60,040 |
| 2015 | $7,247 | $106,530 | $49,990 | $56,540 |
| 2014 | $7,105 | $101,460 | $47,610 | $53,850 |
| 2013 | $6,998 | $101,700 | $47,720 | $53,980 |
Ask me questions while you tour the home.