
Melissa Wright
Carolina Mountain Sales
(828) 484-4654
128 Total Sales
4 in Fletcher
$315K - $590K Price Range
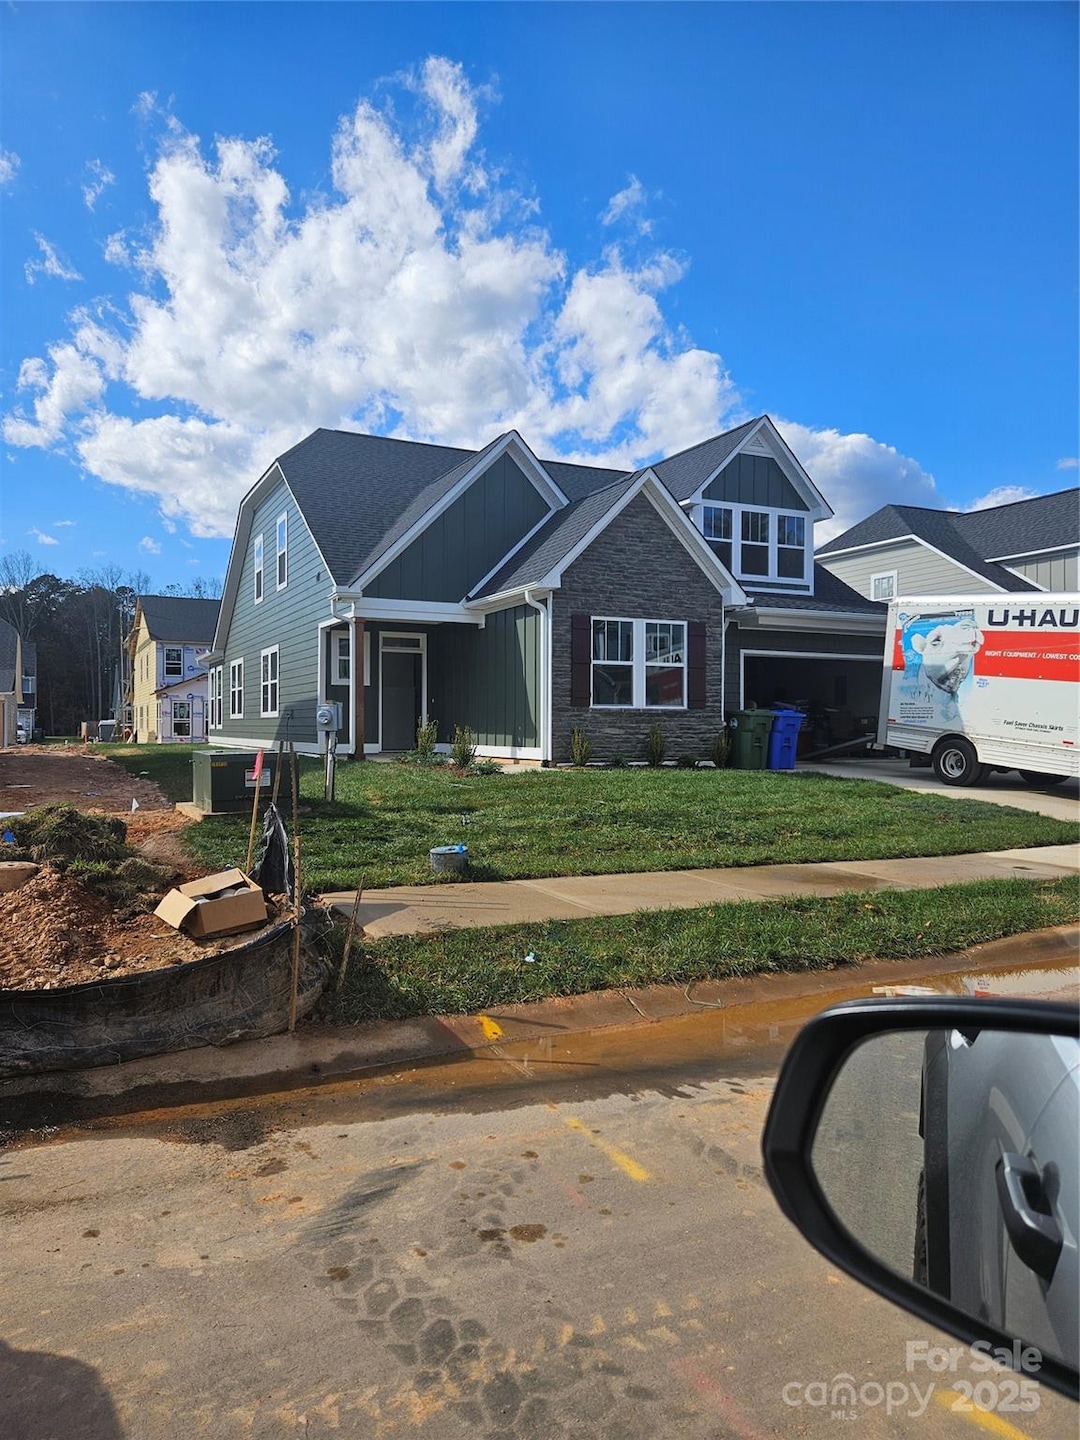


The Authors Palmer Floor Plan
Last Agent to Sell the Property
Windsor Built Homes Brokerage Email: mdennison@windsorbuilt.com License #265725 Listed on: 10/23/2025
Melissa Wright
Carolina Mountain Sales
(828) 484-4654
128 Total Sales
4 in Fletcher
$315K - $590K Price Range
David Lee
Keller Williams Mtn Partners, LLC
(828) 233-5085
95 Total Sales
4 in Fletcher
$165K - $369K Price Range
Zach Penland
NextHome Partners
(828) 672-2239
89 Total Sales
4 in Fletcher
$350K - $550K Price Range
Katie Myers
Realty ONE Group Pivot Hendersonville
(828) 672-6668
82 Total Sales
6 in Fletcher
$267K - $700K Price Range
Darlene Fouts
NorthGroup Real Estate LLC
(828) 330-9407
115 Total Sales
1 in Fletcher
$470,000 Price
Jessica Jackson
Town and Mountain Realty
(828) 672-2726
112 Total Sales
5 in Fletcher
$256K - $479K Price Range
We collect this data history from publicly available records. To have your information removed, we recommend requesting removal directly through your county’s website.
| Date | Event | Price | List to Sale | Price per Sq Ft |
|---|---|---|---|---|
| 10/23/2025 10/23/25 | Sold | $626,825 | 0.0% | $226 / Sq Ft |
| 10/23/2025 10/23/25 | For Sale | $626,865 | -- | $226 / Sq Ft |
Seller's Agent in 2025
Margaret Dennison
Windsor Built Homes
(828) 490-4073
29 Total Sales
Buyer's Agent in 2025
Jim Brinkley
Lantern Realty & Development
(828) 606-3778
25 Total Sales
Source: Canopy MLS
MLS Number: 4315759
Disclaimer: Certain information contained herein is derived from information provided by parties other than Homes.com. All information provided is deemed reliable, but is not guaranteed to be accurate and should be independently verified.
All data is obtained from various sources and may not have been verified by broker or MLS GRID. Supplied Open House Information is subject to change without notice. All information should be independently reviewed and verified for accuracy. Properties may or may not be listed by the office/agent presenting the information. Some IDX listings have been excluded from this website.
Based on information submitted to the MLS GRID
Listings courtesy of Canopy MLS as distributed by MLS GRID
Ask me questions while you tour the home.