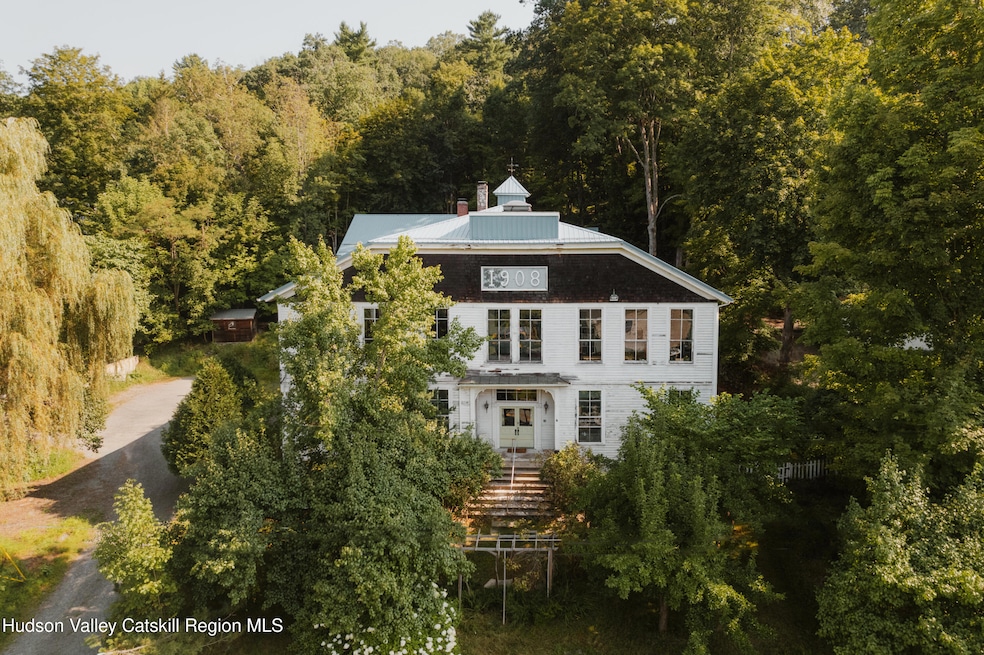


48 Upper Main St Callicoon, NY 12723
Delaware AreaEstimated payment $5,406/month
Highlights
- Wooded Lot
- Shed
- Hot Water Heating System
- Wood Flooring
- Zoned Heating
- Wood Siding
About This Home
Perched above the heart of Callicoon, this 1908 landmark stands as one of Sullivan County's most captivating historic structures—a former schoolhouse whose legacy spans education, craftsmanship, and art. Over the decades, its grand proportions have sheltered classrooms, a dress factory, and a piano workshop—each chapter leaving its mark in the woodwork, wainscoting, and soaring ceilings that remain today. Now reimagined by artists, the building bridges eras with a rare blend of authenticity and modern livability. A bright three-bedroom, two-bath residence offers comfort and warmth with custom cabinetry, solid wood floors, and rich natural light. Beyond, the structure unfolds into vast and inspiring spaces: a 60-by-34-foot gymnasium with a 20-foot ceiling and stage; a luminous upper-floor dance studio spanning nearly sixty feet; art studios inspired by gigantic windows bringing in nature and sunlight, open workrooms, and a full stacked stone-foundation basement with walk-in access. At roughly 13,000 square feet on over an acre, the property invites both vision and versatility. Zoned for mixed use, it can evolve into a gallery and performance venue, a live-work compound, a wellness retreat, or a community hub. Every beam and window suggests possibility—every echo in the old gym reminds you that this building was made for voices, for movement, for gathering. Surrounded by ornamental trees and perennial gardens, and just a short stroll from Callicoon's beloved cafes, the farmers' market, and the Delaware River, 48 Upper Main offers both privacy and presence. It is that rare piece of architecture that feels both anchored in history and untethered in potential. Updated infrastructure includes a new metal roof and a new boiler (with a copper manifold that will inspire envy). A place where authenticity reigns, light abounds, and inspiration seems to gather naturally within the walls. 48 Upper Main Street isn't just a building—it's a living story waiting for its next author. Offering includes two tax parcels .89 acres and .25
Home Details
Home Type
- Single Family
Est. Annual Taxes
- $14,852
Year Built
- Built in 1908
Lot Details
- 1.14 Acre Lot
- Property fronts a county road
- Wooded Lot
- Property is zoned B1
Home Design
- Stone Foundation
- Frame Construction
- Metal Roof
- Wood Siding
- Clapboard
- Stone
Interior Spaces
- 1,536 Sq Ft Home
- Wood Flooring
- Unfinished Basement
- Basement Fills Entire Space Under The House
- Unfinished Attic
- Range
Bedrooms and Bathrooms
- 3 Bedrooms
Outdoor Features
- Shed
- Outbuilding
Utilities
- Ductless Heating Or Cooling System
- Zoned Heating
- Heating System Uses Oil
- Heat Pump System
- Hot Water Heating System
Listing and Financial Details
- Legal Lot and Block 4 / 6
- Assessor Parcel Number 14.-4-6.1 + 14.-1-1
Map
Home Values in the Area
Average Home Value in this Area
Tax History
We collect this data history from publicly available records. To have your information removed, we recommend requesting removal directly through your county’s website.
| Year | Tax Paid | Tax Assessment Tax Assessment Total Assessment is a certain percentage of the fair market value that is determined by local assessors to be the total taxable value of land and additions on the property. | Land | Improvement |
|---|---|---|---|---|
| 2025 | $14,852 | $397,800 | $28,300 | $369,500 |
| 2024 | $14,852 | $397,800 | $28,300 | $369,500 |
| 2023 | $14,711 | $397,800 | $28,300 | $369,500 |
| 2022 | $14,914 | $397,800 | $28,300 | $369,500 |
| 2021 | $14,166 | $397,800 | $28,300 | $369,500 |
| 2020 | $15,630 | $397,800 | $28,300 | $369,500 |
| 2019 | $5,134 | $397,800 | $28,300 | $369,500 |
| 2018 | $13,156 | $397,800 | $28,300 | $369,500 |
| 2017 | $5,134 | $153,000 | $28,100 | $124,900 |
| 2016 | $7,092 | $153,000 | $28,100 | $124,900 |
| 2015 | -- | $72,400 | $34,700 | $37,700 |
| 2014 | -- | $72,400 | $34,700 | $37,700 |
Property History
We collect this data history from publicly available records. To have your information removed, we recommend requesting removal directly through your county’s website.
| Date | Event | Price | List to Sale | Price per Sq Ft | Prior Sale |
|---|---|---|---|---|---|
| 07/17/2026 07/17/26 | Price Changed | $759,000 | -5.0% | $494 / Sq Ft | |
| 04/05/2026 04/05/26 | Price Changed | $799,000 | 0.0% | $520 / Sq Ft | |
| 04/05/2026 04/05/26 | For Sale | $799,000 | -3.7% | $520 / Sq Ft | |
| 12/15/2025 12/15/25 | Off Market | $830,000 | -- | -- | |
| 10/30/2025 10/30/25 | For Sale | $830,000 | +76.2% | $540 / Sq Ft | |
| 04/27/2018 04/27/18 | Sold | $471,000 | -9.2% | $39 / Sq Ft | View Prior Sale |
| 07/21/2017 07/21/17 | Pending | -- | -- | -- | |
| 07/21/2017 07/21/17 | For Sale | $519,000 | -- | $43 / Sq Ft |
Purchase History
We collect this data history from publicly available records. To have your information removed, we recommend requesting removal directly through your county’s website.
| Date | Type | Sale Price | Title Company |
|---|---|---|---|
| Interfamily Deed Transfer | -- | -- | |
| Interfamily Deed Transfer | -- | -- |
Mortgage History
We collect this data history from publicly available records. To have your information removed, we recommend requesting removal directly through your county’s website.
| Date | Status | Loan Amount | Loan Type |
|---|---|---|---|
| Closed | $201,000 | Unknown |
Source: Hudson Valley Catskills Region Multiple List Service
MLS Number: 20255409

APN: 482600 14.-4-6.1
Disclaimer: Certain information contained herein is derived from information provided by parties other than Homes.com. All information provided is deemed reliable, but is not guaranteed to be accurate and should be independently verified.
IDX information is provided exclusively for personal, non-commercial use, and may not be used for any purpose other than to identify prospective properties consumers may be interested in purchasing. Information is deemed reliable but not guaranteed.
- 28 Upper Main St
- 11 Highview Ave
- 62 Delaware Ave
- 2547 River Rd
- 91 Old Hankins Rd
- 0 Tammany Flats Terrace
- 33 Syloro Ln
- 118 Froehlich Dr
- 340 Hospital Rd
- 000 Kautz Rd
- 32 Conroy Rd
- 204 Country Rd
- 140 Kenoza Trail
- Lot 23 Serenity Dr
- 860 River Rd
- 2125A River Rd
- 00 River Rd
- 807 Callicoon Rd
- 0 Callicoon Rd Unit PWBPW262703
- 1981 River Rd
- 857 County Route 164 Unit B
- 851 County Route 164
- 4941 New York 52 Unit 1
- 915 Cochecton Turnpike
- 1360 Gulf Rd
- 1360 Gulf Rd
- 22 J Spielman Rd
- 4012 New York 52
- 1667 Shandelee Rd
- 4935 State Route 55
- 1054 Beach Lake Hwy Unit . 1
- 3180 Ny-52
- 3180 State Route 52 Unit 2
- 52 Ridge Runner Rd
- 10 Church Ave Unit 5
- 4931 State Route 55
- 4927 State Route 55
- 21 Stanton Corner Rd
- 21 Stanton Corner Rd Unit 7
- 21 Stanton Corner Rd Unit 5
Ask me questions while you tour the home.