
Steve Foglio
Real Estate 2000 ME/NH
(207) 806-5265
167 Total Sales
2 in South Berwick
$160,000 Price Range

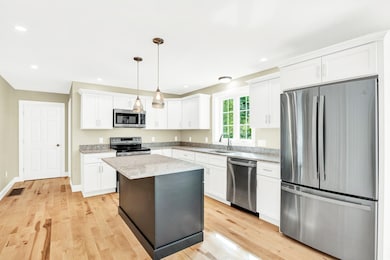
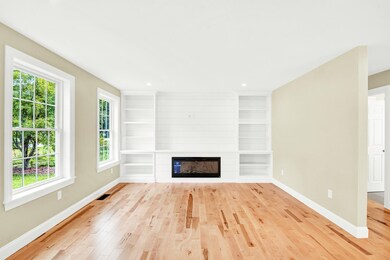


Welcome to this quality built new construction home in the highly sought-after Marshwood School District, nestled on a spacious .92-acre level lot with a nicely landscaped yard. Step inside to discover gleaming maple floors throughout the light-filled main living level, where custom-built ins and an electric fireplace create a cozy atmosphere in the living room. The heart of the home is the well-equipped kitchen, featuring a center island with gorgeous quartz countertops, perfect for meal prep and entertaining. Upstairs, you’ll find three generously sized bedrooms, including a luxurious ensuite primary, and a full guest bath. Designed for modern living, this home features efficient propane heating, central air conditioning, a full basement with doghouse egress, and thoughtful additions such as a lawn irrigation system, water filtration, generator hook up and low-maintenance composite decking. Location is everything! Enjoy quick access to Routes 236, 95, local shopping, and dining options, and for outdoor enthusiasts, public water access for kayaking or paddleboarding is just half a mile away. This home truly offers the perfect blend of convenience and comfort and it's READY for you!
Last Agent to Sell the Property
Great Island Realty LLC License #056413 Listed on: 08/22/2024
Steve Foglio
Real Estate 2000 ME/NH
(207) 806-5265
167 Total Sales
2 in South Berwick
$160,000 Price Range
Brett Davis
EXP Realty
(207) 280-7721
343 Total Sales
1 in South Berwick
$160,000 Price
Jennifer Whitehead
Dream Home Realty LLC
(207) 464-2499
124 Total Sales
1 in South Berwick
$447,900 Price
Adam Hedio
Coldwell Banker Realty
(207) 977-2927
172 Total Sales
1 in South Berwick
$645,000 Price
Yulia Glasgow
Real Broker
(855) 697-7513
120 Total Sales
1 in South Berwick
$450,000 Price
Sarah Delisle Courtney Sweeton
Portside Real Estate Group
(207) 613-2423
165 Total Sales
1 in South Berwick
$570,000 Price
We collect this data history from publicly available records. To have your information removed, we recommend requesting removal directly through your county’s website.
| Date | Event | Price | List to Sale | Price per Sq Ft |
|---|---|---|---|---|
| 09/24/2024 09/24/24 | Sold | $664,000 | 0.0% | $341 / Sq Ft |
| 08/26/2024 08/26/24 | Pending | -- | -- | -- |
| 08/22/2024 08/22/24 | For Sale | $664,000 | -- | $341 / Sq Ft |
Seller's Agent in 2024
Cindi Couture
Great Island Realty LLC
(603) 781-2916
103 Total Sales
Buyer's Agent in 2024
Susan Gately
REAL Broker NH, LLC
(484) 905-1828
70 Total Sales
Source: PrimeMLS
MLS Number: 5011032
Disclaimer: Certain information contained herein is derived from information provided by parties other than Homes.com. All information provided is deemed reliable, but is not guaranteed to be accurate and should be independently verified.
Copyright 2026 PrimeMLS, Inc. All rights reserved. This information is deemed reliable, but not guaranteed. The data relating to real estate displayed on this display comes in part from the IDX Program of PrimeMLS. The information being provided is for consumers’ personal, non-commercial use and may not be used for any purpose other than to identify prospective properties consumers may be interested in purchasing.
Ask me questions while you tour the home.