


Verified badge confirms data from builder
48 Windsor Ct Gettysburg, PA 17325
The Townes at CambridgeEstimated payment $1,974/month
Total Views
2,648
3
Beds
2.5
Baths
1,500
Sq Ft
$197
Price per Sq Ft
About This Home
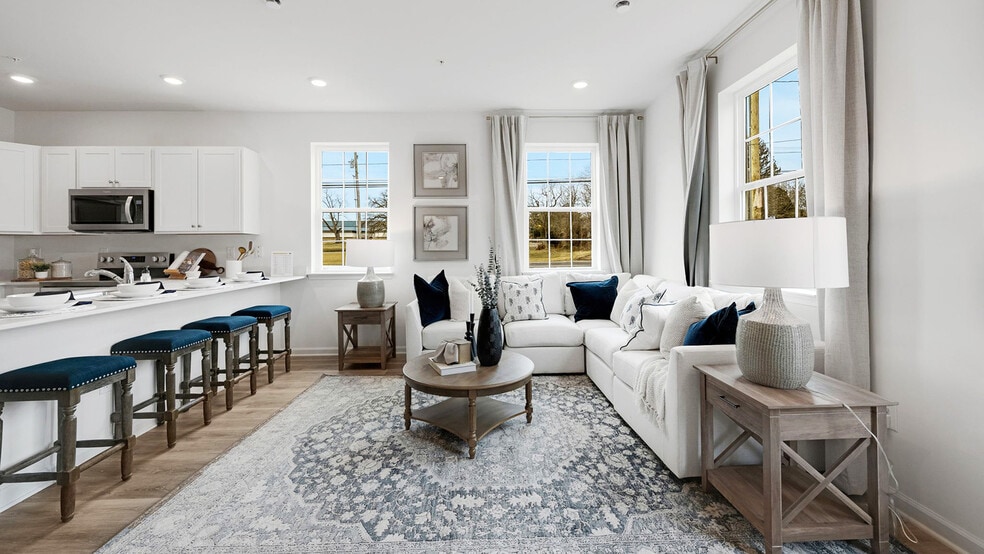
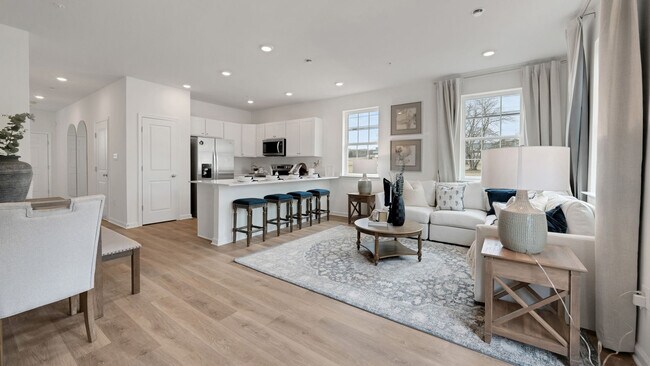
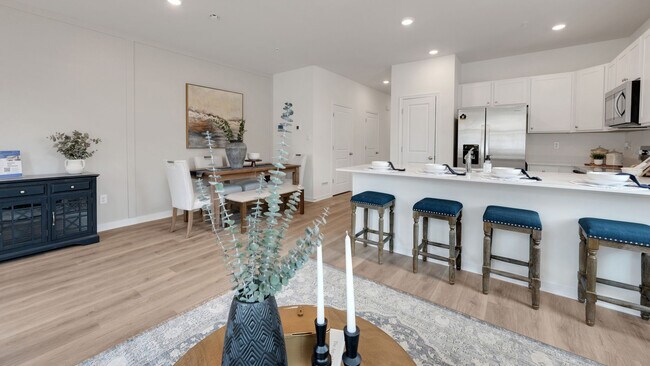
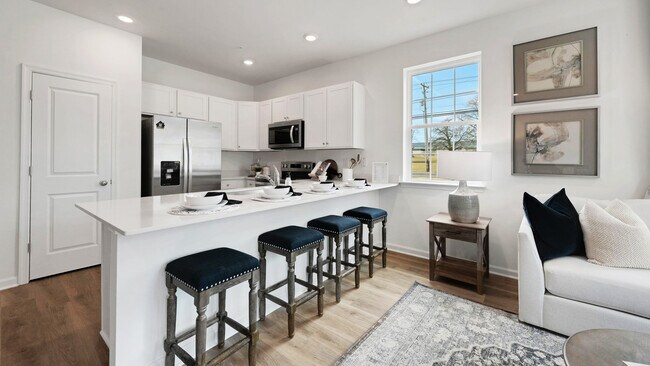
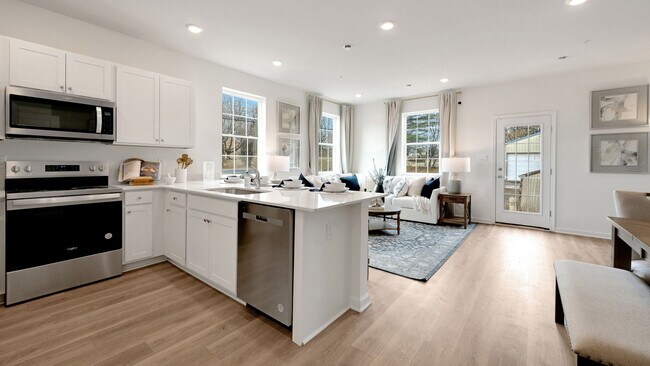
The Delmar by D.R. Horton is a stunning new construction 2 story townhome plan featuring 1,500 square feet of living space including 3 bedrooms, 2.5 baths and a 1-car garage. The convenience of townhome living meets the amenities of a single-family home with the Delmar. The main level eat-in kitchen with large pantry and modern island opens up to an airy, bright dining and living room. The upper level features 3 bedrooms, all with generous closet space, a hall bath, upstairs laundry, and spacious owner’s suite that highlights a large walk-in closet and owner’s bath with double vanity!
Townhouse Details
Home Type
- Townhome
Year Built
- Built in 2025 | New Construction
- Expected Delivery July 2025
HOA Fees
- $55 Monthly HOA Fees
Parking
- 1 Car Garage
Interior Spaces
- 2-Story Property
Bedrooms and Bathrooms
- 3 Bedrooms
Community Details
- Association fees include lawn maintenance, snow removal
Community Map
Map
Move In Ready Homes with DELMAR Plan
About the Builder
D.R. Horton began in 1978 as a homebuilding business in Texas and has grown into a national builder serving buyers across the United States. The company builds homes for first-time buyers, move-up buyers, active-adult buyers, and luxury buyers, with offerings that span both home construction and related purchase support. D.R. Horton also provides mortgage financing, title services, and insurance agency services, and it operates rental housing businesses alongside its homebuilding operations. The business further holds a majority stake in Forestar Group Inc., extending its involvement in residential lot development.
Frequently Asked Questions
How many homes are planned at The Townes at Cambridge
What are the HOA fees at The Townes at Cambridge?
How many floor plans are available at The Townes at Cambridge?
How many move-in ready homes are available at The Townes at Cambridge?
Nearby Homes
- 0 Herrs Ridge Rd Unit PAAD2024100
- 7 Chickadee Ct Unit C4
- 13 Tanager Ct Unit C16
- 1957 York Rd
- 30 New Vista Way
- 663 Curtis Dr
- 3375 Biglerville Rd
- 401 Coleman Rd
- 1270 Arendtsville Rd
- 0 Taneytown Rd Unit PAAD2022856
- 4 Solomon Rd
- 0 Heckenluber Rd
- 125 Homestead Dr
- 123 Homestead Dr
- 680 Barlow Greenmount Rd
- 680 Barlow Greenmount Rd
- 680 Barlow Greenmount Rd
- 680 Barlow Greenmount Rd
- 680 LOT 1A Barlow-Greenmount Rd
- 680 1B Barlow-Greenmount Rd
- The Townes at Cambridge
- Table Rock Terrace - Table Rock Terrace Townhomes
- Kortney Meadow - Signature Series
- Kortney Meadow - Village Series
- Amblebrook at Gettysburg
- Amblebrook at Gettysburg
- Amblebrook at Gettysburg
- Amblebrook at Gettysburg
- Amblebrook at Gettysburg
- Appleview Estates
- Wade Run at The Links at Gettysburg
- Summerfield - Summerfield Townhomes
- Hampton Heights
- Summerfield - Single Family Homes
- Residence at the Bridges
- Paradise Village
- High Pointe South
- Belmont Ridge - Villas
- Hickory Pointe
- Steeple Chase
Builder
Your Personal Tour Guide
Ask me questions while you tour the home.