


Total Views 186,337
3 - 4
Beds
2
Baths
1,402+
Sq Ft
$371K - $410K
Price Range
Available Homes
Move-In Ready
Plans
Highlights
- Pier or Dock
- Massage Therapy Room
- Fitness Center
- Active Adult
- Clubhouse
- Community Indoor Pool
About Amblebrook at Gettysburg
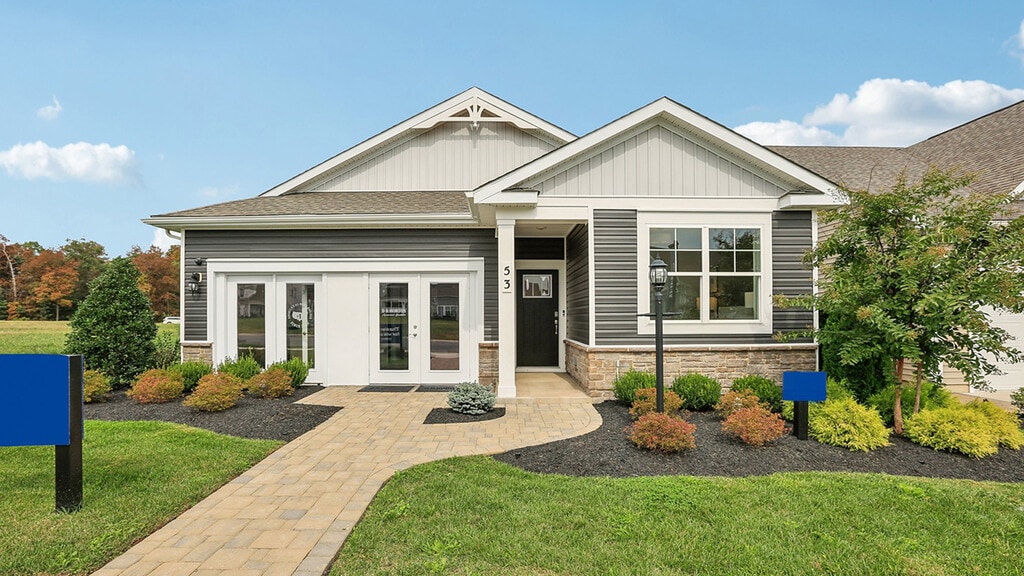
Indulge in all Amblebrook has to offer, a premier community of 55+ homes in Gettysburg, PA. The historic Gettysburg area was recently recognized by WorldAtlas as one of Pennsylvania's top towns for retirees, making it an ideal setting for active-adult living. Amblebrook is designed for those seeking a vibrant 55+ lifestyle in Gettysburg, PA, with resort-style amenities including indoor and outdoor pools, indoor and outdoor pickleball courts, tennis courts, a fitness center, and the impressive Rock Creek Clubhouse featuring 24,000 square feet of space to socialize. Whether you're looking to meet with fellow foodies, explore a new hobby, fine-tune a talent, or unwind at happy hour, you'll quickly discover there's something for everyone. Experience the charm, recreation, and convenience that make Gettysburg such a sought-after place to call home.
Get ready to enjoy everything Amblebrook has to offer. The stunning Rock Creek Clubhouse features 24,000 square feet of thoughtfully designed gathering spaces with high-tech features and endless opportunities for fun. From social events and clubs to dining and entertainment, residents of this thriving 55+ community in Gettysburg, PA enjoy countless opportunities to connect with neighbors and pursue new interests.
Enjoy a lifestyle built around wellness at the 22,000-square-foot Rock Creek Fitness Center and aquatic facility, complemented by a nature-inspired environment filled with outdoor recreation opportunities. Amblebrook's campus-wide approach to health and wellness includes an on-site fitness manager, professional trainers, and advanced services through WellSpan Health. Whether you enjoy calorie-burning workouts, relaxing massages, morning lap swims, or friendly fitness challenges, everything you need is right here for an active and fulfilling 55+ lifestyle.
Our 55+ homes in Gettysburg, PA include upgrades such as quartz countertops, stainless steel appliances, upgraded flooring, recessed lighting, and popular cabine
Builder
Sales Office
Hours
| Monday - Sunday | 10:00 AM - 5:00 PM |
Sales Team
Amanda Cunningham
Eastern Pennsylvania Sales Team
Office Address
This address is an offsite sales center
53 Bayberry Ln
Gettysburg, PA 17325
Move-In Ready
New construction homes available for immediate or near-term move in.
Plans
Choose your unit from one of these available plans.
Activity
Shares
10Favorites
22Standard Home Details
Home Type
- Single Family Detached Home
Year Built
- New Construction
Parking
- 2 Garage Spaces
HOA Fees
- $29/month
Interior Spaces
- 1,402 - 1,813 Sq Ft Home
- 1 Story
- Living Room
- Dining Area
- Game Room
Bedrooms and Bathrooms
- 3 - 4 Bedrooms
- Walk-In Closet
- Private Water Closet
Additional Features
- Covered Patio or Porch
- Kitchen Island
- Front Facing Garage
Community Details
Overview
- Active Adult
- On-Site Maintenance
- Pond in Community
Amenities
- Amphitheater
- Picnic Area
- Massage Therapy Room
- Clubhouse
- Theater or Screening Room
- Game Room
- Community Kitchen
- Community Center
- Lounge
- Art Studio
- Ballroom
- Planned Social Activities
Recreation
- Pier or Dock
- Community Boardwalk
- Tennis Courts
- Community Basketball Court
- Pickleball Courts
- Bocce Ball Court
- Fitness Center
- Community Indoor Pool
- Community Spa
- Park
- Dog Park
- Event Lawn
- Trails
Additional Features
- Dogs Allowed
Community Map
Map
Recently Sold Homes
List Price Range
$351K - $778K
Homes For Sale
72
Average Home Value
$559,766
Median Lot Size
6,969 Sq Ft
% Renters
27%
Average Household Income
$89,545
% of College Grads
11.3%
Median Age
38
Average House Size
2,162 Sq Ft
Area Factors
Low Crime
Crime
4
/ 10
Somewhat bikeable
Bikeability
30
/ 100
Not walkable
Walkability
10
/ 100
Source: Local Logic
Sources: Local Logic
Local Logic measures the walkability, access to public transit and bikeability of any address. CAP Index provides objective, accurate, and consistent data to help measure, compare, and mitigate crime risks.
Environmental Factors
Calm
Sound Score®
99
/ 100
Source:
First Street, How Loud
Sources: First Street, How Loud
Sound Score® measures the noise level of any address. Environmental risk data is provided by First Street Foundation® and is designed to approximate risk and not intended to include all possible scenarios.
About the Builder
D.R. Horton began in 1978 as a homebuilding business in Texas and has grown into a national builder serving buyers across the United States. The company builds homes for first-time buyers, move-up buyers, active-adult buyers, and luxury buyers, with offerings that span both home construction and related purchase support. D.R. Horton also provides mortgage financing, title services, and insurance agency services, and it operates rental housing businesses alongside its homebuilding operations. The business further holds a majority stake in Forestar Group Inc., extending its involvement in residential lot development.
Frequently Asked Questions
What are the HOA fees at Amblebrook at Gettysburg?
How many floor plans are available at Amblebrook at Gettysburg?
How many move-in ready homes are available at Amblebrook at Gettysburg?
Disclaimer: Certain information contained herein is derived from information provided by parties other than Homes.com. All information provided is deemed reliable, but is not guaranteed to be accurate and should be independently verified.

Builder
Nearby Homes
- Hayes Plan at Amblebrook at Gettysburg
- Hayes - Cottage Plan at Amblebrook at Gettysburg
- Kellaway Plan at Amblebrook at Gettysburg
- Ashland Plan at Amblebrook at Gettysburg
- Osmond Plan at Amblebrook at Gettysburg
- Kellaway II Plan at Amblebrook at Gettysburg
- Ives Plan at Amblebrook at Gettysburg
- 30 New Vista Way
- The Adventurer Plan at Amblebrook at Gettysburg
- The Inspire Plan at Amblebrook at Gettysburg
- The Eden Plan at Amblebrook at Gettysburg
- The Enthusiast Plan at Amblebrook at Gettysburg
- The Haven Plan at Amblebrook at Gettysburg
- The Unity Plan at Amblebrook at Gettysburg
- The Curator Plan at Amblebrook at Gettysburg
- The Virtuoso Plan at Amblebrook at Gettysburg
- 113 Elderberry Way
- 97 Elderberry Way
- 98 Elderberry Way
- 182 Rustic Wood Dr
- 121 Elderberry Way
- 401 Coleman Rd
- 1957 York Rd
- 55 Shealer Rd
- 0 Rt 15 & Rt 30 Camp Letterman Dr Unit PAAD2025140
- 1060 York Rd
- 338 Lot #2 Brickcrafter Rd
- 338 Brickcrafter Rd
- 3375 Biglerville Rd
- 804 Chestnut Hill Rd
- 804 Chestnut Hill Rd
- 7 Chickadee Ct Unit C4
- Lot 2 Conner Ct Unit 2
- 663 Curtis Dr
- 298 Rd
- 0 Herrs Ridge Rd Unit PAAD2024100
- 0 Brickcrafters Rd
- 1270 Arendtsville Rd
- 125 Homestead Dr
- 123 Homestead Dr
- Amblebrook at Gettysburg
- Amblebrook at Gettysburg
- Amblebrook at Gettysburg
- Amblebrook at Gettysburg
- Table Rock Terrace - Table Rock Terrace Townhomes
- The Townes at Cambridge
- Kortney Meadow - Signature Series
- Kortney Meadow - Village Series
- Appleview Estates
- Hampton Heights
- Summerfield - Summerfield Townhomes
- Summerfield - Single Family Homes
- Residence at the Bridges
- Wade Run at The Links at Gettysburg
- Paradise Village
- High Pointe South
- Belmont Ridge - Villas
- Stony Run Single Family Homes
- Ore Bank Landing
- Steeple Chase
Your Personal Tour Guide
Ask me questions while you tour the home.