48 Yonkalla Trail Graeagle, CA 96103
Estimated payment $3,450/month
Highlights
- View of Trees or Woods
- Wood Burning Stove
- Mountain Architecture
- Deck
- Wood Flooring
- Home Office
About This Home
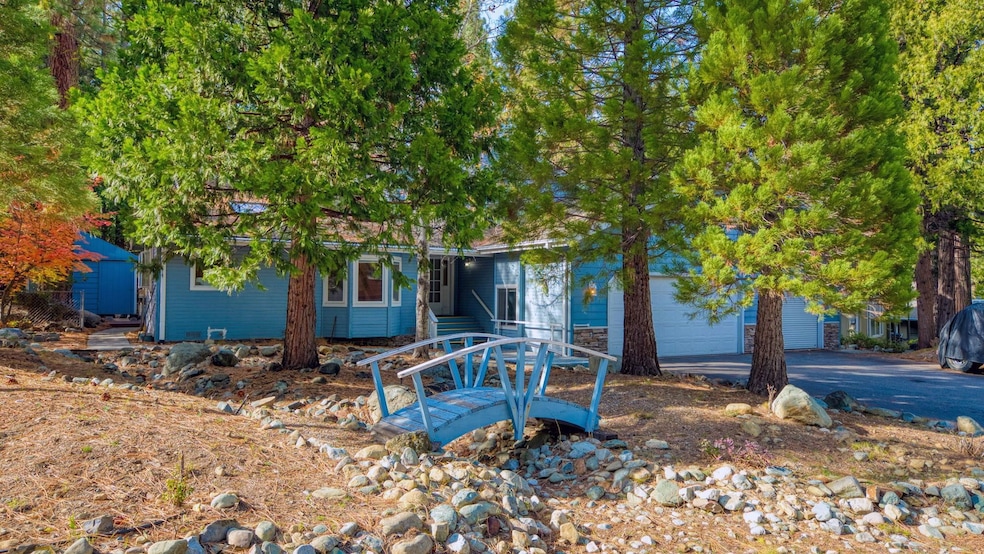
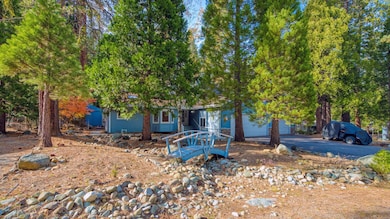
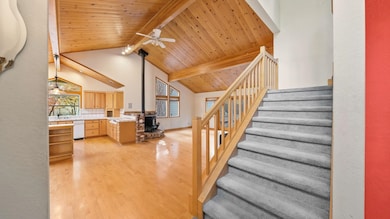
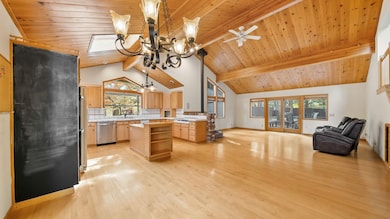
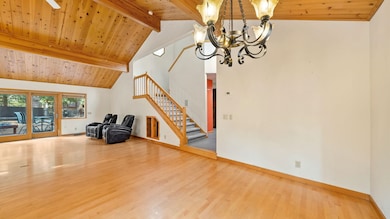
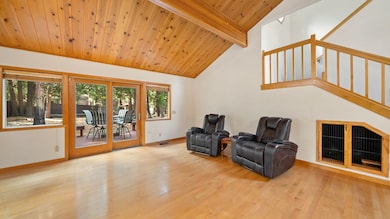
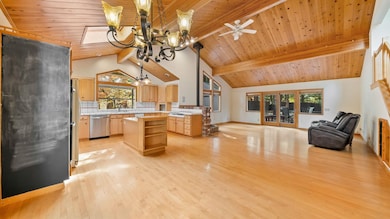
HAPPY HOME HUNTING! This is the ONE..... Step into this beautifully crafted retreat where mountain charm meets everyday comfort. The spacious great room draws you in with its soaring pine ceilings, exposed beams, and gleaming maple hardwood floors—creating a warm and inviting heart of the home. Perfect for family gatherings or quiet evenings by the fire, the open layout flows effortlessly into a bright, cheerful kitchen with a functional island and a sunny dining nook framed by the bay window. The primary suite is your private sanctuary, featuring a custom cedar-lined walk-in closet by California Closets and skylights. Add go that a stunningly remodeled spa-style bath complete with a luxurious soaking tub and fresh, modern finishes. The TWO additional bedrooms offer flexible space for family, guests, or a home office, craft room... you decide! Enjoy year-round comfort with central air and heat, and take in the natural beauty through quality Pella wood windows that bring the outdoors in. The oversized three-car garage—with RV parking and plenty of storage—means there’s room for all your mountain toys and hobbies. Rear yard is fenced and has decking for all year entertaining... AND their are TWO outstanding sheds on the back of the lot for all the overflow items... NO shortage of storage here! Whether it’s crisp fall mornings, cozy winter nights, or sunny summer afternoons under the pines, this home is designed for relaxed mountain living all year long. Experience the perfect balance of charm, comfort, and convenience—your mountain dream home awaits! Located in the heart of GRAEAGLE - this is your GIFT: OF A LIFETIME! Call for your showing today!
Home Details
Home Type
- Single Family
Year Built
- Built in 1991 | Remodeled
Lot Details
- 16,988 Sq Ft Lot
- Level Lot
- Property is zoned 7-R
Home Design
- Mountain Architecture
- Composition Roof
- Concrete Perimeter Foundation
Interior Spaces
- 2,111 Sq Ft Home
- 2-Story Property
- Wood Burning Stove
- Home Office
- Views of Woods
Kitchen
- Oven
- Range
- Dishwasher
Flooring
- Wood
- Carpet
- Vinyl
Bedrooms and Bathrooms
- 3 Bedrooms
- 3 Full Bathrooms
- Soaking Tub
Laundry
- Laundry Room
- Dryer
- Washer
Parking
- 3 Car Attached Garage
- Garage Door Opener
Outdoor Features
- Deck
Utilities
- Heating System Uses Propane
- Septic System
Community Details
- Surroundingarea Community
Map
Tax History
We collect this data history from publicly available records. To have your information removed, we recommend requesting removal directly through your county’s website.
| Year | Tax Paid | Tax Assessment Tax Assessment Total Assessment is a certain percentage of the fair market value that is determined by local assessors to be the total taxable value of land and additions on the property. | Land | Improvement |
|---|---|---|---|---|
| 2025 | $3,912 | $372,563 | $72,106 | $300,457 |
| 2023 | $3,912 | $358,098 | $69,307 | $288,791 |
| 2022 | $3,734 | $351,078 | $67,949 | $283,129 |
| 2021 | $3,621 | $344,195 | $66,617 | $277,578 |
| 2020 | $3,704 | $340,666 | $65,934 | $274,732 |
| 2019 | $3,628 | $333,988 | $64,642 | $269,346 |
| 2018 | $3,469 | $327,440 | $63,375 | $264,065 |
| 2017 | $3,449 | $321,021 | $62,133 | $258,888 |
| 2016 | $3,170 | $314,727 | $60,915 | $253,812 |
| 2015 | $4,028 | $390,463 | $77,755 | $312,708 |
| 2014 | -- | $358,223 | $71,335 | $286,888 |
Property History
We collect this data history from publicly available records. To have your information removed, we recommend requesting removal directly through your county’s website.
| Date | Event | Price | List to Sale | Price per Sq Ft |
|---|---|---|---|---|
| 12/11/2025 12/11/25 | Price Changed | $569,480 | -0.1% | $270 / Sq Ft |
| 11/10/2025 11/10/25 | For Sale | $569,900 | +0.1% | $270 / Sq Ft |
| 10/31/2025 10/31/25 | For Sale | $569,480 | -- | $270 / Sq Ft |
Purchase History
We collect this data history from publicly available records. To have your information removed, we recommend requesting removal directly through your county’s website.
| Date | Type | Sale Price | Title Company |
|---|---|---|---|
| Grant Deed | $310,000 | Cal Sierra Title Company | |
| Interfamily Deed Transfer | -- | None Available | |
| Interfamily Deed Transfer | -- | None Available | |
| Interfamily Deed Transfer | -- | -- |
Mortgage History
We collect this data history from publicly available records. To have your information removed, we recommend requesting removal directly through your county’s website.
| Date | Status | Loan Amount | Loan Type |
|---|---|---|---|
| Open | $200,000 | New Conventional |
Source: Tahoe Sierra Board of REALTORS®
MLS Number: 20252454

APN: 130-183-006-000
Disclaimer: Certain information contained herein is derived from information provided by parties other than Homes.com. All information provided is deemed reliable, but is not guaranteed to be accurate and should be independently verified.
The data relating to real estate for sale on this web site comes from the Broker
Reciprocity Program of the Tahoe Sierra Multiple Listing Service. Real estate listings held by brokerage firms other than Ten-X are marked with the Broker Reciprocity logo and detailed information about them includes the name of the listing brokers.
The information being provided is for the consumers personal , non-commercial
use and may not be used for any other purpose other than to identify prospective
properties consumers may be interested in purchasing. Information deemed reliable but not guaranteed.
© Copyright 2026 Tahoe Sierra Multiple Listing Service. All rights reserved.
- 61 Paiute Trail
- 13 Yokut Trail
- 59 Yonkalla Trail
- 83 Paiute Trail
- 43 Tolowa Trail
- 24 Korominu Trail
- 28 Korominu Trail
- 38 Tolowa Trail
- 5 Yana Trail
- 1 Papoose Trail
- 9 Miwok Trail
- 34 Wishram Trail
- 84 Yonkalla Trail
- 15 Maidu Trail
- 24 Graeagle Meadows Rd
- 17 Kato Trail
- 41 Graeagle Meadows Rd
- 82 Graeagle Meadows Rd
- 28 Graeagle Meadows Rd
Ask me questions while you tour the home.