

Starting at $3,237
Per Month
2
Beds
2
Baths
1,171
Sq Ft
Highlights
- Quiet Area
- Den
- Walk-In Closets
- Controlled Access
- On-Site Retail
- Walking/Biking Trails
About Chappaqua Crossing Apartments
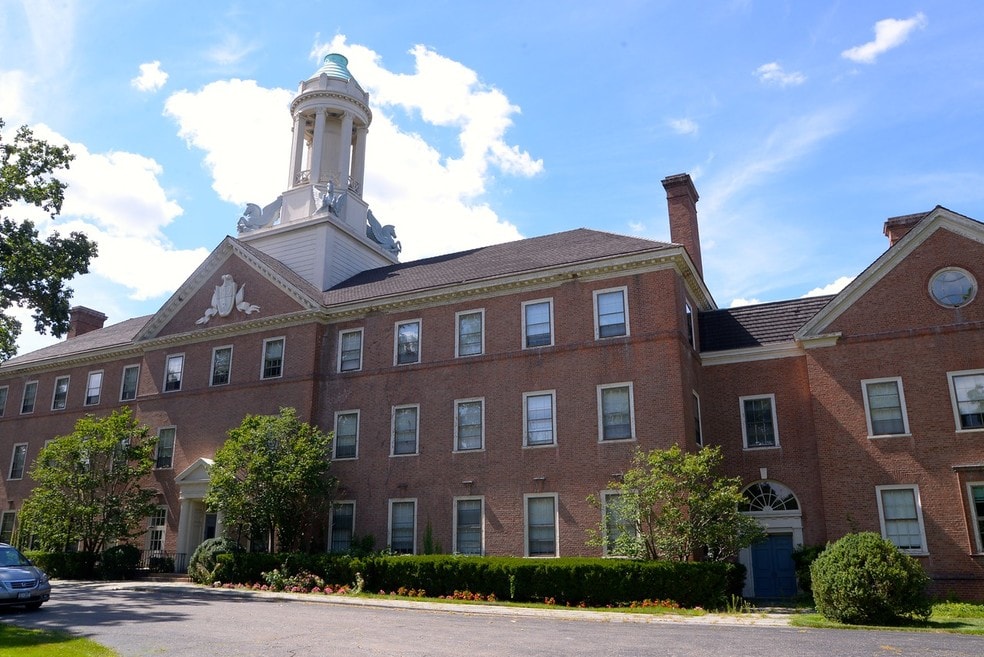
Wilder Balter Partners, Inc., Hudson valley's premier developer of luxury homes has written a new chapter for the iconic reader's digest building. The four-story structure has undergone an unprecedented renovation, and the finished product embraces the nostalgia of the old media empire's headquarters with the extravagance of contemporary housing. Chappaqua Crossing Apts is now open! Please call 914-825-5120 to schedule a tour!
Listing Provided By

Pricing and Floor Plans
2 Bedrooms
2 Bed/2 Bath - WorkForce
$3,237
- 2 Beds
- 2 Baths
- 1,171 Sq Ft
| Unit | Base Price | Sq Ft | Availability | Unit Details |
|---|---|---|---|---|
| 102 | $3,237 | 1,171 | Now |
Fees and Policies
The fees below are based on community-supplied data and may exclude additional fees and utilities.
Pets
Dogs
One-Time Pet Fee
$500
Pet Deposit (Refundable)
$0
Monthly Pet Fee
$0 / mo
Details and Requirements
Max of 2.
Cats
One-Time Pet Fee
$500
Monthly Pet Fee
$0 / mo
Details and Requirements
Max of 2. Pet interview,
Parking
Street
Property Fee Disclaimer: Based on community-supplied data and independent market research. Subject to change without notice. May exclude fees for mandatory or optional services and usage-based utilities.
Community Details
Property Information
- Built in 2017
- 64 units/4 stories
Lease Options
- 12 mo
Utilities Included
- Gas
- Heat
Community Amenities
Property Services
- Controlled Access
- Concierge
- Laundry Facilities
- Property Manager on Site
- On-Site Retail
- Shuttle to Train
- Maintenance on site
- Public Transportation
Shared Community
- Clubhouse
- Vintage Building
- Elevator
- Multi Use Room
Fitness & Recreation
- Fitness Center
- Playground
- Walking/Biking Trails
Outdoor Features
- Courtyard
Additional Amenities
- Children's Playground
- Convenient Drive to Manhattan
- Den 9’X9’ And Additional Loft 9’X10’
- Fitness Center with Separate Exercise Room
- Gourmet Kitchens
- Gym and Exercise Room
- Hardwood-style Plank Flooring
- Individually Controlled Heat & AC
- Juliette Balconies Available
- Multi-purpose room with kitchenette
- New 1, 2 & 3 Bedroom Luxury Apartment Homes
- On-Site Laundry Facilities Available
- Resident Clubhouse
- Spacious Walk-In Closets
- Unit-controlled central air conditioning
- Unit-controlled heating
- Washer & Dryer Connections
Apartment Features
Indoor Features
- Air Conditioning
- Cable Ready
- Washer/Dryer
- Washer/Dryer Hookup
- Heating
- High Speed Internet Access
- Smoke Free
- Wheelchair Accessible (Rooms)
Kitchen Features & Appliances
- Dishwasher
- Disposal
- Microwave
- Kitchen
- Stainless Steel Appliances
Model Details
- Hardwood Floors
- Views
- Walk-In Closets
- Carpet
- Den
- Vinyl Flooring
- Window Coverings
- Balcony
Matterport 3D Tours
Map
Nearby Homes
- 40 Algonquin Dr
- 4 Old House Ln
- 17 Lila Ln
- 11 Kitchel Rd
- 11 Wallace Way Unit 18
- 201 Bedford Rd
- 301 Whippoorwill Rd
- 16 Taylor Rd
- 52 Orchard Ridge Rd
- 353 N Greeley Ave Unit 353
- 309 N Greeley Ave Unit 5C
- 73 S Bedford Rd
- 67 Tripp St
- 80 Bischoff Ave
- 58 Maple Ave
- 42 Hollow Oak Rd
- 10 Horseshoe Rd
- 96 Westwood Dr
- 49 E Ridge Ln
- 20 Waters Edge
- 547 King St Unit A
- 91 Bedford Rd Unit 2
- 352 N Greeley Ave
- 480 King St
- 109 Woods End Rd
- 56 Rambling Brook Rd
- 9 Deer Run
- 17 Rambling Brook Rd
- 82 Douglas Rd Unit B
- 4 Fawn Ln
- 28 Wrights Mill Rd
- 1111 Hardscrabble Rd
- 164 Bedford Rd Unit 1
- 175 E Main St
- 167 E Main St Unit 2B
- 165 E Main St Unit 2A
- 104 Forest Dr
- 32 School St Unit A
- 470 Main St Unit 11
- 470 Main St Unit 13
Your Personal Tour Guide
Ask me questions while you tour the home.