


Verified badge confirms data from builder
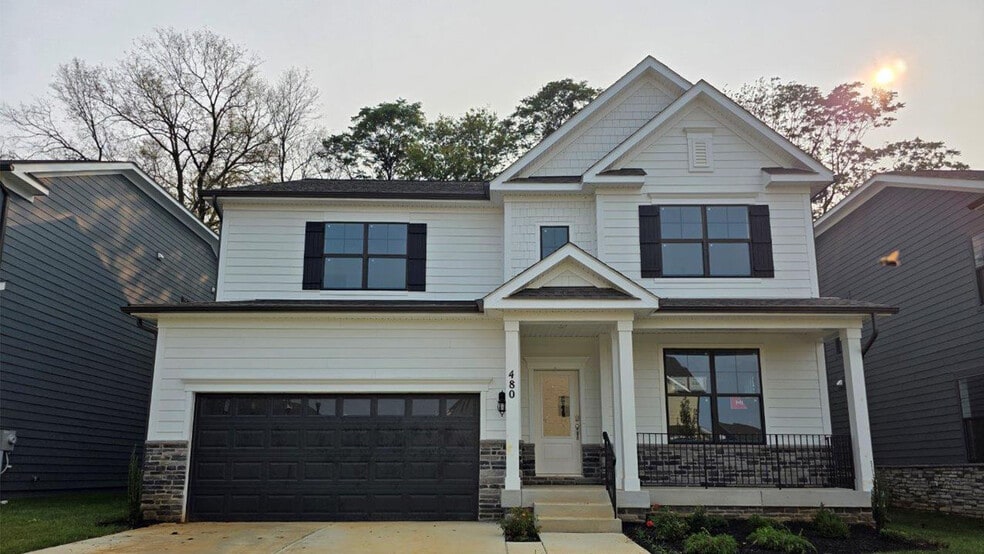
480 Ensemble Way Frederick, MD 21701
Renn Quarter - Single FamilyEstimated payment $5,051/month
Total Views
97,460
4
Beds
3
Baths
3,245
Sq Ft
$234
Price per Sq Ft
Highlights
- On-Site Retail
- New Construction
- Community Pool
- Spring Ridge Elementary School Rated A-
- Clubhouse
- Community Playground
About This Home
Quick Move-In! Stunning Hampshire Plan – Renn Quarter’s Largest Home Discover the perfect blend of historic charm and modern luxury in this breathtaking Hampshire Plan at Renn Quarter, Downtown Frederick’s premier new-home community. Just minutes from pedestrian-friendly streets, shops, restaurants, and scenic wineries, this location consistently ranks among the Top 10 Places to Live in the U.S. and one of America’s most dog-friendly cities. Inside the Home: Main Level: Luxury plank floors lead to an entertainer’s dream kitchen with stainless steel appliances, built-in wall oven, quartz countertops, and a designer herringbone backsplash. Owner’s Suite: A private retreat with a sitting area, spa-like bath with soaking tub and dual vanities, and an oversized walk-in closet with laundry access. Upper Level: 3 bedrooms and one with on suite bath. Finished Basement: Bright rec room, full guest suite, and walk-up exit. Located in Frederick’s newest amenity-filled community, this home is move-in ready and truly unforgettable. Schedule your tour today and ask about our limited-time incentives!
Home Details
Home Type
- Single Family
Year Built
- Built in 2025 | New Construction
- Expected Delivery September 2025
Parking
- 2 Car Garage
Interior Spaces
- 2-Story Property
Bedrooms and Bathrooms
- 4 Bedrooms
- 3 Full Bathrooms
Community Details
Amenities
- Picnic Area
- On-Site Retail
- Clubhouse
Recreation
- Community Playground
- Community Pool
- Park
- Tot Lot
- Dog Park
- Trails
Matterport 3D Tour
Community Map
Map
Move In Ready Homes with Hampshire Plan
Other Move In Ready Homes in Renn Quarter - Single Family
Property History
| Date | Event | Price | List to Sale | Price per Sq Ft |
|---|---|---|---|---|
| 12/24/2025 12/24/25 | Sold | $759,990 | 0.0% | $234 / Sq Ft |
| 12/19/2025 12/19/25 | Off Market | $759,990 | -- | -- |
| 11/19/2025 11/19/25 | Price Changed | $759,990 | -2.6% | $234 / Sq Ft |
| 11/05/2025 11/05/25 | Price Changed | $779,990 | +5.4% | $240 / Sq Ft |
| 11/01/2025 11/01/25 | Price Changed | $739,990 | -5.1% | $228 / Sq Ft |
| 10/01/2025 10/01/25 | Price Changed | $779,990 | -5.5% | $240 / Sq Ft |
| 09/09/2025 09/09/25 | For Sale | $824,990 | -- | $254 / Sq Ft |
Source: D.R. Horton
About the Builder
D.R. Horton began in 1978 as a homebuilding business in Texas and has grown into a national builder serving buyers across the United States. The company builds homes for first-time buyers, move-up buyers, active-adult buyers, and luxury buyers, with offerings that span both home construction and related purchase support. D.R. Horton also provides mortgage financing, title services, and insurance agency services, and it operates rental housing businesses alongside its homebuilding operations. The business further holds a majority stake in Forestar Group Inc., extending its involvement in residential lot development.
Frequently Asked Questions
How many floor plans are available at Renn Quarter - Single Family?
How many move-in ready homes are available at Renn Quarter - Single Family?
Nearby Homes
- 1 Water St
- 2 Water St
- 208 E 2nd St Unit 202
- 813 E South St
- 426 Chapel Aly Unit 8
- 106 A W All Saints St Unit B1
- Homesite 5 Baughmans Ln
- Homesite 7 Baughmans Ln
- Homesite 6 Baughmans Ln
- 9360 - G Bitterroot Terrace
- 9360 - F Bitterroot Terrace
- 9360 - E Bitterroot Terrace
- 6459 Corporate Dr
- 6459 Corporate Dr
- 6459 Corporate Dr
- 6714 Woodridge Rd
- 6742 Accipiter Dr
- 10100 Pendry Place
- 5977 Wellmoor St Unit 37140914
- 1324 Ricketts Rd
- Renn Quarter - Single Family
- Renn Quarter - Townhomes
- Lake Linganore Westridge
- Rosehaven - Modern Farmhouse Collection
- Lake Linganore Westridge - Townhomes
- Lake Linganore Westridge - Single Family Homes
- Courtyards of Overlook
- Gambrill Glenn
- Gambrill Glenn - Condos
- Sycamore Springs Single Family Homes
- Sycamore Springs Townhomes
- Cromwell - 55+ Single-Family Homes
- Cromwell - 55+ Villas
- Bloomfields - 55+ Villas
- Bloomfields - 55+ Single Family Homes
- Bloomfields - 55+ Active Adult Single-Family Homes
- Kellerton - Neo-Traditional
- Kellerton - Townhomes
- Summervale
- Kellerton - Singles
Builder
Your Personal Tour Guide
Ask me questions while you tour the home.