
Sula Pearlman
Coldwell Banker Realty
(914) 559-7463
14 Total Sales
1 in Harrison
$1,850,000 Price
Estimated Value: $307,000
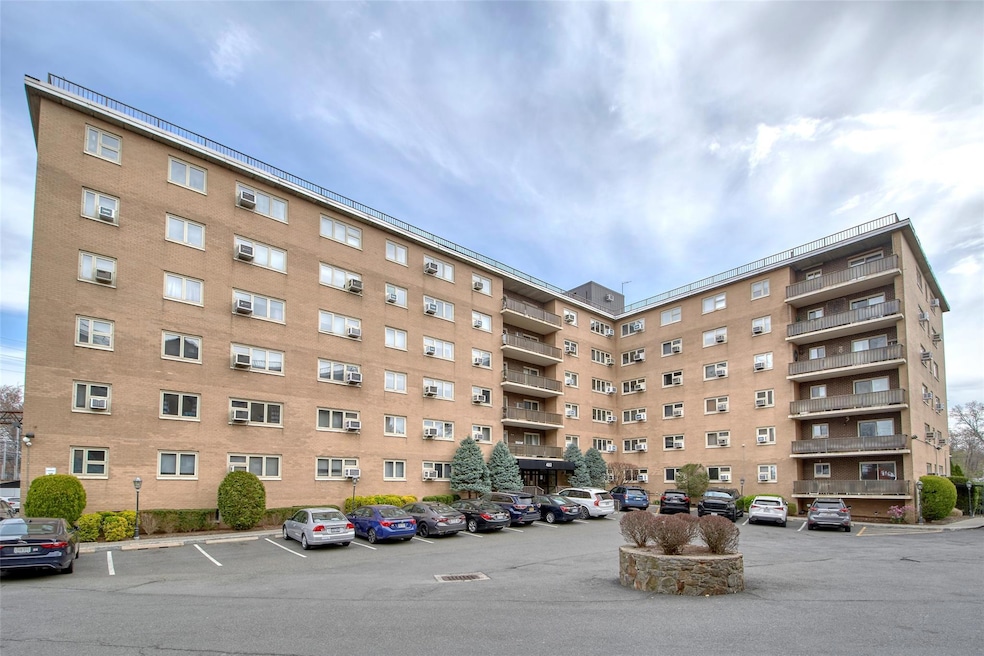
Welcome to Newport Towers – one of Harrison’s most desirable addresses! This bright and spacious Junior 4 unit offers exceptional comfort and convenience. The unit features a generous primary bedroom, a fully updated bath, and a versatile second room – perfect for a guest bedroom or a home office. Enjoy cooking and entertaining in the open-concept kitchen with granite countertops, and unwind on the large private balcony overlooking the serene front courtyard. With ample storage, abundant natural light, and modern touches throughout, this home checks all the boxes. Building amenities include an in-ground pool, laundry on every floor, 24/7 security, an in-house super, resident and visitor parking. There is also a party room which can be rented for $50. Just moments from downtown, the train station, public transportation, and the library – everything you need is at your doorstep. A must-see!
Last Agent to Sell the Property
Houlihan Lawrence Inc. Brokerage Phone: 914-967-7680 License #40MA0921639 Listed on: 04/16/2025
We collect this data history from publicly available records. To have your information removed, we recommend requesting removal directly through your county’s website.
Sula Pearlman
Coldwell Banker Realty
(914) 559-7463
14 Total Sales
1 in Harrison
$1,850,000 Price
Kevin Lang
Compass Greater NY, LLC
(845) 403-0750
83 Total Sales
2 in Harrison
$305K - $1.6M Price Range
Comfort Usukumah
COMFORT HOMES & PROPERTY MANAGEMENT LLC
(914) 730-5016
9 Total Sales
1 in Harrison
$909,150 Price
Michael Steinberg
Compass Greater NY, LLC
(866) 619-4522
25 Total Sales
3 in Harrison
$155K - $770K Price Range
Ann Marie Damashek
Compass Greater NY, LLC
(855) 927-3165
78 Total Sales
2 in Harrison
$180K - $925K Price Range
Robin Bartholomew
Berkshire Hathaway NE Prop.
(914) 690-6417
66 Total Sales
1 in Harrison
$2,605,000 Price
We collect this data history from publicly available records. To have your information removed, we recommend requesting removal directly through your county’s website.
| Date | Buyer | Sale Price | Title Company |
|---|---|---|---|
| $370,000 | -- |
We collect this data history from publicly available records. To have your information removed, we recommend requesting removal directly through your county’s website.
| Date | Status | Borrower | Loan Amount |
|---|---|---|---|
| Open | $594,086 |
We collect this data history from publicly available records. To have your information removed, we recommend requesting removal directly through your county’s website.
| Date | Event | Price | List to Sale | Price per Sq Ft | Prior Sale |
|---|---|---|---|---|---|
| 06/30/2025 06/30/25 | Sold | $320,500 | +8.6% | $337 / Sq Ft | |
| 05/09/2025 05/09/25 | Pending | -- | -- | -- | |
| 04/16/2025 04/16/25 | For Sale | $295,000 | +35.6% | $311 / Sq Ft | |
| 04/27/2017 04/27/17 | Sold | $217,500 | -8.4% | $279 / Sq Ft | View Prior Sale |
| 01/13/2017 01/13/17 | Pending | -- | -- | -- | |
| 01/13/2017 01/13/17 | For Sale | $237,500 | -- | $304 / Sq Ft |
We collect this data history from publicly available records. To have your information removed, we recommend requesting removal directly through your county’s website.
| Year | Tax Paid | Tax Assessment Tax Assessment Total Assessment is a certain percentage of the fair market value that is determined by local assessors to be the total taxable value of land and additions on the property. | Land | Improvement |
|---|---|---|---|---|
| 2025 | $320,971 | $200,000 | $29,750 | $170,250 |
| 2024 | $288,459 | $200,000 | $29,750 | $170,250 |
| 2023 | $317,800 | $200,000 | $29,750 | $170,250 |
| 2022 | $262,297 | $200,000 | $29,750 | $170,250 |
| 2021 | $254,710 | $200,000 | $29,750 | $170,250 |
| 2020 | $272,612 | $200,000 | $29,750 | $170,250 |
| 2019 | $324,384 | $200,000 | $29,750 | $170,250 |
| 2018 | $131,333 | $200,000 | $29,750 | $170,250 |
| 2017 | $0 | $200,000 | $29,750 | $170,250 |
| 2016 | $306,754 | $200,000 | $29,750 | $170,250 |
| 2015 | -- | $200,000 | $29,750 | $170,250 |
| 2014 | -- | $200,000 | $29,750 | $170,250 |
| 2013 | -- | $200,000 | $29,750 | $170,250 |
Seller's Agent in 2025
Silvat Malik
Houlihan Lawrence Inc.
(914) 312-7354
15 Total Sales
D
Buyer's Agent in 2025
Dana Barry
Compass Greater NY, LLC
(914) 715-1584
116 Total Sales
K
Seller's Agent in 2017
Kathy Ujka
Weichert Realtors
Source: OneKey® MLS
MLS Number: 847467
APN: 552801 0192.-16
Disclaimer: Certain information contained herein is derived from information provided by parties other than Homes.com. All information provided is deemed reliable, but is not guaranteed to be accurate and should be independently verified.
The data relating to real estate for sale or lease on this web site comes in part from OneKey® MLS. Real estate listings held by brokerage firms other than Ten-X are marked with the OneKey® MLS logo or an abbreviated logo and detailed information about them includes the name of the listing broker.
Based on information submitted to the MLS GRID. All data is obtained from various sources and may not have been verified by broker or MLS GRID. Supplied Open House Information is subject to change without notice. All information should be independently reviewed and verified for accuracy. Properties may or may not be listed by the office/agent presenting the information. Some IDX listings have been excluded from this website. IDX information is provided exclusively for personal, non-commercial use, and may not be used for any purpose other than to identify prospective properties consumers may be interested in purchasing.
Information is deemed reliable but not guaranteed.
Copyright 2026 OneKey® MLS. All rights reserved.
Based on information submitted to the MLS GRID
Listings courtesy of OneKey® MLS as distributed by MLS GRID
Ask me questions while you tour the home.