
Seller's Agent in 2014
Kevin Sharkey
CENTURY 21 ATWOOD
(612) 237-7326
371 Total Sales
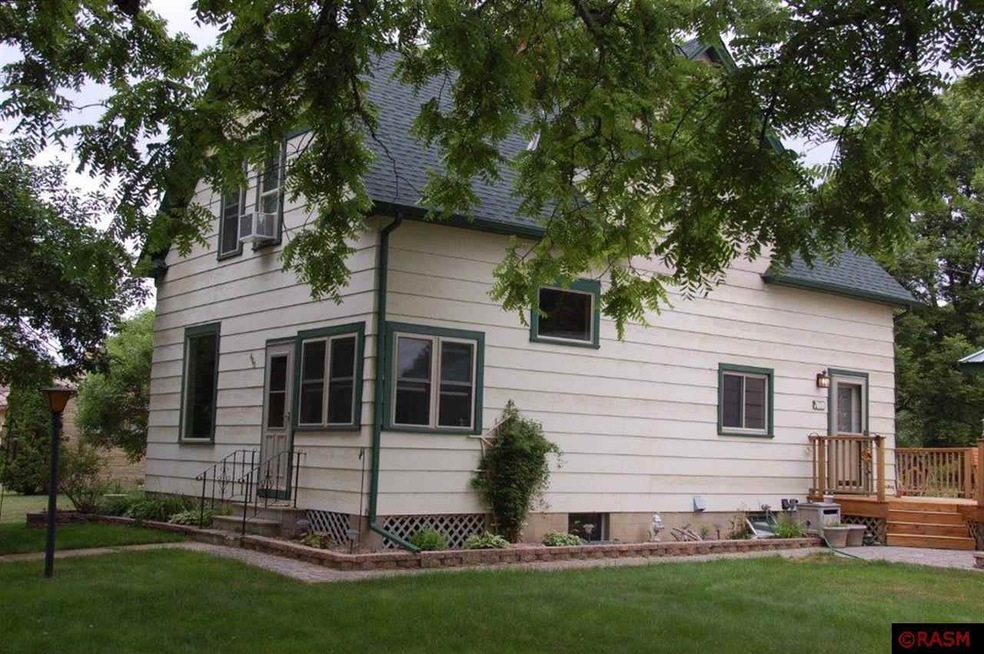
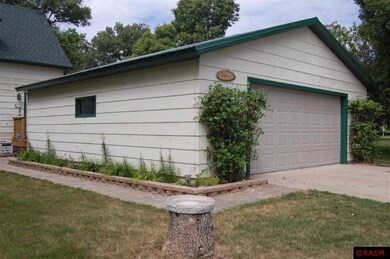

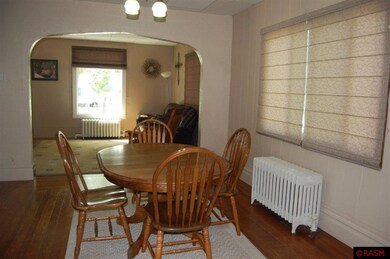
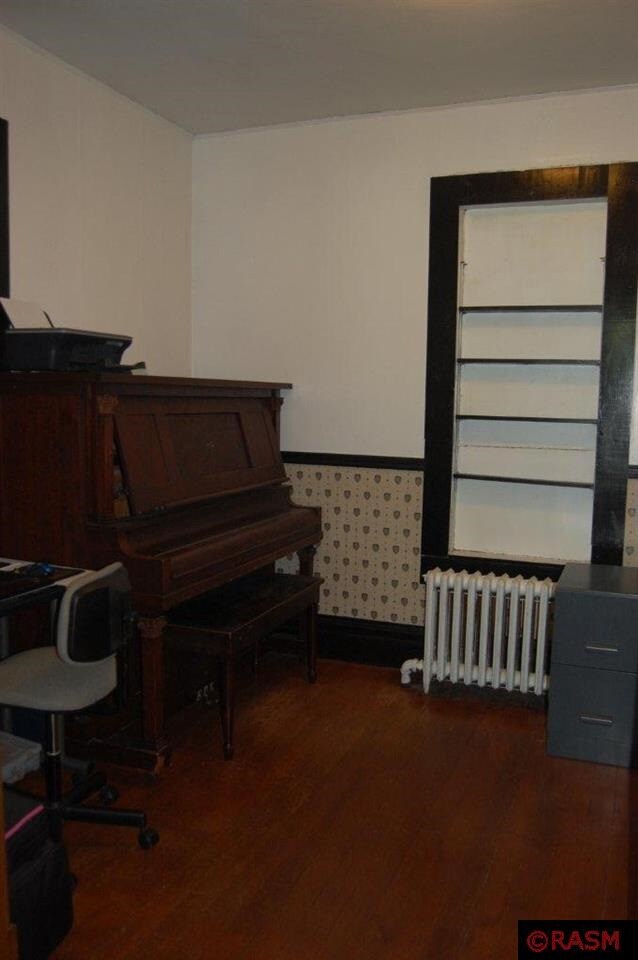
Estimated Value: $139,149
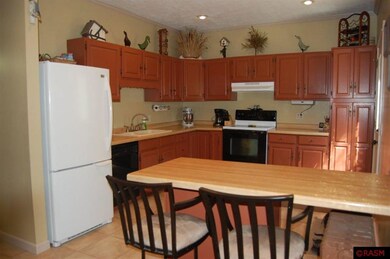
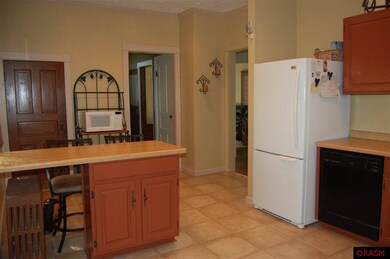
MOVE IN READY! describes this 3 bedroom, 1 1/2 bath 2 story home! Updates are done so you can play catch in the large yard or relax on the deck! Updates include windows, shingles, soffit, facia, bathrooms, kitchen and bedrooms! Did I mention the double garage? Inclusions:2 refrigerators - kitchen and garage,range/oven - electric glass top, dishwasher dehumidifier,water softener, swingset, sandbox, dog kennel, rain barrel, firepit, and 2 window a/c units Exclusions: Playhouse and base, heater in garage, washer, dryer, microwave, freezer, birdhouse and post and birdhouses in trees
Last Agent to Sell the Property
CENTURY 21 ATWOOD License #94435 Listed on: 08/10/2013
We collect this data history from publicly available records. To have your information removed, we recommend requesting removal directly through your county’s website.
| Date | Status | Borrower | Loan Amount |
|---|---|---|---|
| Open | $84,800 | ||
| Previous Owner | Paulson John D | $66,400 | |
| Previous Owner | Paulson John D | $10,462 | |
| Previous Owner | Kopel Andrew J | $44,000 |
We collect this data history from publicly available records. To have your information removed, we recommend requesting removal directly through your county’s website.
| Date | Event | Price | List to Sale | Price per Sq Ft |
|---|---|---|---|---|
| 01/15/2014 01/15/14 | Sold | $78,500 | -10.7% | $45 / Sq Ft |
| 11/23/2013 11/23/13 | Pending | -- | -- | -- |
| 08/10/2013 08/10/13 | For Sale | $87,900 | -- | $51 / Sq Ft |
We collect this data history from publicly available records. To have your information removed, we recommend requesting removal directly through your county’s website.
| Year | Tax Paid | Tax Assessment Tax Assessment Total Assessment is a certain percentage of the fair market value that is determined by local assessors to be the total taxable value of land and additions on the property. | Land | Improvement |
|---|---|---|---|---|
| 2026 | $2,294 | $144,100 | $22,300 | $121,800 |
| 2025 | $2,152 | $144,100 | $22,300 | $121,800 |
| 2024 | $2,028 | $138,200 | $22,300 | $115,900 |
| 2023 | $2,058 | $128,100 | $23,500 | $104,600 |
| 2022 | $1,844 | $128,100 | $23,500 | $104,600 |
| 2021 | $1,638 | $107,000 | $23,500 | $83,500 |
| 2020 | $1,620 | $90,500 | $20,200 | $70,300 |
| 2019 | $1,656 | $90,500 | $20,200 | $70,300 |
| 2018 | $1,432 | $98,800 | $11,200 | $87,600 |
| 2017 | -- | $81,600 | $0 | $0 |
| 2016 | $1,358 | $0 | $0 | $0 |
| 2015 | -- | $0 | $0 | $0 |
| 2011 | -- | $0 | $0 | $0 |
Seller's Agent in 2014
Kevin Sharkey
CENTURY 21 ATWOOD
(612) 237-7326
371 Total Sales
JM
Buyer's Agent in 2014
JOSEPH MAIDL
MAGES LAND COMPANY & AUCTION SERVIC
(507) 276-7749
32 Total Sales
Source: REALTOR® Association of Southern Minnesota
MLS Number: 7003387
APN: R-15.891.0010
Disclaimer: Certain information contained herein is derived from information provided by parties other than Homes.com. All information provided is deemed reliable, but is not guaranteed to be accurate and should be independently verified.
IDX information is provided exclusively for personal, non-commercial use, and may not be used for any purpose other than to identify prospective properties consumers may be interested in purchasing. Information is deemed reliable but not guaranteed.
Ask me questions while you tour the home.