
Amalia Khachikian
Responds Quickly
Berkshire Hathaway HomeServices California Properties
(424) 359-1579
45 Total Sales
1 in Lower Arroyo
$840,000 Price
Estimated Value: $1,733,257
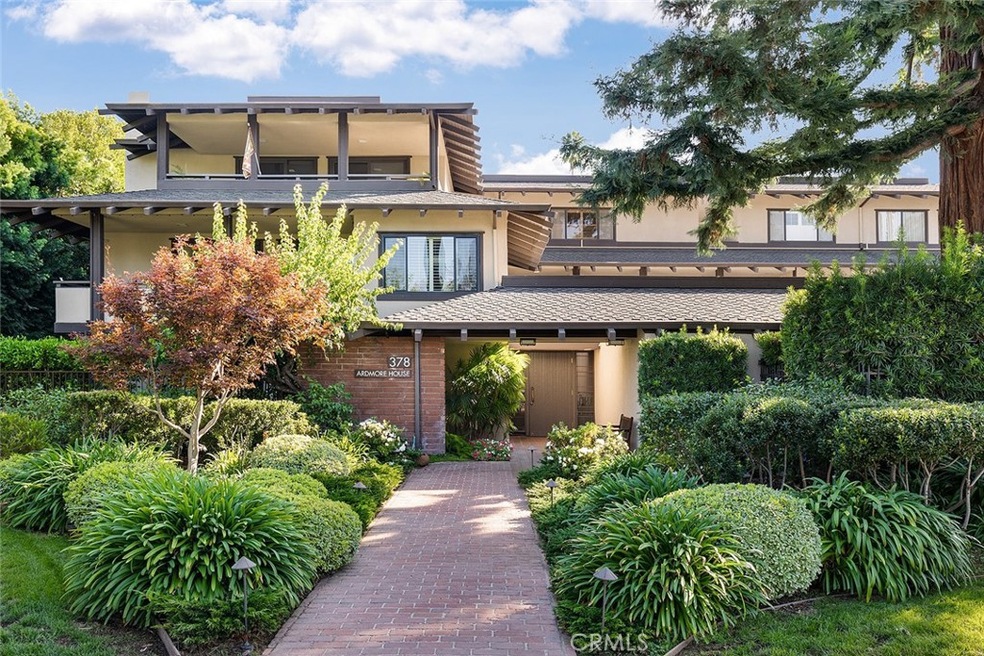
This Ardmore House condo exudes pride of ownership and exhibits elegance and sophistication throughout. The unit features convenient elevator access and an open concept floor plan - ideal for everyday living and entertaining. There is a gracious entry and wide hallway that opens to both the gourmet kitchen and breakfast room, as well as to the light and bright dining area with built-in buffet and the spacious living room with fireplace. Both the kitchen and the living room/dining area have large glass sliding doors that open to an expansive patio which overlooks beautiful Bellevue Drive. A cozy den with sliding barn door, built-in book shelves and desk make it a great space to have a home office, library or media room. Opposite the den is a powder room which gives that room even more flexibility to function as a guest room. The master bedroom suite has a large walk-in closet, built-in vanity and updated bathroom. A second bedroom and 3/4 bath complete the unit. There is a community pool with patio, 2 side-by-side parking spots in the underground parking as well as a large storage room for the unit. The Ardmore House is one of the most coveted complexes on South Orange Grove Blvd. and also one of the few buildings with an on-site manager. Located across from The Valley Hunt Club and with close proximity to Pasadena’s Old Town shopping and dining district.
Last Agent to Sell the Property
Sotheby's International Realty License #01217500 Listed on: 10/16/2023
Amalia Khachikian
Berkshire Hathaway HomeServices California Properties
(424) 359-1579
45 Total Sales
1 in Lower Arroyo
$840,000 Price
Sophia Kelley
Christie's RE SoCal
(747) 998-0297
37 Total Sales
4 in Lower Arroyo
$1.9M - $2M Price Range
Annie Deng
COMPASS
(626) 605-6271
33 Total Sales
5 in Lower Arroyo
$1.2M - $2.5M Price Range
Alexander Varga
Norm Haley Real Estate
(626) 788-8434
30 Total Sales
1 in Lower Arroyo
$1,560,000 Price
Hilda Hernandez
Berkshire Hathaway HomeServices
(626) 699-8904
93 Total Sales
2 in Lower Arroyo
$1,404,000 Price Range
Giusy Mele-Brown
BHHS California Properties
(626) 313-3578
58 Total Sales
3 in Lower Arroyo
$888K - $2.4M Price Range
We collect this data history from publicly available records. To have your information removed, we recommend requesting removal directly through your county’s website.
| Date | Event | Price | List to Sale | Price per Sq Ft | Prior Sale |
|---|---|---|---|---|---|
| 12/01/2023 12/01/23 | Sold | $1,647,000 | +15.6% | $713 / Sq Ft | |
| 10/26/2023 10/26/23 | Pending | -- | -- | -- | |
| 10/16/2023 10/16/23 | For Sale | $1,425,000 | +11.8% | $617 / Sq Ft | |
| 04/17/2019 04/17/19 | Sold | $1,275,000 | 0.0% | $552 / Sq Ft | View Prior Sale |
| 04/17/2019 04/17/19 | Pending | -- | -- | -- | |
| 04/17/2019 04/17/19 | For Sale | $1,275,000 | 0.0% | $552 / Sq Ft | |
| 08/10/2018 08/10/18 | Rented | $4,000 | 0.0% | -- | |
| 08/03/2018 08/03/18 | For Rent | $4,000 | 0.0% | -- | |
| 07/31/2015 07/31/15 | Sold | $1,200,000 | 0.0% | $519 / Sq Ft | View Prior Sale |
| 06/29/2015 06/29/15 | Pending | -- | -- | -- | |
| 09/02/2014 09/02/14 | For Sale | $1,200,000 | -- | $519 / Sq Ft |
Seller's Agent in 2023
Gretchen Seager
Sotheby's International Realty
(626) 616-8146
19 in this area
59 Total Sales
Buyer's Agent in 2023
Rita Whitney
The Agency
(626) 755-4988
26 in this area
98 Total Sales
N
Buyer's Agent in 2023
Nick Mitchell
Elite Real Estate Group
Seller's Agent in 2019
Cynthia Salcido
COMPASS
(626) 824-7797
4 in this area
64 Total Sales
Seller Co-Listing Agent in 2019
Jeffrey Salcido
COMPASS
(626) 665-6321
3 in this area
83 Total Sales
C
Seller's Agent in 2015
Carol Anne Kazanjian
Coldwell Banker Realty
(626) 584-0050
1 in this area
8 Total Sales
Source: California Regional Multiple Listing Service (CRMLS)
MLS Number: PF23191349
APN: 5713-036-067
Disclaimer: Certain information contained herein is derived from information provided by parties other than Homes.com. All information provided is deemed reliable, but is not guaranteed to be accurate and should be independently verified.
The multiple listing data appearing on this website, or contained in reports produced therefrom, is owned and copyrighted by California Regional Multiple Listing Service, Inc. ("CRMLS") and is protected by all applicable copyright laws. Information provided is for viewer's personal, non-commercial use and may not be used for any purpose other than to identify prospective properties the viewer may be interested in purchasing. All listing data, including but not limited to square footage and lot size is believed to be accurate, but the listing Agent, listing Broker and CRMLS and its affiliates do not warrant or guarantee such accuracy. The viewer should independently verify the listed data prior to making any decisions based on such information by personal inspection and/or contacting a real estate professional.
Based on information from California Regional Multiple Listing Service, Inc. and /or other sources. All data, including all measurements and calculations of area, is obtained from various sources and has not been, and will not be, verified by broker or MLS. All information should be independently reviewed and verified for accuracy. Properties may or may not be listed by the office/agent presenting the information
Ask me questions while you tour the home.